PRICE IMPROVEMENT! Priced to sell AS-IS. This 4-bedroom, 2-bath home offers approximately 1,750 square feet on a desirable corner lot in the Fort Dessau community near Tech Ridge. Featuring a functional open-concept floor plan, high ceilings, and abundant natural light, this property is ready for updates and renovations. Ideal for investors, renovators, or owner-occupants looking to build equity, the home offers convenient access to major employers, shopping, dining, and commuter routes. A recent inspection report is available for buyer review to assist with due diligence. Buyers should independently verify schools, taxes, measurements, and all information important to their purchase decision.
Active
Price cut: $16K (7/21)
$299,000
13729 Bauhaus Bnd, Pflugerville, TX 78660
4beds
1,750sqft
:
Get pre-qualified$2,206/mo
Single Family Residence
Built in 2015
6,943 Square Feet Lot
$297,300 Zestimate®
$171/sqft
$84/mo HOA
What's special
High ceilingsAbundant natural lightFunctional open-concept floor planDesirable corner lot
- 23 days |
- 1,481 |
- 101 |
Likely to sell faster than
Zillow last checked:
Listing updated:
Listed by:
Hydee Pichai (512) 887-2578,
Keller Williams Realty Lone St (512) 868-1771
Source: Unlock MLS,MLS#: 7087821
Facts & features
Interior
Bedrooms & bathrooms
- Bedrooms: 4
- Bathrooms: 2
- Full bathrooms: 2
- Main level bedrooms: 4
Living room
- Level: Main
Heating
- Central
Cooling
- Central Air
Appliances
- Included: Dishwasher, Disposal, Exhaust Fan, Microwave, Free-Standing Gas Range, Gas Water Heater
Features
- Double Vanity, French Doors, Granite Counters, Recessed Lighting, Primary Bedroom on Main, No Interior Steps, Open Floorplan, Walk-In Closet(s), Electric Dryer Hookup, Multiple Living Areas, Washer Hookup, Study/Home Office
- Flooring: Carpet, Tile
- Windows: Double Pane Windows, Low Emissivity Windows, Vinyl Windows
- Fireplace features: None
Interior area
- Total interior livable area: 1,750 sqft
Video & virtual tour
Property
Parking
- Total spaces: 2
- Parking features: Attached, Garage, Garage Faces Front
- Attached garage spaces: 2
Accessibility
- Accessibility features: None
Features
- Levels: One
- Stories: 1
- Patio & porch: Patio, Rear Porch
- Exterior features: None
- Pool features: None
- Spa features: None
- Fencing: Fenced, Wood
- Has view: Yes
- View description: Hill Country, Neighborhood
- Waterfront features: None
Lot
- Size: 6,943 Square Feet
- Features: Corner Lot, Trees-Medium (20 Ft - 40 Ft), Trees-Small (Under 20 Ft)
Details
- Additional structures: None
- Parcel number: 02603609010000
- Special conditions: Standard
Construction
Type & style
- Home type: SingleFamily
- Property subtype: Single Family Residence
Materials
- Foundation: Slab
- Roof: Composition
Condition
- Resale
- New construction: No
- Year built: 2015
Details
- Builder name: DR Horton
Utilities & green energy
- Sewer: Public Sewer
- Water: Public
- Utilities for property: Electricity Available, Sewer Available, Water Available
Community & HOA
Community
- Features: Curbs, Google Fiber, High Speed Internet, Playground, Pool, Sidewalks, Street Lights, Underground Utilities
- Subdivision: Fort Dessau Ph 1
HOA
- Has HOA: Yes
- Services included: Common Area Maintenance
- HOA fee: $84 monthly
- HOA name: Fort Dessau HOA
Location
- Region: Pflugerville
Financial & listing details
- Price per square foot: $171/sqft
- Tax assessed value: $383,519
- Annual tax amount: $8,059
- Date on market: 7/9/2026
- Listing terms: Assumable,Cash,Conventional,FHA,VA Loan
- Electric utility on property: Yes
Estimated market value
$297,300
$282,000 - $312,000
$2,146/mo
Price history
| Date | Event | Price |
|---|---|---|
| 7/21/2026 | Price change | $299,000-5.1%$171/sqft |
Source:  Unlock MLS #7087821 Report a problem Unlock MLS #7087821 Report a problem | ||
| 7/17/2026 | Price change | $315,000-10%$180/sqft |
Source: Unlock MLS #7087821 Report a problem | ||
| 7/9/2026 | Listed for sale | $350,000$200/sqft |
Source: Unlock MLS #7087821 Report a problem | ||
| 12/18/2025 | Listing removed | $350,000$200/sqft |
Source: Unlock MLS #7889031 Report a problem | ||
| 11/26/2025 | Contingent | $350,000$200/sqft |
Source: Unlock MLS #7889031 Report a problem | ||
| 10/23/2025 | Price change | $350,000-4.1%$200/sqft |
Source: Unlock MLS #7889031 Report a problem | ||
| 10/3/2025 | Listed for sale | $365,000-2.7%$209/sqft |
Source: Unlock MLS #7889031 Report a problem | ||
| 6/9/2025 | Sold | -- |
Source: Agent Provided Report a problem | ||
| 6/18/2024 | Listing removed | $375,000$214/sqft |
Source: Unlock MLS #9118418 Report a problem | ||
| 6/4/2024 | Price change | $375,000-3.8%$214/sqft |
Source: Unlock MLS #9118418 Report a problem | ||
| 5/30/2024 | Price change | $390,000-1.3%$223/sqft |
Source: Unlock MLS #9118418 Report a problem | ||
| 5/9/2024 | Listed for sale | $395,000-1%$226/sqft |
Source: Unlock MLS #9118418 Report a problem | ||
| 3/19/2024 | Listing removed | -- |
Source: Unlock MLS #8905658 Report a problem | ||
| 12/11/2023 | Price change | $399,000-0.3%$228/sqft |
Source: Unlock MLS #8905658 Report a problem | ||
| 9/23/2023 | Listed for sale | $400,000-14.9%$229/sqft |
Source: Unlock MLS #8905658 Report a problem | ||
| 7/1/2023 | Listing removed | -- |
Source: Unlock MLS #2119563 Report a problem | ||
| 3/31/2023 | Price change | $470,000-6%$269/sqft |
Source: Unlock MLS #2119563 Report a problem | ||
| 2/4/2023 | Listed for sale | $500,000$286/sqft |
Source: Unlock MLS #2119563 Report a problem | ||
| 2/1/2023 | Listing removed | -- |
Source: Unlock MLS #1855660 Report a problem | ||
| 9/23/2022 | Listed for sale | $500,000-3.1%$286/sqft |
Source: Unlock MLS #1855660 Report a problem | ||
| 9/7/2022 | Listing removed | -- |
Source: Unlock MLS #1611154 Report a problem | ||
| 8/17/2022 | Price change | $515,888-2.7%$295/sqft |
Source: Unlock MLS #1611154 Report a problem | ||
| 6/16/2022 | Listed for sale | $530,000+96.4%$303/sqft |
Source: Unlock MLS #1611154 Report a problem | ||
| 6/22/2018 | Listing removed | $269,880$154/sqft |
Source: RE/MAX POSH PROPERTIES SOUTH #9768975 Report a problem | ||
| 4/22/2018 | Price change | $269,8800%$154/sqft |
Source: RE/MAX Posh Properties, South #9768975 Report a problem | ||
| 4/17/2018 | Listed for sale | $269,888$154/sqft |
Source: RE/MAX Posh Properties, South #9768975 Report a problem | ||
Public tax history
| Year | Property taxes | Tax assessment |
|---|---|---|
| 2025 | -- | $383,519 -1.8% |
| 2024 | -- | $390,700 +6.1% |
| 2023 | -- | $368,235 +10% |
| 2022 | -- | $334,759 +10% |
| 2021 | -- | $304,326 +7% |
| 2020 | -- | $284,343 |
| 2019 | -- | $284,343 +9.2% |
| 2018 | -- | $260,331 -1.5% |
| 2017 | -- | $264,301 +1661.9% |
| 2016 | -- | $15,001 +100% |
| 2015 | -- | $7,500 |
Find assessor info on the county website
Monthly payment
Est. payment
Payment breakdown
Explore the cost of this home by adjusting the details. Changes won't be saved.Climate risks
Neighborhood: Tech Ridge
Nearby schools
GreatSchools rating
- 4/10Ruth Barron Elementary SchoolGrades: PK-5Distance: 1.2 mi
- 5/10Dessau Middle SchoolGrades: 6-8Distance: 0.8 mi
- 2/10John B Connally High SchoolGrades: 9-12Distance: 2.4 mi
Schools provided by the listing agent
- Elementary: Barron
- Middle: Dessau
- High: John B Connally
- District: Pflugerville ISD
Source: Unlock MLS. This data may not be complete. We recommend contacting the local school district to confirm school assignments for this home.
- $348,7003 bd2 ba1.6k sqft13721 Bauhaus Bnd, Pflugerville, TX 78660Off Market
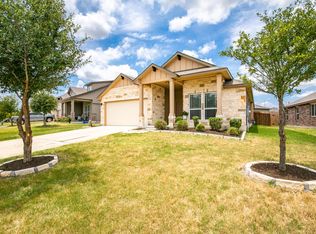
- $398,0004 bd2 ba2.5k sqft1524 Fort Dessau Rd, Pflugerville, TX 78660Off Market
- $379,000-- bd2 ba2.4k sqft13717 Bauhaus Bnd, Austin, TX 78660Off Market
- $374,2004 bd3 ba2.3k sqft13717 Bauhaus, Austin, TX 78660Off Market
- $379,5003 bd2 ba2k sqft1537 Fort Dessau Rd, Pflugerville, TX 78660Off Market
- $330,2004 bd2 ba1.6k sqft1533 Fort Dessau Rd, Pflugerville, TX 78660Off Market
- $409,4005 bd2 ba2.9k sqft1529 Fort Dessau Rd, Pflugerville, TX 78660Off Market
- $327,7003 bd2 ba1.6k sqft13713 Bauhaus Bnd, Pflugerville, TX 78660Off Market
A local agent can set up tours, give advice and negotiate with sellers.
Similar homes
- $289,9004 bd2 ba1.6k sqft13810 Geelong Dr, Pflugerville, TX 78660Active

 MLS ID #3145361, Jordan Moorhead, Keller Williams Realty. Unlock MLS
 - $295,0003 bd2 ba1.6k sqft13629 Coomer Path, Pflugerville, TX 78660Active
 MLS ID #7967481, Andrew Vallejo, Redfin Corporation. Unlock MLS
 - $295,0004 bd3 ba2.1k sqft17102 Crane Fly Dr #A, Pflugerville, TX 78660Active
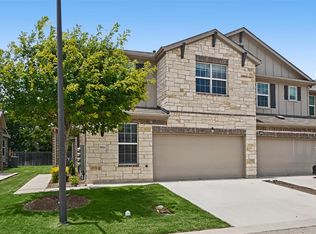 MLS ID #6153855, Cody Wickham, eXp Realty, LLC. Unlock MLS
 - $299,0003 bd2 ba1.5k sqft13020 Foreston Dr, Austin, TX 78754Active
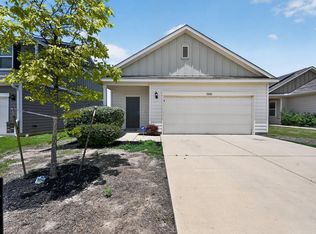 MLS ID #6264428, Paola Samaia Lozano, Keller Williams Realty. Unlock MLS
 - $335,0003 bd2 ba1.5k sqft18519 Bandelier Dr, Pflugerville, TX 78660ActiveMLS ID #4943586, Javier Rubio, Serhant Texas, LLC. Unlock MLS
- $315,0003 bd2 ba1.4k sqft18308 Cuyahoga Dr, Pflugerville, TX 78660ActiveMLS ID #4754579, Paola Samaia Lozano, Keller Williams Realty. Unlock MLS
- $308,5303 bd2 ba1.2k sqft2602 Derwent Dr, Pflugerville, TX 78660ActiveUnlock MLS
- $309,9993 bd2 ba1.6k sqft6228 Adair Dr, Austin, TX 78754ActiveMLS ID #4313869, Cynthia Britton, Redfin Corporation. Unlock MLS
- $289,0004 bd3 ba2.1k sqft17301 Leafroller Dr #A, Pflugerville, TX 78660ActiveMLS ID #1221550, Murtadha Almayahi, HomeSmart Stars. Unlock MLS
- $290,0003 bd2 ba1.2k sqft4719 Portillo Way, Pflugerville, TX 78660ActiveMLS ID #2707419, Shelly Hemingson, Christies Intl Real Estate Lone Star. Unlock MLS
- $389,0004 bd3 ba2.1k sqft3305 Ortman Dr, Pflugerville, TX 78660ActiveMLS ID #4907718, Jose Robles, eXp Realty, LLC. Unlock MLS
- $315,0003 bd2 ba1.7k sqft4640 Tiddle Ln, Pflugerville, TX 78660ActiveMLS ID #2457185, Anthony Sanchez, Real Broker, LLC. Unlock MLS
- $300,0004 bd3 ba2.3k sqft20033 Grover Cleveland Way, Manor, TX 78653ActiveMLS ID #6597322, Penny Gail Watson, Entera Realty LLC. Unlock MLS
- $279,0003 bd3 ba1.6k sqft211 Parable Cv, Pflugerville, TX 78660ActiveMLS ID #5011527, Michael Friedman, 1848TXRealty. Unlock MLS
- $295,0003 bd3 ba1.5k sqft2410 Great Oaks Dr APT 701, Round Rock, TX 78681ActiveMLS ID #4656984, Dwayne Gregory, Weichert-Barton Harris & CO. Unlock MLS
- $300,0003 bd3 ba1.9k sqft2210 Dillon Pond Ln #B, Pflugerville, TX 78660ActiveMLS ID #3132334, Robert Fischer, Keller Williams Realty Lone Star. Unlock MLS
- $337,0203 bd2 ba1.5k sqft2717 Derwent Dr, Pflugerville, TX 78660ActiveUnlock MLS
- $300,0004 bd3 ba1.8k sqft5901 Berriweather Dr, Austin, TX 78724ActiveMLS ID #6754346, Paul Lee, Texas Ally Real Estate Group. Unlock MLS
- $305,0003 bd3 ba1.5k sqft504 Old Peak Rd, Georgetown, TX 78626ActiveMLS ID #4015972, Matt Holm, Compass RE Texas, LLC. Unlock MLS
- $349,0003 bd2 ba1.7k sqft11512 Flushwing Dr, Austin, TX 78754ActiveMLS ID #1635532, Rosie Hayer, Rivet Real Estate. Unlock MLS
