Step into this stunning, fully remodeled Pflugerville home that truly feels like a model. From the moment you walk in, you’ll notice the sleek luxury laminate flooring, designer finishes, and bright open layout that makes everyday living feel elevated. The kitchen shines with quartz countertops and modern touches, while the primary suite delivers a spa-like escape with a double rain shower you’ll never want to leave. Thoughtful upgrades like USB-C outlets throughout bring both style and function together seamlessly. Located just a short walk to the Avalon Community Center and minutes from Stone Hill Town Center, you’re right where you want to be—with quick access to Samsung, Dell, GM, and Visa. Modern, upgraded, and perfectly located,this one stands out. With designer upgrades, a prime location, and a like-new feel, this Pflugerville gem is a must-see.
Active
$337,000
19733 Shinning Isle Run, Pflugerville, TX 78660
3beds
1,690sqft
Single Family Residence
Built in 2015
5,998 Square Feet Lot
$-- Zestimate®
$199/sqft
$42/mo HOA
What's special
Designer finishesSleek luxury laminate flooringDesigner upgradesQuartz countertopsUsb-c outlets throughoutBright open layoutDouble rain shower
- 124 days
- 99
- 7
Zillow last checked:
Listing updated:
Listed by:
Ramon Valeriano (512) 751-7352,
LPT Realty, LLC (877) 366-2213
Source: Unlock MLS,MLS#: 5342594
Facts & features
Interior
Bedrooms & bathrooms
- Bedrooms: 3
- Bathrooms: 2
- Full bathrooms: 2
- Main level bedrooms: 3
Kitchen
- Features: Quartz Counters, CRWN, Open to Family Room, Pantry
- Level: Main
Heating
- Central
Cooling
- Ceiling Fan(s), Central Air
Appliances
- Included: Dishwasher, Gas Cooktop, Gas Range, Microwave
Features
- Ceiling Fan(s), Crown Molding, Double Vanity, Electric Dryer Hookup, French Doors, Open Floorplan, Primary Bedroom on Main, Recessed Lighting, Walk-In Closet(s)
- Flooring: Laminate, Tile
- Windows: Aluminum Frames
Interior area
- Total interior livable area: 1,690 sqft
Property
Parking
- Total spaces: 2
- Parking features: Driveway, Garage
- Garage spaces: 2
Accessibility
- Accessibility features: None
Features
- Levels: One
- Stories: 1
- Patio & porch: None
- Exterior features: None
- Pool features: None
- Fencing: Back Yard, Wood
- View description: None
- Waterfront features: None
Lot
- Size: 5,998 Square Feet
- Features: Landscaped, Trees-Moderate, Trees-Small (Under 20 Ft)
Details
- Additional structures: None
- Parcel number: 02806204010000
- Special conditions: Standard
Construction
Type & style
- Home type: SingleFamily
- Property subtype: Single Family Residence
Materials
- Foundation: Slab
- Roof: Shingle
Condition
- Resale
- New construction: No
- Year built: 2015
Utilities & green energy
- Sewer: Public Sewer
- Water: Public
- Utilities for property: Cable Available, Electricity Connected, Internet-Cable, Natural Gas Connected, Phone Available, Water Connected
Community & HOA
Community
- Features: Playground, Pool
- Subdivision: Avalon Ph 15B
HOA
- Has HOA: Yes
- HOA fee: $125 quarterly
- HOA name: Avalon Master Community Inc
Location
- Region: Pflugerville
Financial & listing details
- Price per square foot: $199/sqft
- Tax assessed value: $355,105
- Annual tax amount: $7,419
- Date on market: 6/13/2026
- Listing terms: Buyer Assistance Programs,Cash,Conventional,FHA,FMHA (Fannie Mae),VA Loan
- Electric utility on property: Yes
Estimated market value
Not available
Estimated sales range
Not available
Not available
Price history
| Date | Event | Price |
|---|---|---|
| 9/23/2026 | Listing removed | $1,950$1/sqft |
Source: Unlock MLS #6107466 Report a problem | ||
| 8/24/2026 | Listed for rent | $1,950$1/sqft |
Source: Unlock MLS #6107466 Report a problem | ||
| 7/14/2026 | Price change | $337,000-0.6%$199/sqft |
Source:  Unlock MLS #5342594 Report a problem Unlock MLS #5342594 Report a problem | ||
| 6/25/2026 | Price change | $339,000-1.7%$201/sqft |
Source: Unlock MLS #5342594 Report a problem | ||
| 6/13/2026 | Listed for sale | $345,000$204/sqft |
Source: Unlock MLS #5342594 Report a problem | ||
Public tax history
| Year | Property taxes | Tax assessment |
|---|---|---|
| 2025 | $5,878 -0.1% | $355,105 +4.8% |
| 2024 | $5,882 +14.9% | $338,765 +10% |
| 2023 | $5,117 -10.6% | $307,968 +10% |
| 2022 | $5,721 | $279,971 +10% |
| 2021 | -- | $254,519 +2.8% |
| 2020 | $6,380 -2.2% | $247,617 |
| 2019 | $6,521 +0.8% | $247,617 +1.6% |
| 2018 | $6,468 | $243,646 +5.6% |
| 2017 | $6,468 | $230,653 +56.9% |
| 2016 | -- | $147,045 |
Find assessor info on the county website
Monthly payment
Est. payment
Payment breakdown
Explore the cost of this home by adjusting the details. Changes won't be saved.Climate risks
Neighborhood: 78660
Nearby schools
Schools provided by the listing agent
- Elementary: Riojas
- Middle: Cele
- High: Hendrickson
- District: Pflugerville ISD
Source: Unlock MLS. This data may not be complete. We recommend contacting the local school district to confirm school assignments for this home.
- $395,5003 bd2 ba2.6k sqft19729 Shinning Isle Run, Pflugerville, TX 78660Off Market
- $316,3003 bd2 ba1.6k sqft19737 Shinning Isle Run, Pflugerville, TX 78660Off Market

- $321,3003 bd2 ba1.6k sqft19725 Shinning Isle Run, Pflugerville, TX 78660Off Market

- $336,0003 bd2 ba1.7k sqft19741 Shinning Isle Run, Pflugerville, TX 78660Off Market

Similar homes
- $289,9003 bd2 ba1.6k sqft4612 Tiddle Ln, Pflugerville, TX 78660Active

 MLS ID #3837251, Henry Valles, Christies Intl Real Estate Lone Star. Unlock MLS
 - $365,0003 bd2 ba1.8k sqft1506 Cosmos Way, Pflugerville, TX 78660Active
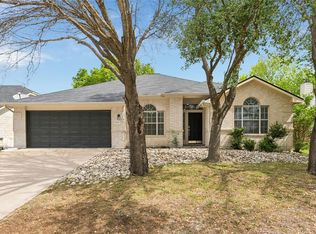 MLS ID #6405551, Janin Dispo, Dash Realty. Unlock MLS
 - $340,0003 bd2 ba1.5k sqft2008 Fretboard St, Round Rock, TX 78664Active
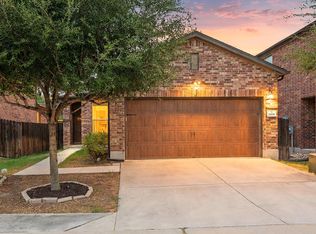 MLS ID #5429843, Kaye Rich, Redfin Corporation. Unlock MLS
 - $330,0003 bd3 ba1.9k sqft2202 Dillon Pond Ln #B, Pflugerville, TX 78660Active
 MLS ID #6270466, Pamela Buske, RE/MAX Fine Properties. Unlock MLS
 - $319,9994 bd2 ba1.7k sqft14317 Cantarra Dr, Pflugerville, TX 78660ActiveMLS ID #3204827, Sharon Toler, Coldwell Banker Apex. Unlock MLS
- $410,0004 bd3 ba2.3k sqft17408 Silent Harbor Loop, Pflugerville, TX 78660ActiveMLS ID #6246650, Ut Le, Texas Premier Realty. Unlock MLS
- $359,9004 bd2 ba1.8k sqft13508 Clerk St, Pflugerville, TX 78660ActiveMLS ID #6260388, Jonathan Fong, Coldwell Banker Realty. Unlock MLS
- $330,0003 bd2 ba1.5k sqft206 Canadian River Trl, Hutto, TX 78634ActiveMLS ID #5312740, Kevin Dickey, JBGoodwin REALTORS WC. Unlock MLS
- $375,0004 bd2 ba1.8k sqft1501 Bedouin Ct, Round Rock, TX 78664ActiveMLS ID #3828924, Devan Dorsett, Dorsett Dye & Associates Real Estate. Unlock MLS
- $395,0003 bd3 ba2.3k sqft1524 Emperor Ct, Round Rock, TX 78664ActiveMLS ID #3874523, Kelly Reed, Classic Realty. Unlock MLS
- $350,0003 bd2 ba1.7k sqft1485 Rainbow Parke Dr, Round Rock, TX 78665ActiveMLS ID #5740863, Derek Smith, Deal Smith Realty LLC. Unlock MLS
- $349,9004 bd2 ba1.9k sqft822 Pease River Way, Hutto, TX 78634ActiveMLS ID #1907561, Jeff Walker, Turn Key Property Group. Unlock MLS
- $295,0004 bd3 ba2.1k sqft17102 Crane Fly Dr #A, Pflugerville, TX 78660ActiveMLS ID #6153855, Cody Wickham, eXp Realty, LLC. Unlock MLS
- $275,0003 bd2 ba1.3k sqft13304 O'Rourke Dr, Pflugerville, TX 78660ActiveMLS ID #9994163, Yvette Wolfe, Keller Williams Realty. Unlock MLS
- $299,0003 bd2 ba1.6k sqft1049 Regency Ln, Round Rock, TX 78665ActiveMLS ID #8239998, Kevin McCarthy, All City Real Estate Ltd. Co. Unlock MLS
- $325,0004 bd2 ba1.9k sqft2020 Rachel Ln, Round Rock, TX 78664ActiveMLS ID #8142489, Caleb McLemore, LPT Realty, LLC. Unlock MLS
- $274,9003 bd3 ba1.7k sqft602 Caterpillar Ln #C, Pflugerville, TX 78660ActiveMLS ID #2540397, Todd Burgener, Douglas Elliman Real Estate. Unlock MLS
- $289,0003 bd2 ba1.9k sqft103 Pentire Way, Hutto, TX 78634ActiveMLS ID #7505538, Kevin Guerin, Guerin Property Services, Inc. Unlock MLS
- $310,0003 bd2 ba1.7k sqft105 Saviano Rd, Hutto, TX 78634ActiveMLS ID #9402585, Rachel Bennett, Wildwood Realty, LLC. Unlock MLS
- $269,0004 bd3 ba2.1k sqft17301 Leafroller Dr #A, Pflugerville, TX 78660ActiveMLS ID #1221550, Murtadha Almayahi, HomeSmart Stars. Unlock MLS
