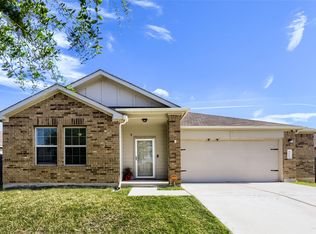
Discover unparalleled comfort within this captivating Hutto residence, where contemporary design seamlessly merges with daily functionality. Erected in 2019, this distinguished two-story dwelling presents an exceptional living experience, masterfully balancing expansive interiors with an aura of refined elegance. The meticulously conceived architectural blueprint accommodates both tranquil repose and sophisticated entertainment, ensuring every moment spent within its confines is cherished. This esteemed home encompasses four generously proportioned bedrooms and three full bathrooms, affording ample personal space and dignified privacy for all occupants. The culinary core of the residence is adorned with exquisite quartz countertops, imbuing daily routines with a touch of elevated sophistication. Encompassing a substantial living area of 3,248 square feet, this property offers abundant spatial latitude to cultivate one's quintessential lifestyle. Furthermore, a convenient two-car garage provides secure vehicle accommodation and supplementary storage solutions. Gracefully situated in a coveted Hutto locale, this residence resides upon a spacious 0.22-acre parcel, affording a serene outdoor milieu. The surrounding neighborhood exudes a congenial ambiance, artfully blending the peacefulness of suburban living with effortless proximity to essential local conveniences. This property unequivocally signifies a preeminent occasion to embrace a flourishing community and a comfortably contemporary existence within Hutto.
Active
$470,000
1308 Knowles Dr, Hutto, TX 78634
4beds
3,138sqft
Single Family Residence
Built in 2019
9,430 Square Feet Lot
$-- Zestimate®
$150/sqft
$63/mo HOA
What's special
Two-car garageTwo-story dwellingSerene outdoor milieuExquisite quartz countertopsFour generously proportioned bedrooms
- 10 days |
- 274 |
- 8 |
Likely to sell faster than
Zillow last checked:
Listing updated:
Listed by:
Kesha Heggar (210) 361-5182,
Opendoor Brokerage, LLC (480) 462-5392
Source: Unlock MLS,MLS#: 8869341
Loading...
Facts & features
Interior
Bedrooms & bathrooms
- Bedrooms: 4
- Bathrooms: 4
- Full bathrooms: 3
- 1/2 bathrooms: 1
- Main level bedrooms: 2
Heating
- Central, Natural Gas
Cooling
- Central Air
Appliances
- Included: Built-In Oven(s), Gas Cooktop, Dishwasher, Disposal, ENERGY STAR Qualified Appliances, Exhaust Fan, Microwave, Self Cleaning Oven, Stainless Steel Appliance(s), Tankless Water Heater, Gas Water Heater
Features
- Breakfast Bar, Cathedral Ceiling(s), High Ceilings, Entrance Foyer, In-Law Floorplan, Interior Steps, Multiple Dining Areas, Multiple Living Areas, Pantry, Primary Bedroom on Main, Recessed Lighting, Walk-In Closet(s), Granite Counters
- Flooring: Carpet, Tile
- Windows: Window Treatments
- Fireplace features: None
Interior area
- Total interior livable area: 3,138 sqft
Property
Parking
- Total spaces: 2
- Parking features: Attached, Door-Single, Garage Door Opener
- Attached garage spaces: 2
Accessibility
- Accessibility features: None
Features
- Levels: Two
- Stories: 2
- Patio & porch: Covered, Patio
- Exterior features: Gutters Partial, Pest Tubes in Walls
- Pool features: None
- Spa features: None
- Fencing: Fenced, Privacy, Wood
- Has view: Yes
- View description: None
- Waterfront features: None
Lot
- Size: 9,430 Square Feet
- Dimensions: 60 x 150
- Features: Interior Lot, Sprinkler - Automatic, Sprinkler - In-ground, Sprinkler - Rain Sensor, Trees-Small (Under 20 Ft), Trees-Sparse
Details
- Additional structures: None
- Parcel number: 141985405B0022
- Special conditions: Standard
Construction
Type & style
- Home type: SingleFamily
- Property subtype: Single Family Residence
Materials
- Foundation: Slab
- Roof: Composition
Condition
- Resale
- New construction: No
- Year built: 2019
Details
- Builder name: M/I Homes
Utilities & green energy
- Sewer: Public Sewer
- Water: Public
- Utilities for property: Electricity Available, Natural Gas Available, Phone Connected, Underground Utilities
Community & HOA
Community
- Features: Cluster Mailbox, Common Grounds, Park, Playground, Pool, Sport Court(s)/Facility
- Subdivision: Carmel Creek
HOA
- Has HOA: Yes
- Services included: Common Area Maintenance
- HOA fee: $189 quarterly
- HOA name: Carmel Creek
Location
- Region: Hutto
Financial & listing details
- Price per square foot: $150/sqft
- Tax assessed value: $541,461
- Annual tax amount: $9,921
- Date on market: 7/9/2026
- Listing terms: Cash,Conventional,VA Loan
- Electric utility on property: Yes
Estimated market value
Not available
Estimated sales range
Not available
Not available
Price history
| Date | Event | Price |
|---|---|---|
| 7/9/2026 | Listed for sale | $470,000+32.4%$150/sqft |
Source:  Unlock MLS #8869341 Report a problem Unlock MLS #8869341 Report a problem | ||
| 4/22/2020 | Listing removed | $354,990$113/sqft |
Source: M/I Homes Report a problem | ||
| 4/22/2020 | Listed for sale | $354,990$113/sqft |
Source: M/I Homes Report a problem | ||
| 4/22/2020 | Pending sale | $354,990$113/sqft |
Source: M/I Homes Report a problem | ||
| 4/2/2020 | Price change | $354,990-7.7%$113/sqft |
Source: M/I Homes Report a problem | ||
| 9/15/2019 | Listed for sale | $384,485$123/sqft |
Source: M/I Homes Report a problem | ||
Public tax history
| Year | Property taxes | Tax assessment |
|---|---|---|
| 2025 | $9,921 -0.3% | $541,461 +4% |
| 2024 | $9,951 +9.7% | $520,685 +8.7% |
| 2023 | $9,069 -5.4% | $479,052 +10% |
| 2022 | $9,585 -5.4% | $435,502 +10% |
| 2021 | $10,134 +217.8% | $395,911 +174.2% |
| 2020 | $3,189 +249.4% | $144,377 +231.1% |
| 2019 | $913 | $43,600 |
Find assessor info on the county website
Monthly payment
Est. payment
Payment breakdown
Explore the cost of this home by adjusting the details. Changes won't be saved.Climate risks
Neighborhood: 78634
Nearby schools
GreatSchools rating
- 6/10Nadine Johnson Elementary SchoolGrades: PK-5Distance: 0.5 mi
- 5/10Farley Middle SchoolGrades: 6-8Distance: 1.7 mi
- 5/10Hutto High SchoolGrades: 9-12Distance: 0.6 mi
Schools provided by the listing agent
- Elementary: Nadine Johnson
- Middle: Farley
- High: Hutto
- District: Hutto ISD
Source: Unlock MLS. This data may not be complete. We recommend contacting the local school district to confirm school assignments for this home.
- $486,8004 bd3 ba2.7k sqft1014 Simmental Loop, Hutto, TX 78634Off Market

- $423,6004 bd3 ba2.3k sqft101 Golden Plains Pkwy, Hutto, TX 78634Off Market
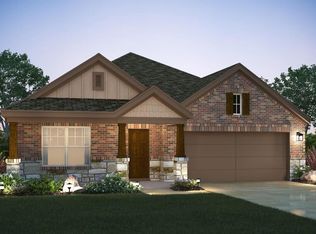
- $453,1004 bd4 ba2.6k sqft104 Golden Plains Pkwy, Hutto, TX 78634Off Market
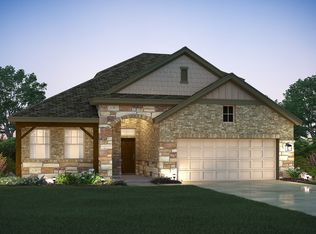
- $491,4004 bd4 ba2.7k sqft1310 Knowles Dr, Hutto, TX 78634Off Market
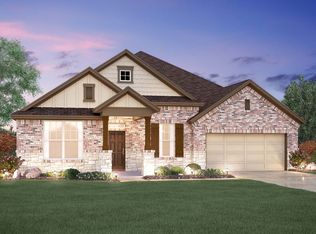
- $3000.402 Acres327A Duroc Dr, Hutto, TX 78634Off Market
- $441,3004 bd-- ba2.3k sqft1304 Knowles Dr, Hutto, TX 78634Off Market
- $444,0004 bd-- ba2.7k sqft325 Duroc Dr, Hutto, TX 78634Off Market
- $372,6107,413 Square Feet301 Duroc Dr, Hutto, TX 78634Off Market
A local agent can set up tours, give advice and negotiate with sellers.
Similar homes
- $420,0004 bd2 ba2k sqft228 Castlefields St, Hutto, TX 78634Active

 MLS ID #1112524, Tommy Nguyen, Dash Realty. Unlock MLS
 - $343,0003 bd3 ba2.1k sqft1404 Laguna Cv, Hutto, TX 78634For Sale
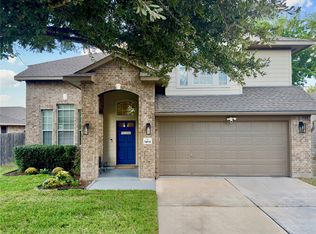 MLS ID #31045116, Amy Villatoro, Central Metro Realty. HAR
 - $335,0004 bd3 ba2.2k sqft309 Colthorpe Ln, Hutto, TX 78634Active
 MLS ID #7934373, JP Rodriguez, Qualle Investments. Unlock MLS
 - $325,0004 bd3 ba2.3k sqft706 Luna Vista Dr, Hutto, TX 78634Active
 MLS ID #8965769, Amber Broadway, Opendoor Brokerage, LLC. Unlock MLS
 - $317,0003 bd2 ba1.6k sqft401 Fort William St #33, Hutto, TX 78634ActiveMLS ID #9327518, Amber Broadway, Opendoor Brokerage, LLC. Unlock MLS
- $535,0003 bd3 ba3k sqft19413 Melwas Way, Pflugerville, TX 78660ActiveMLS ID #2126943, Rafael Jaimes, Texas Premier Realty. Unlock MLS
- $285,0003 bd3 ba1.6k sqft243 Waterbuck Loop, Hutto, TX 78634ActiveMLS ID #6357025, Jody Allen, All City Real Estate Ltd. Co. Unlock MLS
- $434,9904 bd2 ba2k sqft2743 Enza Ct, Round Rock, TX 78665ActiveMLS ID #3426844, Sean Gajjar, OM HOMES REALTY, LLC. Unlock MLS
- $310,0003 bd2 ba1.7k sqft105 Saviano Rd, Hutto, TX 78634ActiveMLS ID #2642221, Rachel Bennett, Wildwood Realty, LLC. Unlock MLS
- $409,9004 bd3 ba2.3k sqft1111 Glendalough Dr, Pflugerville, TX 78660ActiveMLS ID #3297027, George Johnson, All City Real Estate Ltd. Co. Unlock MLS
- $420,0004 bd3 ba2.8k sqft4805 Mozzafiato Ln, Round Rock, TX 78665ActiveMLS ID #8472412, Martha Bannerman, Dalton Wade, Inc.. Unlock MLS
- $459,9005 bd3 ba3k sqft13302 Henrietta Plz, Manor, TX 78653For SaleMLS ID #68046356, Elliott Gremillion, Competitive Edge Realty, LLC. HAR
- $440,0005 bd3 ba3.1k sqft605 Stansted Manor Dr, Pflugerville, TX 78660ActiveMLS ID #5227796, Haley Pham, Central Metro Realty. Unlock MLS
- $489,5005 bd3 ba3k sqft17613 Pepperwood Cv, Manor, TX 78653ActiveMLS ID #1263071, Reddy Ravula, DFW Home Helpers Realty LLC. Unlock MLS
- $425,0004 bd2 ba1.8k sqft3602 Overlord Ln, Austin, TX 78754ActiveMLS ID #2223578, Vivian Le, eXp Realty, LLC. Unlock MLS
- $540,0004 bd2 ba2.1k sqft3066 Bent Tree Loop, Round Rock, TX 78681ActiveMLS ID #9956820, Don Wang, All Side Realty. Unlock MLS
- $505,0003 bd3 ba2.6k sqft120 Sail Wind Way, Georgetown, TX 78633ActiveMLS ID #2844213, John Prell, Creekview Realty. Unlock MLS
- $495,0005 bd3 ba2.8k sqft12425 Calibri Ln, Austin, TX 78753ActiveMLS ID #6584083, Sanjit Tamhane, Pure Realty. Unlock MLS
- $349,9904 bd3 ba2k sqft125 Holmby Dr, Hutto, TX 78634ActiveUnlock MLS
- $500,0003 bd3 ba2.8k sqft820 Desaix Dr, Georgetown, TX 78628ActiveMLS ID #4523698, Joseph Aubin, J. Paul Aubin Real Estate. Unlock MLS
