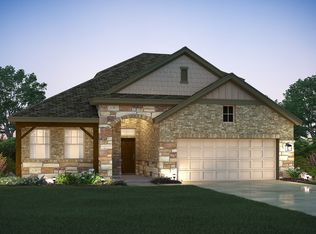
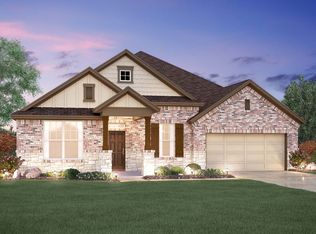
Make a grand entrance into this McKinney floorplan home and find yourself surrounded in the high quality that M/I Homes is known for. At 2,322 square feet this home boasts 4 bedrooms, 3 baths, a playroom, and a 2-car garage all on one level. A high ceiling and rich chocolate-toned wood flooring greet you as you make your way into the home. Feel the warmth and openness this flooring provides as it flows seamlessly throughout the common areas of the home. To the left of the foyer, you will find a small alcove leading to a closet, the first bedroom, and the first full bathroom. The bathroom includes a tub/shower combo, poplar cabinets in a café tone, topped with a White Shore granite counter. The bedroom includes neutral-toned carpeting large windows with blinds included, a sloped ceiling, and ample closet space. The proximity to the front door make it a perfect room for a more independent member of the family. You may also consider using this space as a private home office keeping away from the more busy areas of the home. Continue into the home and you reach the distinct U-shaped kitchen to the left. This is a dream kitchen for the home chef to show off to friends and family with its unique White Star Granite countertops, upgraded Snow White cabinets with bronze cabinet pulls. The kitchen includes stainless steel appliances, an ample corner pantry, and a gas range cooktop. The upgraded designer fawn gloss backsplash in a brick pattern trul... MLS# 3455241
This property is not currently displayed as for sale or rent on Zillow. This may be different from what's on other websites or public sources.