This modern style home features 3 bedrooms and 2 bathrooms with an open concept design that connects the main areas. Situated on a corner lot in Hutto, the property offers a practical floor plan centered on flow and functionality. The open layout maximizes sight lines throughout the main spaces, creating an airy feel across the home. The primary bathroom includes a double vanity, providing dual sink access and storage. A dedicated home office offers a separate workspace for remote work or professional use, allowing occupants to maintain clear boundaries between work and personal areas. The corner lot positioning provides additional street visibility and distinct property boundaries. Schedule a showing to experience this home's layout and features firsthand.
Active
Est. $355,000
501 Duroc Dr, Hutto, TX 78634
3beds
1,778sqft
Single Family Residence
Built in 2020
7,122 Square Feet Lot
$-- Zestimate®
$200/sqft
$60/mo HOA
What's special
Dedicated home officeCorner lotOpen concept design
- 10 days |
- 85 |
- 4 |
Zillow last checked:
Listing updated:
Listed by:
Joe Davalos (210) 734-7253,
Davalos & Associates (210) 734-7253
Source: Unlock MLS,MLS#: 6552425
Facts & features
Interior
Bedrooms & bathrooms
- Bedrooms: 3
- Bathrooms: 2
- Full bathrooms: 2
- Main level bedrooms: 3
Heating
- Central
Cooling
- Ceiling Fan(s), Central Air
Appliances
- Included: Dishwasher, Gas Range, Microwave
Features
- Breakfast Bar, Ceiling Fan(s), Quartz Counters, Double Vanity, Kitchen Island, No Interior Steps, Pantry, Primary Bedroom on Main, Soaking Tub, Storage, Walk-In Closet(s), Washer Hookup
- Flooring: Carpet, Tile
- Windows: Bay Window(s), Window Coverings
Interior area
- Total interior livable area: 1,778 sqft
Property
Parking
- Total spaces: 2
- Parking features: Attached, Concrete, Door-Single, Driveway, Garage, Garage Faces Front
- Attached garage spaces: 2
Accessibility
- Accessibility features: None
Features
- Levels: One
- Stories: 1
- Patio & porch: Covered, Patio
- Exterior features: Private Yard
- Pool features: None
- Fencing: Back Yard, Fenced, Wood
- Has view: Yes
- View description: Neighborhood
- Waterfront features: None
Lot
- Size: 7,122 Square Feet
- Features: Corner Lot, Curbs, Few Trees, Front Yard, Landscaped, Trees-Small (Under 20 Ft)
Details
- Additional structures: None
- Parcel number: 141985405E0005
- Special conditions: See Remarks
Construction
Type & style
- Home type: SingleFamily
- Property subtype: Single Family Residence
Materials
- Foundation: Slab
- Roof: Composition
Condition
- Updated/Remodeled
- New construction: No
- Year built: 2020
Utilities & green energy
- Sewer: Public Sewer
- Water: Public
- Utilities for property: Cable Available, Electricity Available, Natural Gas Available, Phone Available, Sewer Available, Water Available
Community & HOA
Community
- Features: Curbs, Playground, Pool, Sidewalks, Sport Court(s)/Facility, Street Lights
- Subdivision: Hutto Xing Ph 4 Sec 5
HOA
- Has HOA: Yes
- Services included: Common Area Maintenance
- HOA fee: $180 quarterly
- HOA name: Carmel Creek HOA
Location
- Region: Hutto
Financial & listing details
- Price per square foot: $200/sqft
- Tax assessed value: $385,102
- Annual tax amount: $11,330
- Date on market: 7/28/2026
- Listing terms: Cash,Conventional,FHA,Texas Vet,VA Loan
- Electric utility on property: Yes
Foreclosure details
Estimated market value
Not available
Estimated sales range
Not available
Not available
Price history
| Date | Event | Price |
|---|---|---|
| 7/28/2026 | Listed for sale | $355,000-7.8%$200/sqft |
Source:  Unlock MLS #6552425 Report a problem Unlock MLS #6552425 Report a problem | ||
| 12/15/2025 | Sold | -- |
Source: Public Record Report a problem | ||
| 5/23/2023 | Listing removed | -- |
Source: Unlock MLS #5000553 Report a problem | ||
| 5/15/2023 | Pending sale | $385,000$217/sqft |
Source: Unlock MLS #5000553 Report a problem | ||
| 4/27/2023 | Contingent | $385,000$217/sqft |
Source: Unlock MLS #5000553 Report a problem | ||
| 4/13/2023 | Price change | $385,000-3.8%$217/sqft |
Source: Unlock MLS #5000553 Report a problem | ||
| 3/30/2023 | Price change | $400,000-3.6%$225/sqft |
Source: Unlock MLS #5000553 Report a problem | ||
| 3/16/2023 | Price change | $415,000-2.4%$233/sqft |
Source: Unlock MLS #5000553 Report a problem | ||
| 2/22/2023 | Listed for sale | $425,000-4.3%$239/sqft |
Source: Unlock MLS #5000553 Report a problem | ||
| 1/24/2023 | Listing removed | -- |
Source: Unlock MLS #3225169 Report a problem | ||
| 9/15/2022 | Price change | $444,000-1.1%$250/sqft |
Source: Unlock MLS #3225169 Report a problem | ||
| 9/7/2022 | Price change | $449,000-7.4%$253/sqft |
Source: Unlock MLS #3225169 Report a problem | ||
| 8/25/2022 | Listed for sale | $484,900+69.8%$273/sqft |
Source: Unlock MLS #3225169 Report a problem | ||
| 6/29/2020 | Listing removed | $285,500$161/sqft |
Source: Pulte Homes Report a problem | ||
| 6/28/2020 | Price change | $285,500+0.7%$161/sqft |
Source: Pulte Homes Report a problem | ||
| 6/23/2020 | Price change | $283,500$159/sqft |
Source: Pulte Homes Report a problem | ||
| 6/2/2020 | Listed for sale | -- |
Source: Pulte Homes Report a problem | ||
| 2/26/2020 | Listing removed | -- |
Source: Pulte Homes Report a problem | ||
| 1/12/2020 | Listed for sale | -- |
Source: Pulte Homes Report a problem | ||
Public tax history
| Year | Property taxes | Tax assessment |
|---|---|---|
| 2025 | $8,329 +5.4% | $385,102 +5.3% |
| 2024 | $7,905 +33.4% | $365,825 +4% |
| 2023 | $5,924 | $351,879 +10% |
| 2022 | -- | $319,890 +10% |
| 2021 | $7,444 +595.9% | $290,809 +456.6% |
| 2020 | $1,070 +17.2% | $52,250 +19.8% |
| 2019 | $913 | $43,600 |
Find assessor info on the county website
Monthly payment
Climate risks
Neighborhood: 78634
Nearby schools
GreatSchools rating
- 6/10Nadine Johnson Elementary SchoolGrades: PK-5Distance: 0.5 mi
- 5/10Farley Middle SchoolGrades: 6-8Distance: 1.7 mi
- 5/10Hutto High SchoolGrades: 9-12Distance: 0.6 mi
Schools provided by the listing agent
- Elementary: Nadine Johnson
- Middle: Farley
- High: Hutto
- District: Hutto ISD
Source: Unlock MLS. This data may not be complete. We recommend contacting the local school district to confirm school assignments for this home.
- $432,6004 bd-- ba2.7k sqft325 Duroc Dr, Hutto, TX 78634Off Market
- $3000.4 acres327A Duroc Dr, Hutto, TX 78634Off Market
- $292,6005,527 sqft323 Duroc Dr, Hutto, TX 78634Off Market
- $425,8003 bd2 ba2.4k sqft329 Duroc Dr, Hutto, TX 78634Off Market

- $418,7415,776 sqft321 Duroc Dr, Hutto, TX 78634Off Market
- $460,0004 bd4 ba3.1k sqft1308 Knowles Dr, Hutto, TX 78634Pending
- $480,8004 bd4 ba2.7k sqft1310 Knowles Dr, Hutto, TX 78634Off Market
- $479,2004 bd3 ba2.7k sqft1014 Simmental Loop, Hutto, TX 78634Off Market
A local agent can set up tours, give advice and negotiate with sellers.
Similar homes
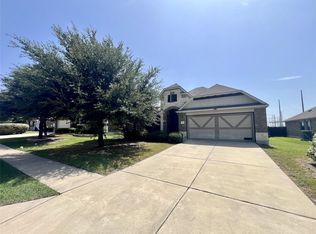
- $335,0004 bd2 ba1.8k sqft202 Emory Fields Dr, Hutto, TX 78634Active
 MLS ID #6792005, George Johnson, All City Real Estate Ltd. Co. Unlock MLS
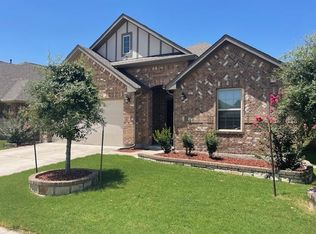
 - $394,8904 bd3 ba2.3k sqft117 Skylark Ln, Hutto, TX 78634Active
 MLS ID #5448863, Greg Willis, TexasRealEstateSavings.com. Unlock MLS
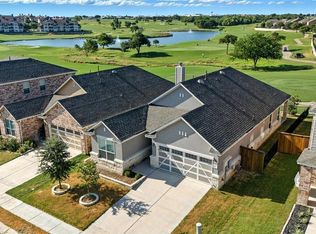
 - $325,0003 bd2 ba1.7k sqft512 Lady Swiss Ln #60, Hutto, TX 78634Active
 MLS ID #1367613, Kyle Pfaffe, T J Lewis Real Estate. Unlock MLS
 - $357,0004 bd2 ba1.9k sqft206 Santo Spirit Rd, Hutto, TX 78634For Sale

 MLS ID #1998872, Melissa Claus TREC #678086, JLA Realty. LERA MLS
 - $389,9004 bd3 ba2.2k sqft104 Stinchcomb Rd, Hutto, TX 78634ActiveMLS ID #4558596, Shane Hargrave, eXp Realty, LLC. Unlock MLS
- $344,9993 bd2 ba1.9k sqft2417 Hallie Ln, Round Rock, TX 78664ActiveMLS ID #1609543, Elaine Montgomery, Keller Williams Realty. Unlock MLS
- $385,0004 bd3 ba2.5k sqft208 Eagle Lake Dr, Hutto, TX 78634ActiveMLS ID #5809894, Rashmi Vithoba, Trinity Texas Realty INC. Unlock MLS
- $340,0004 bd3 ba2.2k sqft108 Red Buckeye St, Hutto, TX 78634ActiveMLS ID #8157169, Erin Jones, Real Broker, LLC. Unlock MLS
- $265,0003 bd2 ba1.2k sqft200 McCoy Ln, Hutto, TX 78634ActiveMLS ID #6267254, Carolyn Abbott, All City Real Estate Ltd. Co. Unlock MLS
- from $332,9904 bd2 ba1.6k sqftBowie Plan, Brooklands, Hutto, TX 78634New ConstructionCastlerock Communities
- $365,0004 bd3 ba2.2k sqft13701 Sugar Bush Path, Manor, TX 78653ActiveMLS ID #3735043, Wesley James Steck, JBGoodwin REALTORS WL. Unlock MLS
- $330,0006 bd2 ba1.6k sqft133 Akela Way, Georgetown, TX 78626ActiveMLS ID #2186133, Jenny Wang, JNJ REAL ESTATE INVESTMENT LLC. Unlock MLS
- $349,9004 bd2 ba1.9k sqft813 Cade Cv, Georgetown, TX 78626ActiveMLS ID #5520361, Steve Koleno, Beycome Brokerage Realty LLC. Unlock MLS
- $320,0004 bd3 ba2.1k sqft15000 Bajada Rd, Manor, TX 78653ActiveMLS ID #1882930, Akilah Wright, Realty Texas LLC. Unlock MLS
- from $341,9903 bd3 ba1.6k sqftMagnolia: Garage Plan, Villas at Rowe, Pflugerville, TX 78660New ConstructionEmpire Homes
- $309,9004 bd3 ba2.1k sqft15024 Breccia Rd, Manor, TX 78653For SaleMLS ID #21352242, Greg Graham. NTREIS
- $328,0004 bd2 ba1.9k sqft108 Shiner Ln, Georgetown, TX 78626ActiveMLS ID #9431283, Justin Lipscomb, Vylla Home. Unlock MLS
- $324,9004 bd2 ba1.8k sqft1910 Balsam Way, Round Rock, TX 78665ActiveMLS ID #9677263, Mark Preston, ERA Brokers Consolidated. Unlock MLS
- $355,0004 bd3 ba2k sqft14221 Lyndora Ln, Pflugerville, TX 78660ActiveMLS ID #3139325, Theresa Wylie, White Rock Realty. Unlock MLS
- $375,0004 bd2 ba2.1k sqft501 Emerald Cv, Georgetown, TX 78626ActiveMLS ID #4372468, Zhi Hu, Realty of America, LLC. Unlock MLS
