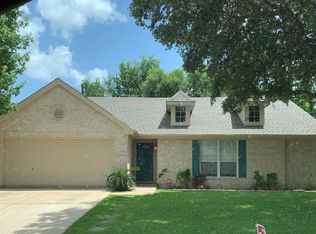
4-Bedroom Home in Round Rock TX with Nice Curb Appeal. Outstanding neighborhood amenities, convenient access to nearby shopping, dining, and everyday essentials. Recent improvements include a New Roof, luxury vinyl plank flooring throughout (no carpet!), fresh interior and exterior paint. Kitchen and Bathrooms in Original but solid condition, ideal for buyers looking to personalize when ready without paying for someone else’s upgrades. Exterior has three sides brick construction, enhancing durability and curb appeal. Spacious living area with vaulted ceilings, fireplace, primary suite is positioned for privacy, separate from the secondary bedrooms, and features a soaker tub, separate shower, and a large walk-in closet. Move-in ready and priced to sell!
Active
$324,900
1910 Balsam Way, Round Rock, TX 78665
4beds
1,881sqft
Single Family Residence
Built in 1994
6,011 Square Feet Lot
$-- Zestimate®
$173/sqft
$32/mo HOA
What's special
Three sides brick constructionLarge walk-in closetNice curb appealSoaker tubVaulted ceilingsSeparate showerNew roof
- 9 days
- 305
- 15
Zillow last checked:
Listing updated:
Listed by:
Mark Preston (512) 868-0403,
ERA Brokers Consolidated (512) 868-0403
Source: Unlock MLS,MLS#: 9677263
Facts & features
Interior
Bedrooms & bathrooms
- Bedrooms: 4
- Bathrooms: 2
- Full bathrooms: 2
- Main level bedrooms: 4
Primary bedroom
- Features: Ceiling Fan(s)
- Level: Main
Primary bathroom
- Features: Corian Counters, Double Vanity, Soaking Tub, Separate Shower, Walk-In Closet(s)
- Level: Main
Kitchen
- Level: Main
Heating
- Central, Electric
Cooling
- Central Air, Electric
Appliances
- Included: Built-In Range, Dishwasher, Microwave
Features
- Ceiling Fan(s), High Ceilings, Vaulted Ceiling(s), Corain Counters, Laminate Counters, Double Vanity, Electric Dryer Hookup, Eat-in Kitchen, No Interior Steps, Pantry, Primary Bedroom on Main, Soaking Tub, Walk-In Closet(s), Washer Hookup
- Flooring: Vinyl
- Windows: Double Pane Windows
- Number of fireplaces: 1
- Fireplace features: Gas
Interior area
- Total interior livable area: 1,881 sqft
Video & virtual tour
Property
Parking
- Total spaces: 2
- Parking features: Attached, Garage, Garage Door Opener, Garage Faces Front
- Attached garage spaces: 2
Accessibility
- Accessibility features: See Remarks
Features
- Levels: One
- Stories: 1
- Patio & porch: Front Porch
- Exterior features: See Remarks, Gutters Partial, Private Yard
- Pool features: None
- Fencing: Back Yard, Privacy
- View description: None
- Waterfront features: None
Lot
- Size: 6,011 Square Feet
- Features: City Lot, Curbs, Public Maintained Road, Trees-Moderate
Details
- Additional structures: None
- Parcel number: 164512000B0007
- Special conditions: Standard
Construction
Type & style
- Home type: SingleFamily
- Property subtype: Single Family Residence
Materials
- Foundation: Slab
- Roof: Composition
Condition
- Resale
- New construction: No
- Year built: 1994
Utilities & green energy
- Sewer: Public Sewer
- Water: Public
- Utilities for property: Electricity Connected, Natural Gas Available, Sewer Connected, Water Connected
Community & HOA
Community
- Features: Cluster Mailbox, Park, Picnic Area, Playground, Pool, Tennis Court(s)
- Subdivision: Meadows At Chandler Creek Sec 03
HOA
- Has HOA: Yes
- Services included: Common Area Maintenance
- HOA fee: $380 annually
- HOA name: Chandler Creek HOA
Location
- Region: Round Rock
Financial & listing details
- Price per square foot: $173/sqft
- Tax assessed value: $349,333
- Annual tax amount: $6,330
- Date on market: 10/6/2026
- Listing terms: Cash,Conventional,FHA,VA Loan
- Electric utility on property: Yes
Estimated market value
Not available
Estimated sales range
Not available
Not available
Price history
| Date | Event | Price |
|---|---|---|
| 10/6/2026 | Listed for sale | $324,900+0%$173/sqft |
Source:  Unlock MLS #9677263 Report a problem Unlock MLS #9677263 Report a problem | ||
| 9/21/2026 | Listing removed | $324,850$173/sqft |
Source: Unlock MLS #9677263 Report a problem | ||
| 8/25/2026 | Price change | $324,8500%$173/sqft |
Source: Unlock MLS #9677263 Report a problem | ||
| 8/3/2026 | Price change | $324,9000%$173/sqft |
Source: Unlock MLS #9677263 Report a problem | ||
| 7/15/2026 | Price change | $325,000-4.1%$173/sqft |
Source: Unlock MLS #9677263 Report a problem | ||
| 6/18/2026 | Price change | $339,000+0%$180/sqft |
Source: Unlock MLS #9677263 Report a problem | ||
| 6/5/2026 | Price change | $338,9000%$180/sqft |
Source: Unlock MLS #9677263 Report a problem | ||
| 5/21/2026 | Price change | $339,000-5.5%$180/sqft |
Source: Unlock MLS #9677263 Report a problem | ||
| 5/8/2026 | Price change | $358,9000%$191/sqft |
Source: Unlock MLS #9677263 Report a problem | ||
| 5/2/2026 | Price change | $359,000+0%$191/sqft |
Source: Unlock MLS #9677263 Report a problem | ||
| 4/21/2026 | Price change | $358,9900%$191/sqft |
Source: Unlock MLS #9677263 Report a problem | ||
| 4/8/2026 | Listed for sale | $359,000$191/sqft |
Source: Unlock MLS #9677263 Report a problem | ||
Public tax history
| Year | Property taxes | Tax assessment |
|---|---|---|
| 2025 | $6,330 +6.9% | $349,333 +5.9% |
| 2024 | $5,920 -12.5% | $329,792 -12.1% |
| 2023 | $6,767 -14.2% | $375,175 -6.9% |
| 2022 | $7,888 +38.6% | $402,776 +51% |
| 2021 | $5,692 +8% | $266,675 +14.7% |
| 2020 | $5,269 +4.7% | $232,569 +5.3% |
| 2019 | $5,031 +2.8% | $220,793 -0.3% |
| 2018 | $4,892 | $221,387 +8.3% |
| 2017 | $4,892 +7.5% | $204,384 +10.3% |
| 2016 | $4,550 +19.8% | $185,255 +15.6% |
| 2015 | $3,799 | $160,301 +4.6% |
| 2014 | $3,799 | $153,297 +13.6% |
| 2013 | -- | $134,904 -1.4% |
| 2012 | -- | $136,760 -0.2% |
| 2011 | -- | $137,073 -2.3% |
| 2010 | -- | $140,283 -3.2% |
| 2009 | -- | $144,858 +2.2% |
| 2007 | -- | $141,730 +13.2% |
| 2006 | -- | $125,192 +5.7% |
| 2005 | -- | $118,405 -7.1% |
| 2004 | -- | $127,423 -2.5% |
| 2003 | -- | $130,725 -3.8% |
| 2002 | -- | $135,918 +12.5% |
| 2001 | -- | $120,788 |
Find assessor info on the county website
Monthly payment
Est. payment
Payment breakdown
Explore the cost of this home by adjusting the details. Changes won't be saved.Climate risks
Neighborhood: Meadows of Chandler Creek
Nearby schools
Schools provided by the listing agent
- Elementary: Double File Trail
- Middle: CPL Robert P Hernandez
- High: Stony Point
- District: Round Rock ISD
Source: Unlock MLS. This data may not be complete. We recommend contacting the local school district to confirm school assignments for this home.
Similar homes
- $359,0004 bd3 ba2.3k sqft1601 Lantana Dr, Round Rock, TX 78664Active
 MLS ID #5139347, Sally Decelis, Peridot Realty Group. Unlock MLS
 - $319,9004 bd2 ba1.5k sqft608 Saunders Dr, Round Rock, TX 78664Active
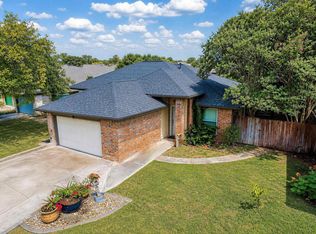 MLS ID #8661846, Jacqui Gilmore, Engel & Volkers Austin. Unlock MLS
 - $359,9004 bd3 ba2k sqft1526 Lorson Loop, Round Rock, TX 78665Active
 MLS ID #6395820, Albert Akano, Parkway Realty. Unlock MLS
 - $365,0004 bd2 ba2.1k sqft4498 Heritage Well Ln, Round Rock, TX 78665Active
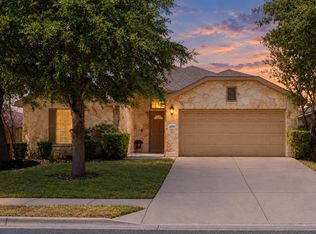 MLS ID #1282901, Laura Reeb, JPAR Round Rock. Unlock MLS
 - $305,0003 bd3 ba1.7k sqft1539 Apollo Cir, Round Rock, TX 78664ActiveMLS ID #2831090, Amanda South, The Virtual Realty Group. Unlock MLS
- $435,0004 bd4 ba2.5k sqft1700 Fort Grant Dr, Round Rock, TX 78665ActiveMLS ID #1925009, David Leon Hernandez, Real Broker, LLC. Unlock MLS
- $375,0004 bd2 ba1.8k sqft1501 Bedouin Ct, Round Rock, TX 78664ActiveMLS ID #3828924, Devan Dorsett, Dorsett Dye & Associates Real Estate. Unlock MLS
- $350,0004 bd2 ba2.1k sqft1030 Disraeli Cir, Pflugerville, TX 78660ActiveMLS ID #7290150, John Little, Epique Realty LLC. Unlock MLS
- $389,0004 bd2 ba2.1k sqft3924 Links Ln, Round Rock, TX 78664ActiveMLS ID #4659770, Kinan Beck, eXp Realty, LLC. Unlock MLS
- $385,0004 bd4 ba1.7k sqft430 Chisholm Valley Dr, Round Rock, TX 78681ActiveMLS ID #1864424, Catherine Myers, Copus Real Estate Group LLC. Unlock MLS
- $324,9003 bd3 ba1.7k sqft214 Lidell St, Hutto, TX 78634ActiveMLS ID #7008218, Jovanny Garcia, eXp Realty, LLC. Unlock MLS
- $400,0006 bd4 ba2k sqft414 Cypress Ln, Round Rock, TX 78664ActiveMLS ID #9781028, Yusuf Johnson, eXp Realty, LLC. Unlock MLS
- $345,0004 bd3 ba2.2k sqft2571 Georgian Dr, Georgetown, TX 78626ActiveMLS ID #3108305, Raymond Husser, LPT Realty, LLC. Unlock MLS
- $319,0003 bd2 ba1.4k sqft13100 Billiem Dr, Austin, TX 78727ActiveMLS ID #9178019, Quynh Pham, EquityWise Realty. Unlock MLS
- $370,0003 bd2 ba1.9k sqft903 Ambrose Dr, Pflugerville, TX 78660ActiveMLS ID #3005224, Marq Haverty, Allure Real Estate. Unlock MLS
- $299,0002 bd2 ba1k sqft14401 Tiffer Ln, Austin, TX 78728ActiveMLS ID #4618165, Taylor Rose, Christies Intl Real Estate Lone Star. Unlock MLS
- $320,0004 bd3 ba1.8k sqft1517 River Oak Dr, Leander, TX 78641ActiveMLS ID #6813085, Amber Broadway, Opendoor Brokerage, LLC. Unlock MLS
- $319,9003 bd3 ba1.4k sqft1207 Crupp Ct, Austin, TX 78753ActiveMLS ID #9509411, Paul Quinn, Quinn Real Estate. Unlock MLS
