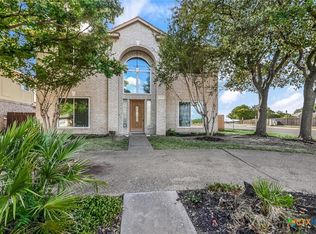
Thousand $$$ of upgrades...see attached list*28K Solar System=Low utilities!*Leaf Filter Gutter System*Whole House Water Filter*Soft Water System*Rebalanced HVAC for temperature comfort*Total Remodeled Master Bath...American Standard Step-In tub, Oversized walk-in shower with bench, closed toilet room, upgraded cabinets & faucets*Recent microwave/disposal/dishwasher*Wheelchair accessible*Three massive Oak Trees*No homes behind for privacy!!!
Active
$350,000
1030 Disraeli Cir, Pflugerville, TX 78660
4beds
2,190sqft
Single Family Residence
Built in 1993
6,930 Square Feet Lot
$-- Zestimate®
$160/sqft
$17/mo HOA
What's special
Whole house water filterLeaf filter gutter systemTotal remodeled master bathClosed toilet roomSoft water systemUpgraded cabinets and faucetsAmerican standard step-in tub
- 251 days
- 164
- 14
Zillow last checked:
Listing updated:
Listed by:
John Little (512) 970-0652,
Epique Realty LLC (512) 387-0722
Source: Unlock MLS,MLS#: 7290150
Facts & features
Interior
Bedrooms & bathrooms
- Bedrooms: 4
- Bathrooms: 2
- Full bathrooms: 2
- Main level bedrooms: 4
Heating
- Central, Fireplace(s), Natural Gas, Solar
Cooling
- Ceiling Fan(s), Central Air, Electric
Appliances
- Included: Dishwasher, Disposal, Exhaust Fan, Microwave, Free-Standing Gas Oven, Refrigerator, Self Cleaning Oven, Vented Exhaust Fan
Features
- Breakfast Bar, Ceiling Fan(s), High Ceilings, Laminate Counters, Double Vanity, Gas Dryer Hookup, Entrance Foyer, French Doors, High Speed Internet, In-Law Floorplan, Kitchen Island, No Interior Steps, Open Floorplan, Pantry, Primary Bedroom on Main, Recessed Lighting, Soaking Tub, Walk-In Closet(s), Washer Hookup
- Flooring: Carpet, Laminate, Tile, Vinyl
- Windows: Screens, Window Coverings
- Number of fireplaces: 1
- Fireplace features: Family Room, Gas Starter
Interior area
- Total interior livable area: 2,190 sqft
Video & virtual tour
Property
Parking
- Total spaces: 2
- Parking features: Attached, Door-Single, Driveway, Garage Door Opener, Garage Faces Front, Kitchen Level, Off Street
- Attached garage spaces: 2
Accessibility
- Accessibility features: Accessible Bedroom, Central Living Area, Customized Wheelchair Accessible, Accessible Doors, Accessible Hallway(s), Hand Rails, Accessible Kitchen, Therapeutic Whirlpool, Accessible Washer/Dryer
Features
- Levels: One
- Stories: 1
- Patio & porch: Covered, Front Porch, Patio
- Exterior features: No Exterior Steps, Private Yard
- Pool features: None
- Fencing: Fenced, Privacy, Wood
- View description: None
- Waterfront features: None
Lot
- Size: 6,930 Square Feet
- Dimensions: 64 x 120
- Features: Back Yard, Cul-De-Sac, Curbs, Interior Lot, Landscaped, Level, Public Maintained Road, Sprinklers In Front, Trees-Large (Over 40 Ft), Trees-Moderate, Xeriscape
Details
- Additional structures: None
- Parcel number: 02803301140000
- Special conditions: Standard
Construction
Type & style
- Home type: SingleFamily
- Property subtype: Single Family Residence
Materials
- Foundation: Slab
- Roof: Composition
Condition
- Resale
- New construction: No
- Year built: 1993
Utilities & green energy
- Sewer: Public Sewer
- Water: Public
- Utilities for property: Cable Connected, Electricity Connected, Natural Gas Connected, Solar
Community & HOA
Community
- Features: Cluster Mailbox, Curbs, Park
- Subdivision: Windermere Ph F Sec 01
HOA
- Has HOA: Yes
- Services included: Common Area Maintenance
- HOA fee: $205 annually
- HOA name: WINDERMERE HOA
Location
- Region: Pflugerville
Financial & listing details
- Price per square foot: $160/sqft
- Tax assessed value: $385,570
- Annual tax amount: $8,467
- Date on market: 2/16/2026
- Listing terms: Cash,Conventional,FHA,VA Loan
- Electric utility on property: Yes
Estimated market value
Not available
Estimated sales range
Not available
Not available
Price history
| Date | Event | Price |
|---|---|---|
| 7/13/2026 | Price change | $350,000-2.8%$160/sqft |
Source:  Unlock MLS #7290150 Report a problem Unlock MLS #7290150 Report a problem | ||
| 7/9/2026 | Price change | $360,000-6.5%$164/sqft |
Source: Unlock MLS #7290150 Report a problem | ||
| 6/25/2026 | Price change | $385,000-6.1%$176/sqft |
Source: Unlock MLS #7290150 Report a problem | ||
| 5/22/2026 | Price change | $409,900-4.7%$187/sqft |
Source: Unlock MLS #7290150 Report a problem | ||
| 4/2/2026 | Price change | $429,900-2.3%$196/sqft |
Source: Unlock MLS #7290150 Report a problem | ||
| 2/16/2026 | Listed for sale | $440,000+175.2%$201/sqft |
Source: Unlock MLS #7290150 Report a problem | ||
| 7/1/2010 | Listing removed | $159,900$73/sqft |
Source: Lee Properties, Inc. #9761309 Report a problem | ||
| 6/26/2010 | Listed for sale | $159,900$73/sqft |
Source: Lee Properties, Inc. #9761309 Report a problem | ||
Public tax history
| Year | Property taxes | Tax assessment |
|---|---|---|
| 2025 | $2,719 -1.6% | $385,570 +4.2% |
| 2024 | $2,763 +15.2% | $369,978 +10% |
| 2023 | $2,399 -32.9% | $336,344 +10% |
| 2022 | $3,574 | $305,767 +10% |
| 2021 | -- | $277,970 +10% |
| 2020 | $3,414 -0.4% | $252,700 -4.5% |
| 2019 | $3,427 +7% | $264,529 +10.4% |
| 2018 | $3,202 | $239,686 +9.5% |
| 2017 | $3,202 +10.3% | $218,926 +10% |
| 2016 | $2,902 | $199,024 +10% |
| 2015 | $2,902 | $180,931 +10% |
| 2014 | $2,902 | $164,483 +5.3% |
| 2013 | -- | $156,170 +6.3% |
| 2012 | -- | $146,955 -0.9% |
| 2011 | -- | $148,341 -9.3% |
| 2010 | -- | $163,492 -1.7% |
| 2009 | -- | $166,282 +4.6% |
| 2008 | -- | $158,958 -1.5% |
| 2007 | -- | $161,397 +12.9% |
| 2006 | -- | $142,943 -1.9% |
| 2005 | -- | $145,721 |
Find assessor info on the county website
Monthly payment
Est. payment
Payment breakdown
Explore the cost of this home by adjusting the details. Changes won't be saved.Climate risks
Neighborhood: Windermere
Nearby schools
Schools provided by the listing agent
- Elementary: Windermere
- Middle: Pflugerville
- High: Pflugerville
- District: Pflugerville ISD
Source: Unlock MLS. This data may not be complete. We recommend contacting the local school district to confirm school assignments for this home.
- $400,000-- bd2 ba2.5k sqft1032 Disraeli Cir, Pflugerville, TX 78660Off Market
- $303,900-- bd2 ba1.6k sqft1024 Disraeli Cir, Pflugerville, TX 78660Off Market
- $336,100-- bd2 ba2.3k sqft1038 Disraeli Cir, Pflugerville, TX 78660Off Market
- $192,3002 bd2 ba1k sqft1022 Disraeli Cir, Pflugerville, TX 78660Off Market

Similar homes
- $384,0004 bd3 ba2.4k sqft17807 Deren Cv, Pflugerville, TX 78660Active

 MLS ID #6303342, Joni Castillo, LPT Realty, LLC. Unlock MLS
 - $395,0003 bd3 ba2.4k sqft17132 Bishopsgate Dr, Pflugerville, TX 78660Active
 MLS ID #625062, Mary C. Patterson, Keller Williams Realty Lone St. Central Texas MLS
 - $360,0004 bd3 ba2.3k sqft18001 Dansworth Dr, Pflugerville, TX 78660Active
 MLS ID #6648068, Gabriel Mendoza, Redfin Corporation. Unlock MLS
 - $375,0004 bd2 ba1.8k sqft1501 Bedouin Ct, Round Rock, TX 78664Active
 MLS ID #3828924, Devan Dorsett, Dorsett Dye & Associates Real Estate. Unlock MLS
 - $400,0004 bd3 ba2.4k sqft502 Cedar Ln, Pflugerville, TX 78660ActiveMLS ID #7988928, Kimberly White-Erlinger, E3 Properties. Unlock MLS
- $370,0003 bd2 ba1.9k sqft903 Ambrose Dr, Pflugerville, TX 78660ActiveMLS ID #3005224, Marq Haverty, Allure Real Estate. Unlock MLS
- $385,0004 bd2 ba2k sqft2211 Heritage Well Ln, Pflugerville, TX 78660ActiveMLS ID #6597072, Joetta Houghton, All City Real Estate Ltd. Co. Unlock MLS
- $345,0003 bd2 ba1.8k sqft18536 Blue Pond Dr, Pflugerville, TX 78660ActiveMLS ID #7481219, Ariel Pine, Central Metro Realty. Unlock MLS
- $425,0005 bd3 ba2.7k sqft3013 Hawks Swoop Trl, Pflugerville, TX 78660ActiveMLS ID #9749833, Scott Moore, Scott Moore Realty. Unlock MLS
- $399,0004 bd3 ba2.8k sqft2616 Grand Mission Way, Pflugerville, TX 78660ActiveMLS ID #6700507, Priscilla Frigon, Realty Texas LLC. Unlock MLS
- $355,0003 bd2 ba1.7k sqft2801 Kickapoo Cavern Dr, Pflugerville, TX 78660ActiveMLS ID #6720336, Doreen Sidney, Teifke Real Estate. Unlock MLS
- $359,0004 bd2 ba2k sqft2000 Bodega Cv, Round Rock, TX 78665ActiveMLS ID #6785773, Heather Morstatter, Magnolia Realty Round Rock. Unlock MLS
- $320,0004 bd2 ba1.9k sqft709 Elder Way, Round Rock, TX 78664ActiveMLS ID #4607484, Renee Jordan, New Hope Realty Group. Unlock MLS
- $330,0004 bd3 ba2.3k sqft3305 Clint Cv, Round Rock, TX 78664ActiveMLS ID #3879175, Adam Walker, Compass RE Texas, LLC. Unlock MLS
- $475,0004 bd3 ba3k sqft908 Dover Castle Ln, Pflugerville, TX 78660ActiveMLS ID #2359459, Sara Hough, Reliance Realty Group. Unlock MLS
- $474,9004 bd3 ba2.9k sqft17301 Guana Cay Dr, Round Rock, TX 78664ActiveMLS ID #9306357, Tanya Kerr, KWLS - T. Kerr Property Group. Unlock MLS
- $374,9004 bd2 ba2.1k sqft3924 Links Ln, Round Rock, TX 78664ActiveMLS ID #4659770, Kinan Beck, eXp Realty, LLC. Unlock MLS
- $347,5003 bd3 ba2k sqft2903 Pioneer Way, Round Rock, TX 78665ActiveMLS ID #7228251, Lauri Schroeder, Compass RE Texas, LLC. Unlock MLS
- $424,9904 bd4 ba2.5k sqft1700 Fort Grant Dr, Round Rock, TX 78665ActiveMLS ID #1925009, David Leon Hernandez, Real Broker, LLC. Unlock MLS
- $330,0003 bd2 ba1.8k sqft1500 Jackie Robinson Pl, Round Rock, TX 78665ActiveMLS ID #4656837, Angie McWethy, Magnolia Realty Round Rock. Unlock MLS
