Come and take a look at this beautiful, well-maintained ranch style home! Featuring 4 bedrooms, 3 bathrooms, and a spacious, thoughtfully designed layout, this home offers plenty of storage and room to live, work, and entertain. The light-filled, open-concept floor plan creates a welcoming atmosphere, while the centrally located kitchen boasts dark stone countertops, ample cabinetry, and recessed lighting. A dedicated front-facing office with French doors provides the perfect space for working from home or enjoying a quiet retreat. Charming architectural details, including arched openings, art niches, and 10-foot ceilings, add character and elegance throughout. At the back of the home, the sunroom offers a relaxing spot to unwind and enjoy those warm Texas summers. Major updates include a new roof in 2021 and a new HVAC system in 2018. Conveniently located near schools, shopping, dining, and major roadways, this home combines comfort, functionality, and valuable updates—making it an opportunity you won't want to miss!
Active
$475,000
908 Dover Castle Ln, Pflugerville, TX 78660
4beds
3,013sqft
Single Family Residence
Built in 2006
8,999 Square Feet Lot
$-- Zestimate®
$158/sqft
$30/mo HOA
What's special
Recessed lightingLight-filled open-concept floor planPlenty of storageCentrally located kitchenArched openingsSpacious thoughtfully designed layoutDark stone countertops
- 2 days
- 166
- 12
Likely to sell faster than
Zillow last checked:
Listing updated:
Listed by:
Sara Hough (512) 501-0109,
Reliance Realty Group (512) 501-0109
Source: Unlock MLS,MLS#: 2359459
Facts & features
Interior
Bedrooms & bathrooms
- Bedrooms: 4
- Bathrooms: 3
- Full bathrooms: 3
- Main level bedrooms: 4
Primary bedroom
- Features: Ceiling Fan(s)
- Level: Main
Primary bedroom
- Level: Main
Bedroom
- Level: Main
Bedroom
- Features: Ceiling Fan(s)
- Level: Main
Primary bathroom
- Features: Double Vanity, Soaking Tub, Walk-In Closet(s), Walk-in Shower
- Level: Main
Heating
- Central, Natural Gas
Cooling
- Central Air
Appliances
- Included: Dishwasher, Dryer, Gas Range, Microwave, Range, Refrigerator, Washer, Washer/Dryer
Features
- Breakfast Bar, Ceiling Fan(s), High Ceilings, Tray Ceiling(s), Vaulted Ceiling(s), Stone Counters, Double Vanity, Entrance Foyer, Multiple Dining Areas, Pantry, Primary Bedroom on Main, Study/Home Office, Walk-In Closet(s)
- Flooring: Carpet, Tile
- Windows: Blinds, Screens
- Number of fireplaces: 1
- Fireplace features: Gas, Glass Doors, Living Room
Interior area
- Total interior livable area: 3,013 sqft
Property
Parking
- Total spaces: 2
- Parking features: Attached, Garage
- Attached garage spaces: 2
Accessibility
- Accessibility features: None
Features
- Levels: One
- Stories: 1
- Patio & porch: Covered, Enclosed, Rear Porch, Screened
- Exterior features: Gutters Full
- Pool features: None
- Spa features: None
- Fencing: Fenced
- View description: None
- Waterfront features: None
Lot
- Size: 8,999 Square Feet
- Features: Landscaped, Sprinkler - In-ground, Trees-Medium (20 Ft - 40 Ft)
Details
- Additional structures: None
- Parcel number: 02844311040000
- Special conditions: Standard
Construction
Type & style
- Home type: SingleFamily
- Property subtype: Single Family Residence
Materials
- Foundation: Slab
- Roof: Composition
Condition
- Resale
- New construction: No
- Year built: 2006
Details
- Builder name: Capital Pacific Homes
Utilities & green energy
- Sewer: Public Sewer
- Water: Public
- Utilities for property: Electricity Available, Natural Gas Available, Water Available
Community & HOA
Community
- Features: Playground, Pool, Suburban
- Subdivision: Highland Park North Ph A Sec
HOA
- Has HOA: Yes
- Services included: Common Area Maintenance
- HOA fee: $30 monthly
- HOA name: Highland Park North HOA
Location
- Region: Pflugerville
Financial & listing details
- Price per square foot: $158/sqft
- Tax assessed value: $473,178
- Annual tax amount: $10,001
- Date on market: 10/16/2026
- Listing terms: Cash,Conventional,FHA,VA Loan
- Electric utility on property: Yes
Estimated market value
Not available
Estimated sales range
Not available
Not available
Price history
| Date | Event | Price |
|---|---|---|
| 10/16/2026 | Listed for sale | $475,000$158/sqft |
Source:  Unlock MLS #2359459 Report a problem Unlock MLS #2359459 Report a problem | ||
| 9/14/2026 | Listing removed | $475,000$158/sqft |
Source: Unlock MLS #1400656 Report a problem | ||
| 8/30/2026 | Listed for sale | $475,000$158/sqft |
Source: Unlock MLS #1400656 Report a problem | ||
| 8/24/2026 | Listing removed | $475,000$158/sqft |
Source: Unlock MLS #9797889 Report a problem | ||
| 8/13/2026 | Price change | $475,000-3%$158/sqft |
Source: Unlock MLS #9797889 Report a problem | ||
| 7/30/2026 | Price change | $489,500-1.3%$162/sqft |
Source: Unlock MLS #9797889 Report a problem | ||
| 6/19/2026 | Price change | $495,900-0.8%$165/sqft |
Source: Unlock MLS #9797889 Report a problem | ||
| 5/23/2026 | Listed for sale | $499,900$166/sqft |
Source: Unlock MLS #9797889 Report a problem | ||
Public tax history
| Year | Property taxes | Tax assessment |
|---|---|---|
| 2025 | $3,816 -9.2% | $473,178 -0.9% |
| 2024 | $4,202 +15.2% | $477,414 +10% |
| 2023 | $3,649 -30% | $434,013 +10% |
| 2022 | $5,216 | $394,557 +10% |
| 2021 | -- | $358,688 +10% |
| 2020 | $4,976 -0.3% | $326,080 |
| 2019 | $4,991 +2.9% | $326,080 +6.5% |
| 2018 | $4,851 | $306,124 +2.9% |
| 2017 | $4,851 +10.3% | $297,438 +10% |
| 2016 | $4,397 | $270,398 +10% |
| 2015 | $4,397 | $245,816 +10% |
| 2014 | $4,397 | $223,469 +8% |
| 2013 | -- | $206,828 +1.6% |
| 2012 | -- | $203,472 -0.6% |
| 2011 | -- | $204,644 +3.8% |
| 2010 | -- | $197,102 -17.1% |
| 2009 | -- | $237,767 +4.6% |
| 2008 | -- | $227,369 +3.4% |
| 2007 | -- | $219,983 |
Find assessor info on the county website
Monthly payment
Est. payment
Payment breakdown
Explore the cost of this home by adjusting the details. Changes won't be saved.Climate risks
Neighborhood: 78660
Nearby schools
Schools provided by the listing agent
- Elementary: Highland Park (Pflugerville ISD)
- Middle: Park Crest
- High: Hendrickson
- District: Pflugerville ISD
Source: Unlock MLS. This data may not be complete. We recommend contacting the local school district to confirm school assignments for this home.
- $378,8003 bd2 ba2.2k sqft908 Old Wick Castle Way, Pflugerville, TX 78660Off Market
- $462,200-- bd3 ba3.5k sqft912 Old Wick Castle Way, Pflugerville, TX 78660Off Market
- $472,7005 bd3 ba2.4k sqft904 Old Wick Castle Way, Pflugerville, TX 78660Off Market
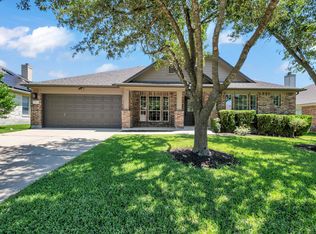
- $371,0004 bd2 ba2.2k sqft916 Old Wick Castle Way, Pflugerville, TX 78660Off Market

Similar homes
- $474,9005 bd3 ba2.9k sqft20825 Kearney Hill Rd, Pflugerville, TX 78660Active

 MLS ID #8003328, Sandy Joseph, Berkshire Hathaway TX Realty. Unlock MLS
 - $455,0004 bd3 ba2.3k sqft17713 Turning Stream Ln, Pflugerville, TX 78660Active
 MLS ID #5238319, Sam Lee, DLX Realty, LLC. Unlock MLS
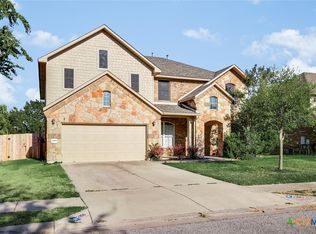
 - $519,4004 bd3 ba3.5k sqft2809 Linville Ridge Ln, Pflugerville, TX 78660Active
 MLS ID #623885, Mary C. Patterson, Keller Williams Realty Lone St. Central Texas MLS
 - $479,0004 bd3 ba2.7k sqft1917 Kempwood Loop, Round Rock, TX 78665Active
 MLS ID #7063668, Michelle Adams, AIR Property Group. Unlock MLS
 - $465,0003 bd4 ba2.4k sqft2509 Dillon Pond Ln, Pflugerville, TX 78660ActiveMLS ID #3843099, Kathy Chappell, Pacesetter Properties. Unlock MLS
- $510,0005 bd4 ba2.7k sqft4129 Godwit Dr, Pflugerville, TX 78660ActiveMLS ID #8670333, Michelle Keller, Phillips & Associates Realty. Unlock MLS
- $514,9004 bd3 ba2.8k sqft20016 Abigail Way, Pflugerville, TX 78660ActiveMLS ID #6024639, Bobby Baylor, RealAgent. Unlock MLS
- $575,0005 bd3 ba2.8k sqft1901 Meandering Meadows Dr, Pflugerville, TX 78660ActiveMLS ID #6381037, Sherry Hindmarsh, REALTY CAPITAL CITY. Unlock MLS
- $399,9004 bd3 ba2.3k sqft2604 Auburn Chestnut Ln, Pflugerville, TX 78660ActiveMLS ID #5413921, Jenny Wang, JNJ REAL ESTATE INVESTMENT LLC. Unlock MLS
- $549,0005 bd4 ba3.3k sqft20101 Chayton Cir, Pflugerville, TX 78660ActiveMLS ID #9118539, April Sorensen, LPT Realty, LLC. Unlock MLS
- $549,0005 bd4 ba3.3k sqft4100 Godwit Dr, Pflugerville, TX 78660ActiveMLS ID #4620262, John Raudy, Raudy Realty. Unlock MLS
- $575,0004 bd3 ba2.6k sqft4208 Brean Down Rd, Pflugerville, TX 78660ActiveMLS ID #4071324, Scott Malouff, Keller Williams Heritage. Unlock MLS
- $350,0003 bd3 ba2k sqft204 Yucca House Dr, Pflugerville, TX 78660ActiveMLS ID #7196172, Rachel Pulliam, Bramlett Partners. Unlock MLS
- $485,0004 bd3 ba2.5k sqft16000 Canberra Trl, Austin, TX 78728ActiveMLS ID #9924072, Michael Frost, Compass RE Texas, LLC. Unlock MLS
- $429,0004 bd3 ba2.7k sqft209 Deep Creek Dr, Georgetown, TX 78626ActiveMLS ID #6604586, Adelina Rotar, Keller Williams Realty. Unlock MLS
- $495,0004 bd3 ba3.3k sqft2474 Santa Barbara Loop, Round Rock, TX 78665ActiveMLS ID #6005005, Becky Ode, Moreland Properties. Unlock MLS
- $525,0004 bd4 ba3.2k sqft608 Royal Burgess Dr, Round Rock, TX 78664ActiveMLS ID #8203373, Kacee Kana, Keller Williams - Lake Travis. Unlock MLS
- $470,0004 bd3 ba2.9k sqft302 Danish Dr #13, Hutto, TX 78634ActiveMLS ID #9544641, Jennifer Griffith, Response Realty Advisors, LLC. Unlock MLS
- $599,9504 bd4 ba3k sqft5108 Anaheim Ave, Pflugerville, TX 78660ActiveMLS ID #6913869, Polly Eagle, Coldwell Banker Realty. Unlock MLS
- $375,0004 bd2 ba1.8k sqft1501 Bedouin Ct, Round Rock, TX 78664ActiveMLS ID #3828924, Devan Dorsett, Dorsett Dye & Associates Real Estate. Unlock MLS
