Welcome to this stunning 2-story, 5-bedroom 2.5-bath home offering 2,876 sq feet of beautifully designed living space. Perfectly set up for convenient everyday living and unforgettable gatherings. This home features a spacious and flexible floor plan with the primary suite and an additional flex room downstairs. This flex room is ideal for it's current use as a formal dining room, or as a home office, or 2nd living area. The gourmet kitchen is complete with modern appliances and pleanty of storage. Kitchen opens up to the family room with its cozy fireplace, creating a warm and inviting atmosphere and to the attached dining space. The luxurious primary bedroom suite with spa-like bathroom, creates a beautiful private retreat - complete with a view of that gorgeous pool. Upstairs you will find four generously sized bedrooms, a full bath, and a generous sized game/media room perfect for movie nights, playtime, or additional lounge space. Step outside to your personal paradise. An entertainer's dream of a backyard featuring a fabulous covered patio, a sparkling pool with a swim-up bar with underwater bar stools, and a 12x12 covered cabana. The cabana is fully equipped with electricity, ceiling fan, gas grill, gas stove top, mini refrigerator, and is wired for sound and TV-perfect for hosting game day parties or summer BBQ's. The private backyard boasts a lush, tropical feel, making every day feel like a vacation. All this while being coviently located close to schools, shopping, dining, hospitals, parks, and major highways including SH45 and SH130. This home truly has it all - space, style, and sensational outdoor living!
Active
$575,000
1901 Meandering Meadows Dr, Pflugerville, TX 78660
5beds
2,876sqft
Single Family Residence
Built in 2013
7,758 Square Feet Lot
$-- Zestimate®
$200/sqft
$95/mo HOA
What's special
Sparkling poolCozy fireplaceModern appliancesHome officeFormal dining roomAttached dining spaceFabulous covered patio
- 4 days
- 401
- 46
Likely to sell faster than
Zillow last checked:
Listing updated:
Listed by:
Sherry Hindmarsh (512) 381-2220,
REALTY CAPITAL CITY (512) 381-2220
Source: Unlock MLS,MLS#: 6381037
Facts & features
Interior
Bedrooms & bathrooms
- Bedrooms: 5
- Bathrooms: 3
- Full bathrooms: 2
- 1/2 bathrooms: 1
- Main level bedrooms: 1
Primary bedroom
- Features: High Ceilings
- Level: Main
Heating
- Central
Cooling
- Ceiling Fan(s), Central Air
Appliances
- Included: Dishwasher, Disposal, Microwave, Free-Standing Gas Range, Free-Standing Refrigerator, Stainless Steel Appliance(s), Tankless Water Heater, Water Softener Owned
Features
- Breakfast Bar, Ceiling Fan(s), High Ceilings, Granite Counters, Crown Molding, Electric Dryer Hookup, Entrance Foyer, Kitchen Island, Multiple Dining Areas, Multiple Living Areas, Open Floorplan, Pantry, Primary Bedroom on Main, Recessed Lighting, Walk-In Closet(s), Washer Hookup
- Flooring: Carpet, Tile
- Windows: None
- Number of fireplaces: 1
- Fireplace features: Gas, Living Room, Stone
Interior area
- Total interior livable area: 2,876 sqft
Video & virtual tour
Property
Parking
- Total spaces: 3
- Parking features: Door-Multi, Garage Door Opener, Garage Faces Front, Off Street
- Garage spaces: 3
Accessibility
- Accessibility features: None
Features
- Levels: Two
- Stories: 2
- Patio & porch: Covered, Front Porch, Patio
- Exterior features: Gas Grill, Gutters Partial, Private Yard
- Has private pool: Yes
- Pool features: Cabana, In Ground
- Fencing: Back Yard, Privacy
- Has view: Yes
- View description: Pool
- Waterfront features: None
Lot
- Size: 7,758 Square Feet
- Features: Curbs, Gentle Sloping, Interior Lot, Public Maintained Road, Sprinkler - Automatic, Sprinkler - In-ground, Trees-Medium (20 Ft - 40 Ft)
Details
- Additional structures: Cabana, Outdoor Kitchen, Shed(s)
- Parcel number: 02844912050000
- Special conditions: Standard
Construction
Type & style
- Home type: SingleFamily
- Property subtype: Single Family Residence
Materials
- Foundation: Slab
- Roof: Composition, Shingle
Condition
- Resale
- New construction: No
- Year built: 2013
Utilities & green energy
- Sewer: Public Sewer
- Water: Public
- Utilities for property: Electricity Available, Internet-Cable, Natural Gas Available
Community & HOA
Community
- Features: Cluster Mailbox, Common Grounds, Dog Park, Fishing, Fitness Center, Park, Playground, Sidewalks, Sport Court(s)/Facility
- Subdivision: Falcon Pointe Sec 4-South
HOA
- Has HOA: Yes
- Services included: Common Area Maintenance
- HOA fee: $95 monthly
- HOA name: Falcon Pointe HOA
Location
- Region: Pflugerville
Financial & listing details
- Price per square foot: $200/sqft
- Tax assessed value: $512,414
- Annual tax amount: $14,053
- Date on market: 9/4/2026
- Listing terms: Cash,Conventional,FHA,Texas Vet,VA Loan
- Electric utility on property: Yes
Estimated market value
Not available
Estimated sales range
Not available
Not available
Price history
| Date | Event | Price |
|---|---|---|
| 9/4/2026 | Listed for sale | $575,000+4.7%$200/sqft |
Source:  Unlock MLS #6381037 Report a problem Unlock MLS #6381037 Report a problem | ||
| 6/10/2025 | Listing removed | $549,000$191/sqft |
Source: Unlock MLS #8166897 Report a problem | ||
| 5/7/2025 | Contingent | $549,000$191/sqft |
Source: Unlock MLS #8166897 Report a problem | ||
| 5/3/2025 | Listed for sale | $549,000+35.6%$191/sqft |
Source: Unlock MLS #8166897 Report a problem | ||
| 2/12/2018 | Listing removed | $405,000$141/sqft |
Source: Keller Williams Realty #1002178 Report a problem | ||
| 12/8/2017 | Pending sale | $405,000$141/sqft |
Source: Keller Williams Realty #1002178 Report a problem | ||
| 10/19/2017 | Price change | $405,000-1.2%$141/sqft |
Source: Keller Williams Realty #1002178 Report a problem | ||
| 10/6/2017 | Price change | $410,000-2.1%$143/sqft |
Source: Keller Williams Realty #1002178 Report a problem | ||
| 9/17/2017 | Price change | $418,900-1.4%$146/sqft |
Source: Keller Williams Realty #1002178 Report a problem | ||
| 9/12/2017 | Listed for sale | $425,000$148/sqft |
Source: Keller Williams Realty #1002178 Report a problem | ||
| 11/25/2013 | Sold | -- |
Source: Agent Provided Report a problem | ||
Public tax history
| Year | Property taxes | Tax assessment |
|---|---|---|
| 2025 | -- | $512,414 +3.6% |
| 2024 | $9,014 +6.2% | $494,407 +10% |
| 2023 | $8,488 -12.8% | $449,461 +10% |
| 2022 | $9,732 | $408,601 +10% |
| 2021 | -- | $371,455 +8.2% |
| 2020 | $9,267 -2.2% | $343,200 -1.1% |
| 2019 | $9,478 | $347,119 -1% |
| 2018 | -- | $350,622 +17.6% |
| 2017 | -- | $298,066 +8.7% |
| 2016 | -- | $274,209 +8% |
| 2015 | -- | $253,785 +7% |
| 2014 | -- | $237,151 |
Find assessor info on the county website
Monthly payment
Est. payment
Payment breakdown
Explore the cost of this home by adjusting the details. Changes won't be saved.Climate risks
Neighborhood: Falcon Pointe
Nearby schools
Schools provided by the listing agent
- Elementary: Murchison
- Middle: Kelly Lane
- High: Hendrickson
- District: Pflugerville ISD
Source: Unlock MLS. This data may not be complete. We recommend contacting the local school district to confirm school assignments for this home.
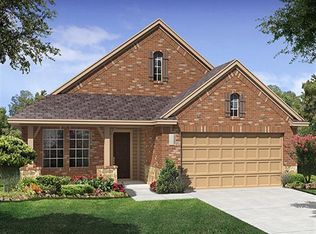
- $342,2003 bd2 ba1.7k sqft1905 Meandering Meadows Dr, Pflugerville, TX 78660Off Market

- $363,8003 bd2 ba1.7k sqft1905 Meandering Meadow, Pflugerville, TX 78660Off Market
- $354,0003 bd2 ba1.7k sqft1905 Meandering Meadows Ln, Pflugerville, TX 78660Off Market

- $372,9003 bd2 ba1.7k sqft1813 Meandering Meadows Dr, Pflugerville, TX 78660Off Market
Similar homes
- $544,9004 bd3 ba2.7k sqft2408 Amen Corner Rd, Pflugerville, TX 78660Active

 MLS ID #5451192, Raymond Day, Blue Water Realty Austin LLC. Unlock MLS
 - $575,0005 bd4 ba3.3k sqft4100 Godwit Dr, Pflugerville, TX 78660Active
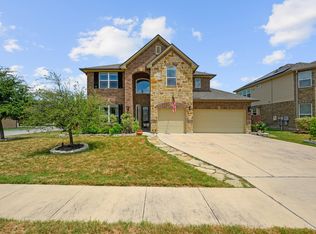 MLS ID #4620262, John Raudy, Raudy Realty. Unlock MLS
 - $494,0004 bd3 ba3.2k sqft2505 Pumpkin Ridge Ct, Pflugerville, TX 78660Active
 MLS ID #4586757, Eli Alborn, eXp Realty, LLC. Unlock MLS
 - $549,9005 bd3 ba3.1k sqft19909 Harrier Flight Trl, Pflugerville, TX 78660Active
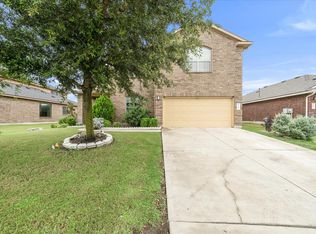 MLS ID #6175519, Adriana Salazar, Infinity Family Properties & Associates. Unlock MLS
 - $538,5004 bd3 ba3.1k sqft3817 Heron Roost Pass, Pflugerville, TX 78660ActiveMLS ID #1314676, Memo Guerra, Sprout Realty. Unlock MLS
- $529,0004 bd3 ba2.8k sqft20016 Abigail Way, Pflugerville, TX 78660ActiveMLS ID #6024639, Bobby Baylor, RealAgent. Unlock MLS
- $499,9995 bd4 ba3.1k sqft920 Autumn Sage Way, Pflugerville, TX 78660ActiveMLS ID #3715370, Chauncey Gearhart, Fire House Realty. Unlock MLS
- $514,9003 bd3 ba2.3k sqft3317 Nighthawk Dive Ln, Pflugerville, TX 78660ActiveMLS ID #8305907, Kari Kelm, Berkshire Hathaway TX Realty. Unlock MLS
- $450,0004 bd3 ba2.7k sqft3001 Edwards Plateau Dr, Pflugerville, TX 78660ActiveMLS ID #9524682, Kevin Wilhelm, Bramlett Partners. Unlock MLS
- $429,9994 bd2 ba2.3k sqft812 Dover Castle Ln, Pflugerville, TX 78660ActiveMLS ID #1052535, Alicia Kelley Leschber, Compass RE Texas, LLC. Unlock MLS
- $449,0005 bd3 ba2.4k sqft20205 Navarre Ter, Pflugerville, TX 78660ActiveMLS ID #2025099, Aaron Jistel, ListingSpark. Unlock MLS
- $449,9004 bd2 ba2.3k sqft808 Walnut Canyon Blvd, Pflugerville, TX 78660ActiveMLS ID #7066591, Karla Jordan, Central Metro Realty. Unlock MLS
- $465,0003 bd4 ba2.4k sqft2509 Dillon Pond Ln, Pflugerville, TX 78660ActiveMLS ID #3843099, Kathy Chappell, Pacesetter Properties. Unlock MLS
- $450,0004 bd3 ba2.5k sqft17020 Lathrop Ave, Pflugerville, TX 78660ActiveMLS ID #5585861, Rich Calzada, JBGoodwin REALTORS WC. Unlock MLS
- $386,9904 bd3 ba2.5k sqft2817 Beach Plum Cv, Pflugerville, TX 78660ActiveMLS ID #8777908, Carolina Covarrubias, Realty of America, LLC. Unlock MLS
- $495,0004 bd3 ba3.7k sqft19921 San Chisolm Dr, Round Rock, TX 78664ActiveMLS ID #6380807, Angie Moore, Century 21 Stribling Properties. Unlock MLS
- $599,0005 bd4 ba3.5k sqft2941 Magellan Way, Round Rock, TX 78665ActiveMLS ID #7619726, Kashif Ghazali, Central Metro Realty. Unlock MLS
- $499,0004 bd3 ba2.5k sqft4033 Sable Oaks Dr, Round Rock, TX 78664ActiveMLS ID #1701538, Alyssa Nguyen, Twelve Rivers Realty. Unlock MLS
- $499,0004 bd3 ba3.2k sqft738 Palo Duro Loop, Round Rock, TX 78664ActiveMLS ID #8366586, David Ramirez, Compass RE Texas, LLC. Unlock MLS
- $449,9004 bd3 ba2.8k sqft113 Fred Couples Dr, Round Rock, TX 78664ActiveMLS ID #7420903, Robert Shaw, Advocate Properties LLC. Unlock MLS
