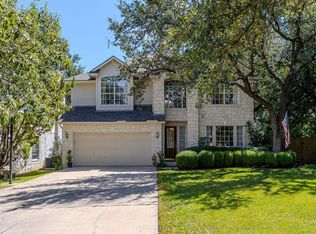
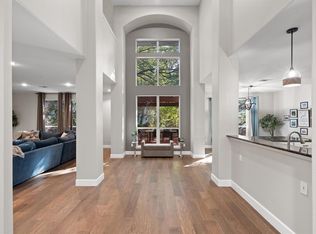
Nestled at the end of a quiet cul-de-sac within blooming trees and golf greens of the original Forest Creek Community, find this beautifully maintained 2-Story David Weekly- built residence offering nearly 3,500 square feet of thoughtfully designed living space on an oversized, tree-filled third-acre lot. At the moment you step through the front door, the grand split staircase and soaring ceilings create an inviting first impression. Sunlight pours through floor-to-ceiling windows, filling the main living spaces with warmth while offering peaceful views of the private backyard, stone patio, and hot tub. The home and living rooms are built for gathering. Whether you're hosting holiday dinners in the formal dining room, playing piano, enjoying game nights in the upstairs loft, working from the flexible downstairs office/fifth bedroom, or simply relaxing with family, every room offers comfort in this loving home. Outside, the backyard feels like your own private retreat. Mature trees provide shade and privacy while the spacious stone patio, fire pit area and built-in hot tub invite feel like a movie under the strung lights. There's even plenty of room to add a future pool while still maintaining generous yard space for pets, kids, or entertaining. The exceptional location allows walking to Forest Creek Elementary, neighborhood parks, the community pool, or enjoying miles of scenic trails along Brushy Creek. Forest Creek Golf Club, shopping, dining, major employers including Dell and Samsung, and quick access to Austin are all just minutes away using connecting highways. If you're searching for a home that offers generous space, timeless design, an unbeatable neighborhood, and the kind of backyard you'll never want to leave, 2116 Maidstone Cove is ready to welcome you home. In the past 20 years, only 1 out of 8 homes on this street has gone on the market!
Active
$699,000
2116 Maidstone Cv, Round Rock, TX 78664
5beds
3,479sqft
Single Family Residence
Built in 1994
0.35 Acres Lot
$-- Zestimate®
$201/sqft
$87/mo HOA
What's special
Upstairs loftHot tubFloor-to-ceiling windowsBuilt-in hot tubFormal dining roomFire pit areaSpacious stone patio
- 16 days
- 608
- 46
Likely to sell faster than
Zillow last checked:
Listing updated:
Listed by:
Greg Hodge (512) 381-2220,
REALTY CAPITAL CITY (512) 381-2220
Source: Unlock MLS,MLS#: 7608852
Facts & features
Interior
Bedrooms & bathrooms
- Bedrooms: 5
- Bathrooms: 3
- Full bathrooms: 3
- Main level bedrooms: 1
Primary bedroom
- Features: Bookcases, Ceiling Fan(s), High Ceilings
- Level: Second
Bedroom
- Features: Ceiling Fan(s), Walk-In Closet(s)
- Level: Second
Bedroom
- Features: Ceiling Fan(s), Walk-In Closet(s)
- Level: Second
Bedroom
- Features: Ceiling Fan(s), Walk-In Closet(s)
- Level: Second
Bedroom
- Description: Main Room Bedroom perfect for Guest Accomdations or a Downstairs Office Area
- Features: Ceiling Fan(s), See Remarks, Shared Bath
- Level: Main
Primary bathroom
- Features: Double Vanity, Full Bath, Pocket Doors, Separate Shower, Two Primary Closets
- Level: Second
Bathroom
- Description: Full Downstairs Bath located Adjacent the Guest Bedroom
- Features: Full Bath
- Level: Main
Bathroom
- Features: Full Bath, Shared Bath
- Level: Second
Dining room
- Description: Right of Entry is the Open Formal Dining Area
- Features: CRWN, Dining Area, High Ceilings
- Level: Main
Dining room
- Description: The Cafe Dining is adjacent Kitchen and Family Room and surrounded by windows for natural light.
- Features: Kitchn - Breakfast Area
- Level: Main
Exercise room
- Description: Exercise Room Opens between Garage and Outdoor Patio
- Features: Ceiling Fan(s), Wired for Sound
- Level: Main
Foyer
- Features: Chandelier, High Ceilings
- Level: Main
Kitchen
- Features: BICMK, Breakfast Bar, Kitchen Island, Quartz Counters, Open to Family Room, Pantry
- Level: Main
Living room
- Description: The Main Family Room is off the Kitchen with light flooding in from back windows and cozy Fireplace
- Features: Bookcases, Ceiling Fan(s)
- Level: Main
Living room
- Description: Left of Entry is the Formal Living/Pianao Room
- Features: CRWN
- Level: Main
Loft
- Description: Upstairs Loft Area has hard LVP wood-look flooring and ready for entertaining
- Features: Ceiling Fan(s)
- Level: Second
Heating
- Central, Natural Gas
Cooling
- Ceiling Fan(s), Central Air
Appliances
- Included: Built-In Oven(s), Dishwasher, Disposal, Down Draft, Microwave, Oven, Trash Compactor, Water Softener Owned
Features
- Bookcases, Breakfast Bar, Built-in Features, Ceiling Fan(s), High Ceilings, Quartz Counters, Crown Molding, Double Vanity, Entrance Foyer, Interior Steps, Kitchen Island, Multiple Dining Areas, Multiple Living Areas, Open Floorplan, Pantry, Recessed Lighting, Soaking Tub, Study/Home Office, Walk-In Closet(s)
- Flooring: Carpet, Tile, Vinyl, Wood
- Windows: Bay Window(s), Blinds, Shutters
- Number of fireplaces: 1
- Fireplace features: Family Room
Interior area
- Total interior livable area: 3,479 sqft
Video & virtual tour
Property
Parking
- Total spaces: 3
- Parking features: Attached, Door-Multi, Garage Door Opener
- Attached garage spaces: 3
Accessibility
- Accessibility features: None
Features
- Levels: Two
- Stories: 2
- Patio & porch: Patio
- Exterior features: Garden, Gutters Partial, Lighting, Private Yard
- Pool features: None
- Spa features: Hot Tub, In Ground
- Fencing: Back Yard, Privacy, Wood
- Has view: Yes
- View description: Trees/Woods
- Waterfront features: None
Lot
- Size: 0.35 Acres
- Features: Cul-De-Sac, Trees-Large (Over 40 Ft), Many Trees, Trees-Moderate
Details
- Additional structures: None
- Parcel number: 163855000C0012
- Special conditions: Standard
Construction
Type & style
- Home type: SingleFamily
- Property subtype: Single Family Residence
Materials
- Foundation: Slab
- Roof: Composition
Condition
- Updated/Remodeled
- New construction: No
- Year built: 1994
Details
- Builder name: David Weekly
Utilities & green energy
- Sewer: Public Sewer
- Water: Public
- Utilities for property: Electricity Available, Internet-Fiber, Natural Gas Available, Water Available
Community & HOA
Community
- Features: Common Grounds, Curbs, Golf, Playground, Pool, Sidewalks, Tennis Court(s)
- Subdivision: Forest Creek Ph 1 Sec 1
HOA
- Has HOA: Yes
- Services included: Common Area Maintenance
- HOA fee: $260 quarterly
- HOA name: Forest Creek HOA
Location
- Region: Round Rock
Financial & listing details
- Price per square foot: $201/sqft
- Tax assessed value: $660,548
- Annual tax amount: $11,753
- Date on market: 9/28/2026
- Listing terms: Cash,Conventional,Lender Approval,VA Loan
- Electric utility on property: Yes
Estimated market value
Not available
Estimated sales range
Not available
Not available
Price history
| Date | Event | Price |
|---|---|---|
| 9/28/2026 | Listed for sale | $699,000-1.5%$201/sqft |
Source:  Unlock MLS #7608852 Report a problem Unlock MLS #7608852 Report a problem | ||
| 7/9/2026 | Listing removed | $709,990$204/sqft |
Source: Unlock MLS #7307310 Report a problem | ||
| 6/2/2026 | Price change | $709,990-4.1%$204/sqft |
Source: Unlock MLS #7307310 Report a problem | ||
| 4/14/2026 | Price change | $739,990-1.3%$213/sqft |
Source: Unlock MLS #7307310 Report a problem | ||
| 3/5/2026 | Listed for sale | $750,000$216/sqft |
Source: Unlock MLS #7307310 Report a problem | ||
Public tax history
| Year | Property taxes | Tax assessment |
|---|---|---|
| 2025 | $10,088 +9% | $637,197 +10% |
| 2024 | $9,257 +12.6% | $579,270 +10% |
| 2023 | $8,223 -4% | $526,609 +10% |
| 2022 | $8,566 -2.6% | $478,735 +10% |
| 2021 | $8,795 +2.6% | $435,214 +10% |
| 2020 | $8,568 -1.3% | $395,649 -0.7% |
| 2019 | $8,681 -0.3% | $398,562 -0.2% |
| 2018 | $8,704 | $399,274 +2.6% |
| 2017 | $8,704 +5.1% | $389,211 +6.4% |
| 2016 | $8,278 +12.2% | $365,769 +5.7% |
| 2015 | $7,375 | $346,083 +7.4% |
| 2014 | $7,375 | $322,212 +8.3% |
| 2013 | -- | $297,654 +9.9% |
| 2012 | -- | $270,802 +1.7% |
| 2011 | -- | $266,313 -1.1% |
| 2010 | -- | $269,324 -3.7% |
| 2009 | -- | $279,654 -9.8% |
| 2007 | -- | $310,000 +16.3% |
| 2006 | -- | $266,549 +2.5% |
| 2005 | -- | $259,948 +2.3% |
| 2004 | -- | $254,051 -5.5% |
| 2003 | -- | $268,859 -10.9% |
| 2002 | -- | $301,695 +4.9% |
| 2001 | -- | $287,737 |
Find assessor info on the county website
Monthly payment
Est. payment
Payment breakdown
Explore the cost of this home by adjusting the details. Changes won't be saved.Climate risks
Neighborhood: Forest Creek
Nearby schools
Schools provided by the listing agent
- Elementary: Forest Creek
- Middle: Ridgeview
- High: Cedar Ridge
- District: Round Rock ISD
Source: Unlock MLS. This data may not be complete. We recommend contacting the local school district to confirm school assignments for this home.

Similar homes
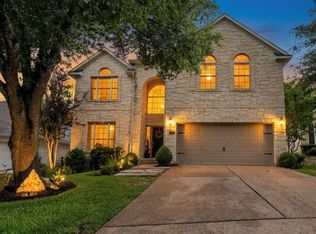
- $700,0005 bd3 ba3k sqft(Undisclosed Address), Round Rock, TX 78664For Sale
 MLS ID #179528, Robert J Fischer, Keller Williams Realty Lone St. HLMLS as distributed by MLS GRID
 - $667,7005 bd4 ba3.8k sqft4001 Gleneagles Cv, Round Rock, TX 78664Active
 MLS ID #7347647, Caitlyn Orona, Haven Homes. Unlock MLS
 - $549,9004 bd3 ba2.8k sqft4009 Sable Oaks Dr, Round Rock, TX 78664For Sale
 MLS ID #32062471, Celeste Longoria, Texas Signature Realty. HAR
 - $770,0005 bd5 ba4.2k sqft2238 Fernspring Dr, Round Rock, TX 78665Active

 MLS ID #618797, Davis Cook, Orchard Brokerage, LLC.. Central Texas MLS
 - $550,0004 bd3 ba3.1k sqft1106 Greenlawn Blvd, Round Rock, TX 78664ActiveMLS ID #6168146, Eva Cuenca, Team Price Real Estate. Unlock MLS
- $663,5004 bd3 ba3.2k sqft2927 San Milan Pass, Round Rock, TX 78665ActiveMLS ID #8992857, George Kiefer, The Kiefer Group. Unlock MLS
- $798,0004 bd3 ba3.1k sqft819 Blue Spring Cir, Round Rock, TX 78681ActiveMLS ID #6922877, Emily Shelton, eXp Realty, LLC. Unlock MLS
- $714,9004 bd4 ba3.7k sqft3259 Sanibel Ct, Round Rock, TX 78681ActiveMLS ID #7642979, Kynnzie South, Real Broker, LLC. Unlock MLS
- $750,0004 bd4 ba3.1k sqft103 Silverstone Dr, Georgetown, TX 78633ActiveMLS ID #7995510, Bill Cafferata, Keller Williams Realty. Unlock MLS
- $575,0005 bd3 ba2.8k sqft1901 Meandering Meadows Dr, Pflugerville, TX 78660ActiveMLS ID #6381037, Sherry Hindmarsh, REALTY CAPITAL CITY. Unlock MLS
- $820,0005 bd5 ba4.3k sqft2704 Covington Pl, Round Rock, TX 78681ActiveMLS ID #2904077, Mack Linan, Pure Realty. Unlock MLS
- $495,0004 bd3 ba3.3k sqft2474 Santa Barbara Loop, Round Rock, TX 78665ActiveMLS ID #6005005, Becky Ode, Moreland Properties. Unlock MLS
- $775,0004 bd3 ba3.5k sqft9905 Whitley Bay Dr, Austin, TX 78717ActiveMLS ID #7930737, Tucker Cummings, eXp Realty, LLC. Unlock MLS
- $585,0004 bd3 ba2.9k sqft3068 Bent Tree Loop, Round Rock, TX 78681ActiveMLS ID #3100908, Sarah Jacobs, JPAR Round Rock. Unlock MLS
- $579,0004 bd3 ba2.9k sqft3217 Falconers Way, Pflugerville, TX 78660ActiveMLS ID #5230756, Ryan Machala, Icon Realty Texas LLC. Unlock MLS
- $595,0004 bd3 ba2.6k sqft4011 Honey Bear Loop, Round Rock, TX 78681ActiveMLS ID #6348149, Anne Cobern, Austin 512 Realty. Unlock MLS
- $495,0004 bd4 ba3.1k sqft5851 Parma St, Round Rock, TX 78665ActiveMLS ID #3343693, Giby Parackal, PSG Real Estate Services LLC. Unlock MLS
- $555,0006 bd4 ba3.5k sqft208 Settlers Valley Dr, Pflugerville, TX 78660ActiveMLS ID #622642, Ariel Pine, Central Metro Realty, LLC. Central Texas MLS
- $474,9005 bd3 ba2.9k sqft20825 Kearney Hill Rd, Pflugerville, TX 78660ActiveMLS ID #8003328, Sandy Joseph, Berkshire Hathaway TX Realty. Unlock MLS
- $925,0005 bd4 ba2.7k sqft5014 Little Valley Rd, Leander, TX 78641ActiveMLS ID #2915351, Delma Schriever, Keller Williams Realty Lone St. Unlock MLS
