Welcome to this beautifully designed two-story home in the highly sought-after Hidden Glen community of Round Rock, Texas. Blending modern updates with timeless architectural details, this spacious residence offers the perfect balance of comfort, functionality, and style.
Featuring 4 generously sized bedrooms, a dedicated home office, 2 separate living areas, and a private media room, this versatile floor plan provides space for both everyday living and entertaining. The thoughtfully designed layout offers room to work from home, host gatherings, enjoy movie nights, and create lasting memories with family and friends.
The home's warm, inviting interior showcases soaring ceilings, abundant natural light, and an open flow that connects living spaces while maintaining privacy where it matters most. Whether you're relaxing in one of the multiple living areas, working from the dedicated office, or enjoying the media room, every space has been designed with modern living in mind.
Located in the desirable Hidden Glen neighborhood, residents enjoy access to exceptional community amenities including a resort-style pool, parks, playgrounds, walking trails, and green spaces that encourage an active lifestyle and strong sense of community.
Families will appreciate the home's location within the highly regarded Round Rock Independent School District (Round Rock ISD), one of the area's most desirable school systems.
Conveniently situated near major employers, shopping, dining, entertainment, and commuter routes, this home offers easy access to Round Rock, Georgetown, Cedar Park, and North Austin while maintaining the charm and tranquility of a well-established neighborhood.
If you're searching for a spacious 4-bedroom home in Round Rock with a home office, media room, multiple living spaces, excellent schools, and outstanding community amenities, this Hidden Glen gem is one you won't want to miss.
Active
Price cut: $10K (7/20)
$780,000
3259 Sanibel Ct, Round Rock, TX 78681
4beds
3,764sqft
:
Get pre-qualified$5,564/mo
Single Family Residence
Built in 2006
10,036 Square Feet Lot
$-- Zestimate®
$207/sqft
$43/mo HOA
What's special
Two-story homeDedicated home officeResort-style poolAbundant natural lightSoaring ceilingsPrivate media roomWarm inviting interior
- 47 days |
- 381 |
- 15 |
Zillow last checked:
Listing updated:
Listed by:
Kynnzie South thesouthgroupdfw@gmail.com,
Real Broker
Source: Central Texas MLS,MLS#: 616210 Originating MLS: Williamson County Association of REALTORS
Originating MLS: Williamson County Association of REALTORSFacts & features
Interior
Bedrooms & bathrooms
- Bedrooms: 4
- Bathrooms: 4
- Full bathrooms: 3
- 1/2 bathrooms: 1
Heating
- Natural Gas
Cooling
- Central Air, Electric
Appliances
- Included: Double Oven, Dishwasher, Gas Cooktop, Disposal, Gas Range, Range Hood, Tankless Water Heater, Water Heater, Some Gas Appliances, Built-In Oven, Microwave
- Laundry: Electric Dryer Hookup, Gas Dryer Hookup, Inside, Main Level, Laundry Room
Features
- Built-in Features, Ceiling Fan(s), Dining Area, Separate/Formal Dining Room, Double Vanity, Entrance Foyer, Game Room, Home Office, Jetted Tub, Primary Downstairs, Main Level Primary, Open Floorplan, Pull Down Attic Stairs, Separate Shower, Tub Shower, Vanity, Wired for Sound, Window Treatments, Breakfast Area, Eat-in Kitchen, Instant Hot Water
- Flooring: Carpet, Tile
- Windows: Plantation Shutters
- Attic: Pull Down Stairs
- Number of fireplaces: 1
- Fireplace features: Living Room
Interior area
- Total interior livable area: 3,764 sqft
Video & virtual tour
Property
Parking
- Total spaces: 3
- Parking features: Attached, Garage
- Attached garage spaces: 3
Features
- Levels: Two
- Stories: 2
- Patio & porch: Covered, Patio, Porch
- Exterior features: Covered Patio, Porch, Private Yard
- Pool features: Community, None
- Fencing: Back Yard,High Fence,Wood
- Has view: Yes
- View description: None
- Body of water: None
Lot
- Size: 10,036 Square Feet
Details
- Parcel number: R478428
Construction
Type & style
- Home type: SingleFamily
- Architectural style: Craftsman,Traditional
- Property subtype: Single Family Residence
Materials
- Brick, Frame, Stone, Stone Veneer
- Foundation: Slab
- Roof: Composition,Shingle
Condition
- Resale
- Year built: 2006
Utilities & green energy
- Sewer: Not Connected (at lot), Public Sewer
- Water: Not Connected (at lot), Public
- Utilities for property: Electricity Available, Natural Gas Available, Natural Gas Connected, High Speed Internet Available, Water Available
Community & HOA
Community
- Features: Dog Park, Playground, Trails/Paths, Community Pool, Curbs, Sidewalks
- Security: Prewired
- Subdivision: Hidden Glen Ph 5b
HOA
- Has HOA: Yes
- HOA fee: $517 annually
Location
- Region: Round Rock
Financial & listing details
- Price per square foot: $207/sqft
- Tax assessed value: $806,376
- Annual tax amount: $12,802
- Date on market: 6/10/2026
- Cumulative days on market: 49 days
- Listing agreement: Exclusive Right To Sell
- Listing terms: Cash,Conventional,FHA,VA Loan
- Electric utility on property: Yes
- Road surface type: Paved
Estimated market value
Not available
Estimated sales range
Not available
Not available
Price history
| Date | Event | Price |
|---|---|---|
| 7/20/2026 | Price change | $780,000-1.3%$207/sqft |
Source:  Central Texas MLS #616210 Report a problem Central Texas MLS #616210 Report a problem | ||
| 7/9/2026 | Price change | $790,000-1.3%$210/sqft |
Source: Central Texas MLS #616210 Report a problem | ||
| 6/11/2026 | Listed for sale | $800,000$213/sqft |
Source: Central Texas MLS #616210 Report a problem | ||
| 5/8/2013 | Sold | -- |
Source: Agent Provided Report a problem | ||
Public tax history
| Year | Property taxes | Tax assessment |
|---|---|---|
| 2025 | $12,802 +9.5% | $789,730 +10% |
| 2024 | $11,687 +12.2% | $717,936 +10% |
| 2023 | $10,412 -2.9% | $652,669 +10% |
| 2022 | $10,719 -2.3% | $593,335 +10% |
| 2021 | $10,970 +2.6% | $539,395 +10% |
| 2020 | $10,694 +3.7% | $490,359 +4.2% |
| 2019 | $10,308 -1.3% | $470,634 +3.8% |
| 2018 | $10,441 | $453,391 -2.3% |
| 2017 | $10,441 +3.5% | $464,024 +4.8% |
| 2016 | $10,092 +6.4% | $442,805 +4.4% |
| 2015 | $9,487 | $424,267 +3% |
| 2014 | $9,487 | $412,004 +10.3% |
| 2013 | -- | $373,485 +4.6% |
| 2012 | -- | $357,067 -1.1% |
| 2011 | -- | $361,045 -0.7% |
| 2010 | -- | $363,745 -1.2% |
| 2009 | -- | $368,022 +125.1% |
| 2007 | -- | $163,496 |
Find assessor info on the county website
Monthly payment
Est. payment
Payment breakdown
Explore the cost of this home by adjusting the details. Changes won't be saved.Climate risks
Neighborhood: Hidden Glen
Nearby schools
GreatSchools rating
- 7/10Old Town Elementary SchoolGrades: PK-5Distance: 1.1 mi
- 9/10James Garland Walsh Middle SchoolGrades: 6-8Distance: 2.2 mi
- 8/10Round Rock High SchoolGrades: 9-12Distance: 2.8 mi
Schools provided by the listing agent
- District: Round Rock ISD
Source: Central Texas MLS. This data may not be complete. We recommend contacting the local school district to confirm school assignments for this home.
- $653,3004 bd4 ba3.2k sqft3255 Sanibel Ct, Round Rock, TX 78681Off Market
- $686,4004 bd4 ba3.1k sqft3263 Sanibel Ct, Round Rock, TX 78681Off Market
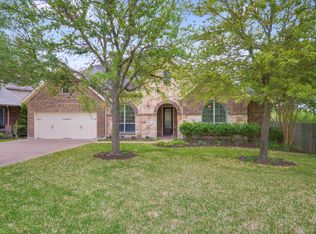
- $762,3004 bd4 ba3.5k sqft816 Hidden Glen Dr, Round Rock, TX 78681Off Market
- $708,0004 bd4 ba3.5k sqft3251 Sanibel Ct, Round Rock, TX 78681Off Market

- $966,9004 bd3 ba3.7k sqft820 Hidden Glen Dr, Round Rock, TX 78681Off Market
- $874,7005 bd4 ba4.3k sqft3252 Sanibel Ct, Round Rock, TX 78681Off Market
- $673,500-- bd3 ba3.6k sqft812 Hidden Glen Dr, Round Rock, TX 78681Off Market
- $798,6004 bd5 ba3.8k sqft3256 Sanibel Ct, Round Rock, TX 78681Off Market
A local agent can set up tours, give advice and negotiate with sellers.
A local lender can help you make sure your offer is ready when you are.
Similar homes
- $749,0004 bd4 ba3.4k sqft2903 Bryco Cv, Round Rock, TX 78681Active

 MLS ID #615888, Tracy Banks, Compass RE Texas, LLC. Central Texas MLS
 - $785,0004 bd4 ba3.7k sqft2976 Agave Loop, Round Rock, TX 78681Active
 MLS ID #616720, Kari Christ, Keller Williams Realty Lone St. Central Texas MLS
 - $739,9004 bd3 ba3.4k sqft2701 Michelle Lynne Cv, Round Rock, TX 78681Active
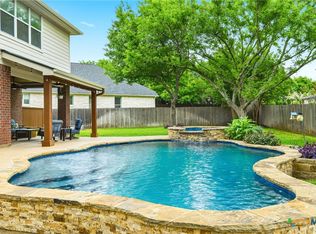 MLS ID #612080, Tara S. Knight, Keller Williams Realty Lone St. Central Texas MLS
 - $899,0004 bd5 ba4k sqft3526 Aquamarine Dr, Round Rock, TX 78681Active
 MLS ID #618216, Tara S. Knight, Keller Williams Realty Lone St. Central Texas MLS
 - $679,0005 bd4 ba3.2k sqft3013 Agave Loop, Round Rock, TX 78681Active
 MLS ID #6438388, Arsh Khaira, Compass RE Texas, LLC. Unlock MLS
 - $750,0005 bd5 ba3.8k sqft2006 Westvalley Pl, Round Rock, TX 78665ActiveMLS ID #2669547, Emily Bibby, Compass RE Texas, LLC. Unlock MLS
- $789,9504 bd3 ba3.4k sqft3320 Magellan Ct, Round Rock, TX 78665ActiveMLS ID #2125648, Kristen Williams, Keller Williams Realty. Unlock MLS
- $654,9003 bd4 ba3k sqft3928 Cole Valley Ln, Round Rock, TX 78681ActiveMLS ID #6219924, Carol Polito Zwirn, Coldwell Banker Realty. Unlock MLS
- $630,0004 bd4 ba3.8k sqft1116 Hillridge Dr, Round Rock, TX 78665ActiveMLS ID #5543500, Tammy Gardner, JBGoodwin REALTORS WL. Unlock MLS
- $865,0006 bd5 ba4.1k sqft4365 Caldwell Palm Cir, Round Rock, TX 78665ActiveMLS ID #7177310, Amanda Nguyen, Christies Intl Real Estate Lone Star. Unlock MLS
- $842,0005 bd5 ba4.2k sqft2238 Fernspring Dr, Round Rock, TX 78665ActiveMLS ID #618797, Davis Cook, Orchard Brokerage, LLC.. Central Texas MLS
- $809,0005 bd4 ba3.9k sqft401 Spanish Mustang Dr, Cedar Park, TX 78613ActiveMLS ID #1592455, Bailey Moran, Bramlett Partners. Unlock MLS
- $775,0004 bd4 ba3.1k sqft103 Silverstone Dr, Georgetown, TX 78633ActiveMLS ID #5266310, Bill Cafferata, Keller Williams Realty. Unlock MLS
- $719,9004 bd4 ba3k sqft4205 Buckskin Rd, Cedar Park, TX 78613ActiveMLS ID #5106092, Urvi Naik, Compass RE Texas, LLC. Unlock MLS
- $749,9003 bd3 ba2.9k sqft1807 Liberty Oaks Blvd, Cedar Park, TX 78613ActiveMLS ID #3008270, Kapila Zielinski, Coldwell Banker Realty. Unlock MLS
- $775,0004 bd3 ba3.2k sqft1207 Quiet Creek Dr, Cedar Park, TX 78613ActiveMLS ID #9480112, Lisa Larkin, All City Real Estate Ltd. Co. Unlock MLS
- $632,0004 bd4 ba3.6k sqft2944 Clinton Pl, Round Rock, TX 78665ActiveMLS ID #5521996, Robert Fischer, Keller Williams Realty Lone Star. Unlock MLS
- $779,9994 bd4 ba3.1k sqft321 Sarahs Ln, Liberty Hill, TX 78642ActiveMLS ID #4888151, Paola Watts, All City Real Estate Ltd. Co. Unlock MLS
- $744,9004 bd4 ba3.7k sqft1813 Harvest Dance Dr, Leander, TX 78641ActiveMLS ID #5206110, Vicky Harris, Coldwell Banker Realty. Unlock MLS
- $775,0004 bd3 ba3.4k sqft112 Hobby Horse, Liberty Hill, TX 78642ActiveMLS ID #613006, Alyssa Johnson, Compass RE Texas, LLC. Central Texas MLS
