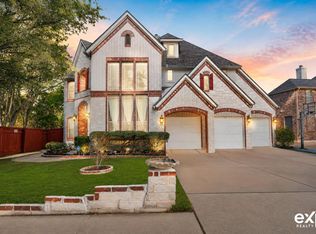
This stunning home offers 3,900 square feet of thoughtfully designed living space, complete with a three-car garage & an expansive second living area with its own full bath. With two secondary bedrooms on the main level, a private upstairs retreat featuring the primary suite plus two additional bedrooms, this layout delivers flexibility for every stage of life. Inside, the home was built with intention, blending open concept living with warm, inviting spaces that naturally bring people together. The kitchen and main living area create a central hub for everyday living and entertaining, while the oversized game room becomes the ultimate hangout, media space, or private escape. Major updates include a new roof in 2022, dual water heaters and HVAC replaced in 2023, plus recent garage door, hardware, and landscaping enhancements in 2025 and 2026, offering peace of mind and modern comfort. Located in the highly sought after Ranch at Brushy Creek community, this home sits just moments from miles of trails, green space, and outdoor activities. The neighborhood is known for its strong sense of community, top rated schools, and unbeatable convenience to nearby shopping, dining, and daily essentials. A home designed to grow with you, built for connection, and set in one of the area’s most beloved neighborhoods, this is where your next chapter begins!
Active
Price cut: $9K (8/6)
$799,990
401 Spanish Mustang Dr, Cedar Park, TX 78613
5beds
3,900sqft
Single Family Residence
Built in 2013
7,579 Square Feet Lot
$-- Zestimate®
$205/sqft
$100/mo HOA
What's special
Warm inviting spacesThree-car garageOpen concept living
- 111 days |
- 635 |
- 28 |
Zillow last checked:
Listing updated:
Listed by:
Bailey Moran (512) 850-5717,
Bramlett Partners (512) 850-5717
Source: Unlock MLS,MLS#: 1592455
Facts & features
Interior
Bedrooms & bathrooms
- Bedrooms: 5
- Bathrooms: 4
- Full bathrooms: 4
- Main level bedrooms: 2
Primary bedroom
- Features: Ceiling Fan(s), Full Bath, Walk-In Closet(s)
- Level: First
Bedroom
- Features: Ceiling Fan(s), Full Bath, Walk-In Closet(s)
- Level: First
Bedroom
- Features: Ceiling Fan(s)
- Level: Main
Bedroom
- Features: Ceiling Fan(s)
- Level: Main
Bedroom
- Features: Ceiling Fan(s)
- Level: First
Bathroom
- Features: Full Bath
- Level: First
Dining room
- Features: Ceiling Fan(s), Chandelier
- Level: Main
Kitchen
- Features: Breakfast Bar, Kitchen Island, Granite Counters, Eat-in Kitchen, Open to Family Room, Pantry, Recessed Lighting
- Level: Main
Living room
- Features: Ceiling Fan(s)
- Level: Main
Heating
- Central
Cooling
- Central Air
Appliances
- Included: Dishwasher, Disposal, Gas Range, Microwave, Electric Oven, Stainless Steel Appliance(s), Vented Exhaust Fan
Features
- Breakfast Bar, Ceiling Fan(s), High Ceilings, Tray Ceiling(s), Chandelier, Granite Counters, Kitchen Island, Multiple Living Areas, Open Floorplan, Pantry, Recessed Lighting, Soaking Tub, Study/Home Office, Walk-In Closet(s)
- Flooring: Carpet, Vinyl, Wood
- Windows: Bay Window(s), Double Pane Windows, Insulated Windows, Screens, Vinyl Windows
Interior area
- Total interior livable area: 3,900 sqft
Video & virtual tour
Property
Parking
- Total spaces: 3
- Parking features: Attached, Concrete, Door-Multi, Driveway, Garage
- Attached garage spaces: 3
Accessibility
- Accessibility features: None
Features
- Levels: Two
- Stories: 2
- Patio & porch: Covered, Front Porch, Patio, Rear Porch
- Exterior features: Gutters Full, Private Yard
- Pool features: None
- Fencing: Back Yard, Fenced, Privacy, Wood
- Has view: Yes
- View description: None
- Waterfront features: None
Lot
- Size: 7,579 Square Feet
- Features: Back to Park/Greenbelt, Back Yard, Front Yard, Landscaped, Private, Sprinkler - In-ground
Details
- Additional structures: None
- Parcel number: 165088000C0042
- Special conditions: Standard
Construction
Type & style
- Home type: SingleFamily
- Property subtype: Single Family Residence
Materials
- Foundation: Slab
- Roof: Composition
Condition
- Resale
- New construction: No
- Year built: 2013
Utilities & green energy
- Sewer: Public Sewer
- Water: Public
- Utilities for property: Electricity Available, Natural Gas Available
Community & HOA
Community
- Features: None
- Subdivision: Ranch At Brushy Creek Sec 7C
HOA
- Has HOA: Yes
- Services included: Common Area Maintenance
- HOA fee: $300 quarterly
- HOA name: RANCH AT BRUSHY CREEK
Location
- Region: Cedar Park
Financial & listing details
- Price per square foot: $205/sqft
- Tax assessed value: $915,359
- Annual tax amount: $15,867
- Date on market: 4/30/2026
- Listing terms: Cash,Conventional,FHA,VA Loan
- Electric utility on property: Yes
Estimated market value
Not available
Estimated sales range
Not available
Not available
Price history
| Date | Event | Price |
|---|---|---|
| 8/6/2026 | Price change | $799,990-1.1%$205/sqft |
Source:  Unlock MLS #1592455 Report a problem Unlock MLS #1592455 Report a problem | ||
| 6/25/2026 | Price change | $809,000-4.8%$207/sqft |
Source: Unlock MLS #1592455 Report a problem | ||
| 5/14/2026 | Price change | $850,000-2.9%$218/sqft |
Source: Unlock MLS #1592455 Report a problem | ||
| 4/30/2026 | Listed for sale | $875,000$224/sqft |
Source: Unlock MLS #1592455 Report a problem | ||
Public tax history
| Year | Property taxes | Tax assessment |
|---|---|---|
| 2025 | $14,409 +8.8% | $887,788 +10% |
| 2024 | $13,244 +10.4% | $807,080 +10% |
| 2023 | $11,997 -3.2% | $733,709 +10% |
| 2022 | $12,397 -1.2% | $667,008 +10% |
| 2021 | $12,553 +3.9% | $606,371 +10% |
| 2020 | $12,080 +0.2% | $551,246 +0.8% |
| 2019 | $12,051 +3% | $546,997 +1.6% |
| 2018 | $11,696 | $538,457 +5.2% |
| 2017 | $11,696 +2.4% | $512,000 +4.5% |
| 2016 | $11,424 +18.9% | $489,968 +10% |
| 2015 | $9,606 | $445,425 +10% |
| 2014 | $9,606 | $404,932 +1155.4% |
| 2012 | -- | $32,256 |
Find assessor info on the county website
Monthly payment
Est. payment
Payment breakdown
Explore the cost of this home by adjusting the details. Changes won't be saved.Climate risks
Neighborhood: 78613
Nearby schools
GreatSchools rating
- 10/10Patsy Sommer Elementary SchoolGrades: PK-5Distance: 1.4 mi
- 10/10Cedar Valley Middle SchoolGrades: 6-8Distance: 2.6 mi
- 8/10Round Rock High SchoolGrades: 9-12Distance: 3.8 mi
Schools provided by the listing agent
- Elementary: Patsy Sommer
- Middle: Cedar Valley
- High: Round Rock
- District: Round Rock ISD
Source: Unlock MLS. This data may not be complete. We recommend contacting the local school district to confirm school assignments for this home.
- $784,1005 bd4 ba3.3k sqft335 Spanish Mustang Dr, Cedar Park, TX 78613Off Market
- $799,9005 bd4 ba3.5k sqft403 Spanish Mustang Dr, Cedar Park, TX 78613Off Market
- $--4 bd3 ba3.1k sqft405 Spanish Mustang Dr, Cedar Park, TX 78613Sold
- $791,600-- bd3 ba3.6k sqft409 Williams Way, Cedar Park, TX 78613Off Market
- $815,6004 bd3 ba3.5k sqft333 Spanish Mustang Dr, Cedar Park, TX 78613Off Market
- $717,3004 bd3 ba3.1k sqft411 Williams Way, Cedar Park, TX 78613Off Market
- $---- bd2 ba2.8k sqft407 Williams Way, Cedar Park, TX 78613Sold
- $774,7004 bd4 ba3.5k sqft501 Williams Way, Cedar Park, TX 78613Off Market
A local agent can set up tours, give advice and negotiate with sellers.
A local lender can help you make sure your offer is ready when you are.
Similar homes
- $800,0004 bd4 ba3.4k sqft2607 Honey Springs Ln, Cedar Park, TX 78613Active
 MLS ID #8311231, Kathleen Wainwright, Bramlett Partners. Unlock MLS
 - $799,0005 bd4 ba3.6k sqft1602 Purple Sage Dr, Cedar Park, TX 78613Active
 MLS ID #7591533, Connie Chen, Keller Williams Realty. Unlock MLS
 - $999,9994 bd4 ba4.2k sqft3903 Remington Rd, Cedar Park, TX 78613Active
 MLS ID #6059674, TJ session, Keller Williams Realty. Unlock MLS
 - $825,0005 bd4 ba3.7k sqft2512 Thunder Horse, Leander, TX 78641Active
 MLS ID #4183985, Jonny Wells, eXp Realty, LLC. Unlock MLS
 - $700,0004 bd4 ba3.3k sqft2306 Pipit Ct, Cedar Park, TX 78613ActiveMLS ID #3616350, Laura ivy Blessing, Keller Williams Realty. Unlock MLS
- $719,9004 bd4 ba3.7k sqft1813 Harvest Dance Dr, Leander, TX 78641ActiveMLS ID #6393449, Vicky Harris, Coldwell Banker Realty. Unlock MLS
- $775,0004 bd4 ba3.7k sqft3259 Sanibel Ct, Round Rock, TX 78681Active
 MLS ID #616210, Kynnzie South, Real Broker. Central Texas MLS
 - $650,0004 bd3 ba2.9k sqft9716 Pasatiempo Dr, Austin, TX 78717ActiveMLS ID #5972235, Eric Peterson, Kopa Real Estate. Unlock MLS
- $640,0004 bd3 ba3.5k sqft1300 Terrace Vw, Cedar Park, TX 78613ActiveMLS ID #6950496, Brad Schaible, Schaible Realty. Unlock MLS
- $575,0003 bd3 ba2.2k sqft3608 Juniper Hills St, Cedar Park, TX 78613ActiveMLS ID #9841372, Angelica Balentine, Compass RE Texas, LLC. Unlock MLS
- $679,0005 bd4 ba3.2k sqft3013 Agave Loop, Round Rock, TX 78681ActiveMLS ID #6438388, Arsh Khaira, Compass RE Texas, LLC. Unlock MLS
- $1,023,0005 bd5 ba3.8k sqft2700 Lothian Dr, Cedar Park, TX 78613ActiveMLS ID #6934705, Jamie Moore, Kuper Sotheby's Int'l Realty. Unlock MLS
- $469,9004 bd3 ba2.4k sqft1814 Saline Creek Dr, Cedar Park, TX 78613ActiveMLS ID #1651296, Wendy Mitchler, Century 21 Stribling Properties. Unlock MLS
- $750,0004 bd4 ba3.1k sqft103 Silverstone Dr, Georgetown, TX 78633ActiveMLS ID #5266310, Bill Cafferata, Keller Williams Realty. Unlock MLS
- $699,9904 bd3 ba3k sqft3061 Portulaca Dr, Round Rock, TX 78681ActiveMLS ID #8703469, Nitin Kumar, eXp Realty, LLC. Unlock MLS
- $855,0006 bd5 ba4.1k sqft4365 Caldwell Palm Cir, Round Rock, TX 78665ActiveMLS ID #7177310, Amanda Nguyen, Christies Intl Real Estate Lone Star. Unlock MLS
- $899,0005 bd4 ba4.1k sqft3713 Venezia Vw, Leander, TX 78641ActiveMLS ID #4332881, Stevie Lee, Compass RE Texas, LLC. Unlock MLS
- $667,4955 bd4 ba3.6k sqft2525 Quick Fort Dr, Leander, TX 78641ActiveMLS ID #1433961, Collin Kendrick, Thrive Realty. Unlock MLS
- $575,0004 bd2 ba2.2k sqft15708 Fisher Island Dr, Austin, TX 78717ActiveMLS ID #6733820, Shivraj Grewal, Compass RE Texas, LLC. Unlock MLS
- $750,0004 bd3 ba3.4k sqft3320 Magellan Ct, Round Rock, TX 78665ActiveMLS ID #2125648, Kristen Williams, Keller Williams Realty. Unlock MLS
