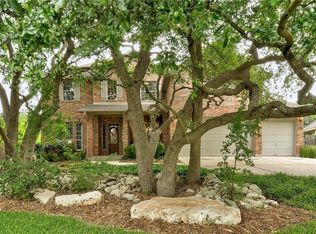
This is the one you've been waiting for. Perfectly situated on a coveted half-cul-de-sac corner lot within the sought-after Deer Creek Ranch community of Cedar Park, this 3,640-square-foot home offers an exceptional balance of space, versatility, and effortless livability. Five bedrooms and four full bathrooms are thoughtfully arranged across two levels. The primary suite and a second bedroom reside downstairs, while the upper level offers three additional bedrooms, including a private guest suite with its own en-suite bath, along with a second living area ideal for quiet evenings or entertaining. A dedicated home office downstairs provides a refined, separate space for work, away from the rhythm of daily life. At the heart of the home, an open-concept kitchen is anchored by a generous center island, designed as much for gathering as for cooking. Soaring ceilings throughout lend an airy, elevated feel, and a brand-new HVAC system ensures the home's essential systems are as considered as its finishes. Outside, a three-car garage offers abundant storage and convenience, set within one of Cedar Park's most desirable and established communities. This is a home built without compromise. Schedule your private showing today.
Active
Price cut: $26K (7/23)
$799,000
1602 Purple Sage Dr, Cedar Park, TX 78613
5beds
3,640sqft
Single Family Residence
Built in 2005
9,679 Square Feet Lot
$777,300 Zestimate®
$220/sqft
$56/mo HOA
What's special
Dedicated home office downstairsFive bedroomsCoveted half-cul-de-sac corner lotOpen-concept kitchen
- 38 days |
- 488 |
- 30 |
Zillow last checked:
Listing updated:
Listed by:
Connie Chen (512) 346-3550,
Keller Williams Realty (512) 346-3550
Source: Unlock MLS,MLS#: 7591533
Facts & features
Interior
Bedrooms & bathrooms
- Bedrooms: 5
- Bathrooms: 4
- Full bathrooms: 4
- Main level bedrooms: 2
Primary bedroom
- Features: Ceiling Fan(s), Full Bath, High Ceilings, Primary Bedroom Dressing Room, Separate Shower, Soaking Tub, Walk-In Closet(s)
- Level: Main
Heating
- Central, Fireplace(s), Hot Water
Cooling
- Ceiling Fan(s), Central Air
Appliances
- Included: Built-In Gas Oven, Built-In Range, Disposal, Gas Range, Free-Standing Refrigerator, Vented Exhaust Fan, Gas Water Heater
Features
- 2 Primary Suites, Ceiling Fan(s), High Ceilings, Granite Counters, Eat-in Kitchen, French Doors, Kitchen Island, Multiple Dining Areas, Multiple Living Areas, Open Floorplan, Pantry, Primary Bedroom on Main, Soaking Tub, Study/Home Office
- Flooring: Carpet, Wood
- Windows: Bay Window(s), Blinds, Plantation Shutters
- Number of fireplaces: 1
- Fireplace features: Gas
Interior area
- Total interior livable area: 3,640 sqft
Property
Parking
- Total spaces: 3
- Parking features: Driveway, Garage, Garage Door Opener, Garage Faces Front
- Garage spaces: 3
Accessibility
- Accessibility features: Accessible Bedroom, Accessible Full Bath, Visitor Bathroom
Features
- Levels: Two
- Stories: 2
- Patio & porch: Covered, Patio, Rear Porch
- Exterior features: Private Yard
- Pool features: None
- Fencing: Back Yard, Wood
- Has view: Yes
- View description: None
- Waterfront features: None
Lot
- Size: 9,679 Square Feet
- Features: Sprinkler - In-ground
Details
- Additional structures: None
- Parcel number: 01823408070000
- Special conditions: Standard
Construction
Type & style
- Home type: SingleFamily
- Property subtype: Single Family Residence
Materials
- Foundation: Slab
- Roof: Shingle
Condition
- Resale
- New construction: No
- Year built: 2005
Utilities & green energy
- Sewer: Public Sewer
- Water: Public
- Utilities for property: Electricity Connected, Internet-Cable, Internet-Fiber, Natural Gas Connected, Underground Utilities, Water Connected
Community & HOA
Community
- Features: Google Fiber, High Speed Internet, Picnic Area, Playground, Pool, Sport Court(s)/Facility, Street Lights, Underground Utilities
- Subdivision: Ranch At Deer Creek Ph 3 Sec
HOA
- Has HOA: Yes
- Services included: See Remarks
- HOA fee: $335 semi-annually
- HOA name: Deer Creek Ranch
Location
- Region: Cedar Park
Financial & listing details
- Price per square foot: $220/sqft
- Tax assessed value: $746,919
- Annual tax amount: $14,322
- Date on market: 7/9/2026
- Listing terms: Cash,Conventional
- Electric utility on property: Yes
Estimated market value
$777,300
$738,000 - $816,000
$3,720/mo
Price history
| Date | Event | Price |
|---|---|---|
| 7/23/2026 | Price change | $799,000-3.2%$220/sqft |
Source:  Unlock MLS #7591533 Report a problem Unlock MLS #7591533 Report a problem | ||
| 7/9/2026 | Listed for sale | $824,990+167%$227/sqft |
Source: Unlock MLS #7591533 Report a problem | ||
| 9/24/2010 | Listing removed | $309,000$85/sqft |
Source: Parrish & Associates #3234705 Report a problem | ||
| 8/1/2010 | Price change | $309,000-8.8%$85/sqft |
Source: Parrish & Associates #3234705 Report a problem | ||
| 6/12/2010 | Price change | $338,900-9.6%$93/sqft |
Source: foreclosure.com Report a problem | ||
| 6/5/2010 | Listed for sale | -- |
Source: foreclosure.com Report a problem | ||
| 4/15/2010 | Sold | -- |
Source: Public Record Report a problem | ||
| 12/6/2009 | Listing removed | $374,900$103/sqft |
Source: Moreland Properties #4447314 Report a problem | ||
| 10/21/2009 | Listed for sale | $374,900$103/sqft |
Source: Moreland Properties #4447314 Report a problem | ||
| 8/17/2009 | Listing removed | $374,900$103/sqft |
Source: Moreland Properties #4447314 Report a problem | ||
| 8/24/2008 | Price change | $374,900-6.3%$103/sqft |
Source: Moreland Properties #4447314 Report a problem | ||
| 7/16/2008 | Price change | $399,900-3.6%$110/sqft |
Source: Moreland Properties #4447314 Report a problem | ||
| 6/14/2008 | Listed for sale | $415,000-3.3%$114/sqft |
Source: Moreland Properties #4447314 Report a problem | ||
| 5/1/2008 | Listing removed | $429,000$118/sqft |
Source: Postlets #6714134 Report a problem | ||
| 4/11/2008 | Listed for sale | $429,000$118/sqft |
Source: Postlets #6714134 Report a problem | ||
Public tax history
| Year | Property taxes | Tax assessment |
|---|---|---|
| 2025 | $12,639 +9.2% | $729,626 +10% |
| 2024 | $11,572 +12% | $663,296 +10% |
| 2023 | $10,329 -5.7% | $602,996 +10% |
| 2022 | $10,958 | $548,178 +10% |
| 2021 | -- | $498,344 +10% |
| 2020 | $10,305 -0.4% | $453,040 |
| 2019 | $10,347 +6.1% | $453,040 +2.5% |
| 2018 | $9,750 | $442,192 +7% |
| 2017 | $9,750 +15.9% | $413,370 +2.8% |
| 2016 | $8,414 | $402,014 +8.1% |
| 2015 | $8,414 | $371,876 +10% |
| 2014 | $8,414 | $338,069 +8.4% |
| 2013 | -- | $311,973 +10% |
| 2012 | -- | $283,612 -4.9% |
| 2011 | -- | $298,088 -0.8% |
| 2010 | -- | $300,549 -6.8% |
| 2009 | -- | $322,408 +6.9% |
| 2008 | -- | $301,496 -10.6% |
| 2007 | -- | $337,332 +8.5% |
| 2006 | -- | $310,919 |
Find assessor info on the county website
Monthly payment
Est. payment
Payment breakdown
Explore the cost of this home by adjusting the details. Changes won't be saved.Climate risks
Neighborhood: 78613
Nearby schools
GreatSchools rating
- 10/10Deer Creek Elementary SchoolGrades: PK-5Distance: 0.4 mi
- 9/10Cedar Park Middle SchoolGrades: 6-8Distance: 1 mi
- 8/10Cedar Park High SchoolGrades: 9-12Distance: 0.6 mi
Schools provided by the listing agent
- Elementary: Deer Creek
- Middle: Cedar Park
- High: Cedar Park
- District: Leander ISD
Source: Unlock MLS. This data may not be complete. We recommend contacting the local school district to confirm school assignments for this home.
- $679,9006 bd4 ba3.5k sqft1604 Purple Sage Dr, Cedar Park, TX 78613Off Market

- $840,3005 bd4 ba4.6k sqft1600 Purple Sage Dr, Cedar Park, TX 78613Off Market
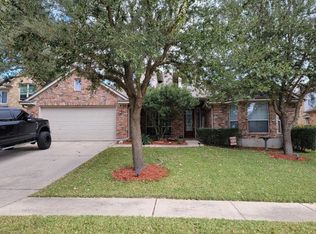
- $705,2003 bd4 ba3.2k sqft1606 Purple Sage Dr, Cedar Park, TX 78613Off Market
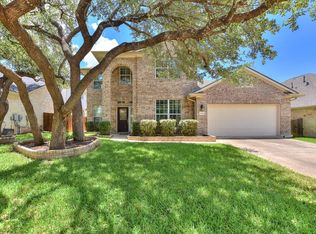
- $896,6004 bd5 ba3.9k sqft2501 Caparzo Dr, Cedar Park, TX 78613Off Market
- $756,4004 bd5 ba3.6k sqft2500 Caparzo Dr, Cedar Park, TX 78613Off Market
- $831,7005 bd4 ba4.4k sqft1608 Purple Sage Dr, Cedar Park, TX 78613Off Market
- $784,5004 bd4 ba3.7k sqft1524 Skip Tyler Dr, Cedar Park, TX 78613Off Market
- $806,3005 bd4 ba3.6k sqft2503 Caparzo Dr, Cedar Park, TX 78613Off Market
A local agent can set up tours, give advice and negotiate with sellers.
A local lender can help you make sure your offer is ready when you are.
Similar homes
- $634,0004 bd4 ba3.3k sqft1108 Ritter Dr, Cedar Park, TX 78613Active
 MLS ID #8705150, Angie Moore, Century 21 Stribling Properties. Unlock MLS
 - $799,9905 bd4 ba3.9k sqft401 Spanish Mustang Dr, Cedar Park, TX 78613Active
 MLS ID #1592455, Bailey Moran, Bramlett Partners. Unlock MLS
 - $1,028,0005 bd5 ba3.8k sqft2700 Lothian Dr, Cedar Park, TX 78613Active
 MLS ID #6934705, Jamie Moore, Kuper Sotheby's Int'l Realty. Unlock MLS
 - $599,0004 bd3 ba2.8k sqft1112 Rowley Dr, Cedar Park, TX 78613Active
 MLS ID #5087696, Scott Hayes, Compass RE Texas, LLC. Unlock MLS
 - $930,0004 bd4 ba3.4k sqft409 Summer Vista Cv, Cedar Park, TX 78613ActiveMLS ID #2844668, Travis Helmig, Spyglass Realty. Unlock MLS
- $650,0004 bd3 ba3.5k sqft1300 Terrace Vw, Cedar Park, TX 78613ActiveMLS ID #6950496, Brad Schaible, Schaible Realty. Unlock MLS
- $719,9004 bd4 ba3.7k sqft1813 Harvest Dance Dr, Leander, TX 78641ActiveMLS ID #6393449, Vicky Harris, Coldwell Banker Realty. Unlock MLS
- $580,0003 bd2 ba2.1k sqft2507 Powderham Ln, Cedar Park, TX 78613ActiveMLS ID #5528986, Page Mcdaniel, JBGoodwin REALTORS LT. Unlock MLS
- $599,0004 bd3 ba2.8k sqft1503 Terrace View Dr, Cedar Park, TX 78613ActiveMLS ID #3949298, Christine Emanuel, Engel & Volkers Austin. Unlock MLS
- $948,8005 bd4 ba3.6k sqft9500 Corbe Dr, Austin, TX 78726ActiveMLS ID #3930737, Vicky Harris, Coldwell Banker Realty. Unlock MLS
- $849,7004 bd3 ba3.4k sqft12113 Portobella Dr, Austin, TX 78732ActiveMLS ID #7646454, Michael Seid, All City Real Estate Ltd. Co. Unlock MLS
- $667,4955 bd4 ba3.6k sqft2525 Quick Fort Dr, Leander, TX 78641ActiveMLS ID #1433961, Collin Kendrick, Thrive Realty. Unlock MLS
- $739,0004 bd4 ba3k sqft11101 Sandstone Trl, Austin, TX 78750ActiveMLS ID #9647628, Matt Prewett, Better Broker, Texas Realty. Unlock MLS
- $937,5005 bd4 ba3.8k sqft1710 Mira Vis, Leander, TX 78641ActiveMLS ID #7743219, Sandy Joseph, Berkshire Hathaway TX Realty. Unlock MLS
- $599,0004 bd2 ba2.5k sqft205 Kati Ln, Cedar Park, TX 78613ActiveMLS ID #9585377, Alex Zepeda, Realty of America, LLC. Unlock MLS
- $825,0004 bd3 ba3k sqft200 Navigator Dr, Austin, TX 78717ActiveMLS ID #4175170, Damon Brown, Spyglass Realty. Unlock MLS
- $750,0004 bd4 ba3.1k sqft103 Silverstone Dr, Georgetown, TX 78633ActiveMLS ID #5266310, Bill Cafferata, Keller Williams Realty. Unlock MLS
- $775,0004 bd4 ba3.7k sqft3259 Sanibel Ct, Round Rock, TX 78681Active
 MLS ID #616210, Kynnzie South, Real Broker. Central Texas MLS
 - $849,0004 bd4 ba3.5k sqft3327 Marcasite Dr, Round Rock, TX 78681ActiveMLS ID #3082485, Uday Meka, All City Real Estate Ltd. Co. Unlock MLS
- $439,9003 bd2 ba2k sqft800 Timber Trl, Cedar Park, TX 78613ActiveMLS ID #6889269, Or Yochanan, Ready Real Estate. Unlock MLS
