One of the more unique floor plans in Ranch at Deer Creek, this move-in ready Standard Pacific home offers nearly 2,866 square feet with four bedrooms and three full bathrooms, including a downstairs bedroom and full bath that's ideal for guests, a home office, or anyone who prefers to avoid stairs. Built by Standard Pacific, a builder known for quality construction and thoughtfully designed floor plans, this home offers the kind of layout that continues to stand the test of time. The kitchen opens to the main living area, making it easy to stay connected whether you're entertaining friends or simply spending time with family. Large windows bring in abundant natural light, and the open layout creates a comfortable, spacious feel throughout. Upstairs, the primary suite is more than just a bedroom. It features a separate sitting room that serves perfectly as a private nursery, work-from-home office, fitness area, or quiet retreat. Just beyond is a private balcony—an uncommon feature that's ideal for morning coffee or unwinding in the evening. The backyard offers a good amount of privacy with plenty of room to entertain, garden, or let kids and pets play. Major updates include a brand-new roof installed in June 2026 and dual water heaters replaced in June 2026, along with recent interior paint and a full make-ready, allowing the next owner to settle in with confidence. Located in Ranch at Deer Creek and served by top-rated schools, residents enjoy two neighborhood pools, parks, playgrounds, basketball courts, hike-and-bike trails, and the convenience of Deer Creek Elementary located right within the community. Shopping, restaurants, and major commuter routes are all just minutes away. If you're looking for a home with four bedrooms, three full bathrooms, flexible living spaces, quality construction, and thoughtful updates, 1112 Rowley Drive deserves a look.
Active
Price cut: $26K (7/15)
$599,000
1112 Rowley Dr, Cedar Park, TX 78613
4beds
2,866sqft
Single Family Residence
Built in 2007
8,494 Square Feet Lot
$587,700 Zestimate®
$209/sqft
$56/mo HOA
What's special
Four bedrooms
- 81 days
- 498
- 19
Zillow last checked:
Listing updated:
Listed by:
Scott Hayes (512) 375-8945,
Compass RE Texas, LLC (512) 575-3644,
Amy Harper (512) 826-2169,
Compass RE Texas, LLC
Source: Unlock MLS,MLS#: 5087696
Facts & features
Interior
Bedrooms & bathrooms
- Bedrooms: 4
- Bathrooms: 3
- Full bathrooms: 3
- Main level bedrooms: 1
Heating
- Central, Natural Gas
Cooling
- Central Air
Appliances
- Included: Built-In Oven(s), Dishwasher, Disposal
Features
- High Ceilings, Multiple Dining Areas, Multiple Living Areas, Walk-In Closet(s)
- Flooring: Carpet, Tile
- Windows: None
- Number of fireplaces: 1
- Fireplace features: Gas Log, Great Room
Interior area
- Total interior livable area: 2,866 sqft
Property
Parking
- Total spaces: 2
- Parking features: Attached, Door-Single, Garage Faces Front
- Attached garage spaces: 2
Accessibility
- Accessibility features: None
Features
- Levels: Two
- Stories: 2
- Patio & porch: Patio
- Exterior features: None
- Pool features: None
- Spa features: None
- Fencing: Privacy, Wood
- Has view: Yes
- View description: None
- Waterfront features: None
Lot
- Size: 8,494 Square Feet
- Dimensions: 8473
- Features: Trees-Small (Under 20 Ft)
Details
- Additional structures: None
- Parcel number: 01863408050000
- Special conditions: Standard
Construction
Type & style
- Home type: SingleFamily
- Property subtype: Single Family Residence
Materials
- Foundation: Slab
- Roof: Composition
Condition
- Resale
- New construction: No
- Year built: 2007
Details
- Builder name: Standard Pacific
Utilities & green energy
- Sewer: Public Sewer
- Water: Public
- Utilities for property: Electricity Available, Natural Gas Available
Community & HOA
Community
- Features: Common Grounds, Curbs, Playground, Pool, Sidewalks
- Subdivision: Ranch At Deer Creek Ph 03 Sec
HOA
- Has HOA: Yes
- Services included: See Remarks
- HOA fee: $335 semi-annually
- HOA name: Deer Creek Ranch
Location
- Region: Cedar Park
Financial & listing details
- Price per square foot: $209/sqft
- Tax assessed value: $643,165
- Annual tax amount: $12,687
- Date on market: 6/18/2026
- Listing terms: Cash,Conventional,FHA,VA Loan
- Electric utility on property: Yes
Estimated market value
$587,700
$558,000 - $617,000
$3,151/mo
Price history
| Date | Event | Price |
|---|---|---|
| 7/15/2026 | Price change | $599,000-4.2%$209/sqft |
Source:  Unlock MLS #5087696 Report a problem Unlock MLS #5087696 Report a problem | ||
| 6/18/2026 | Listed for sale | $625,000$218/sqft |
Source: Unlock MLS #5087696 Report a problem | ||
Public tax history
| Year | Property taxes | Tax assessment |
|---|---|---|
| 2025 | $10,271 +8.6% | $607,645 +10% |
| 2024 | $9,456 +12.3% | $552,405 +10% |
| 2023 | $8,417 -6.9% | $502,186 +10% |
| 2022 | $9,038 | $456,533 +10% |
| 2021 | -- | $415,030 +10% |
| 2020 | $8,518 -3.5% | $377,300 -3% |
| 2019 | $8,827 +10.7% | $388,900 +3.7% |
| 2018 | $7,972 | $374,921 +10% |
| 2017 | $7,972 +5.5% | $340,837 +10% |
| 2016 | $7,559 | $309,852 +1% |
| 2015 | $7,559 | $306,694 +0.7% |
| 2014 | $7,559 | $304,646 +10% |
| 2013 | -- | $276,951 +7.1% |
| 2012 | -- | $258,658 -5.8% |
| 2011 | -- | $274,602 -1.6% |
| 2010 | -- | $278,992 -2.6% |
| 2009 | -- | $286,324 +2.9% |
| 2008 | -- | $278,255 |
Find assessor info on the county website
Monthly payment
Est. payment
Payment breakdown
Explore the cost of this home by adjusting the details. Changes won't be saved.Climate risks
Neighborhood: 78613
Nearby schools
Schools provided by the listing agent
- Elementary: Deer Creek
- Middle: Cedar Park
- High: Cedar Park
- District: Leander ISD
Source: Unlock MLS. This data may not be complete. We recommend contacting the local school district to confirm school assignments for this home.

Similar homes
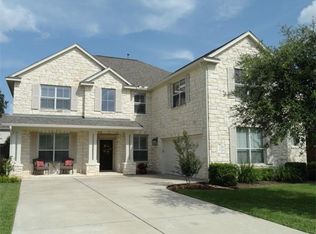
- $699,0004 bd3 ba3.4k sqft1598 Tahoka Daisy Dr, Cedar Park, TX 78613Active

 MLS ID #1712635, Shelly Kelly, Pure Realty. Unlock MLS
 - $549,0005 bd3 ba3k sqft2302 Kristen Ln, Cedar Park, TX 78613Active
 MLS ID #5000012, Tara Usrey, Compass RE Texas, LLC. Unlock MLS
 - $510,0004 bd3 ba2.5k sqft2605 Oakwood Glen Dr, Cedar Park, TX 78613Active
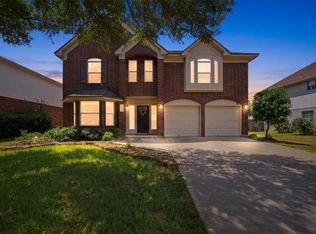 MLS ID #6585703, Carissa Washbourne, Own Texas Property. Unlock MLS
 - $699,0004 bd4 ba3.5k sqft2304 Brittway Ln, Cedar Park, TX 78613Active
 MLS ID #5009912, Adelina Rotar, Keller Williams Realty. Unlock MLS
 - $739,9004 bd3 ba2.9k sqft1807 Liberty Oaks Blvd, Cedar Park, TX 78613ActiveMLS ID #3008270, Kapila Zielinski, Coldwell Banker Realty. Unlock MLS
- $575,0003 bd3 ba2.2k sqft3608 Juniper Hills St, Cedar Park, TX 78613ActiveMLS ID #9841372, Angelica Balentine, Compass RE Texas, LLC. Unlock MLS
- $875,0004 bd3 ba2.5k sqft1005 Cedar Park Dr, Cedar Park, TX 78613ActiveMLS ID #7876768, Kim Polner, Select Austin Real Estate. Unlock MLS
- $449,0003 bd3 ba2k sqft1602 Iris Ln, Cedar Park, TX 78613ActiveMLS ID #1103936, Charles Lee, eXp Realty, LLC. Unlock MLS
- $800,0005 bd4 ba3.7k sqft1803 Purple Sage Dr, Cedar Park, TX 78613ActiveMLS ID #2402576, Nick George, Orchard Brokerage. Unlock MLS
- $455,0004 bd3 ba2.1k sqft2207 Clover Ridge Dr, Cedar Park, TX 78613ActiveMLS ID #9839907, Bryan Anderson, RE/MAX River City. Unlock MLS
- $459,9004 bd3 ba2.4k sqft1814 Saline Creek Dr, Cedar Park, TX 78613ActiveMLS ID #1651296, Wendy Mitchler, Century 21 Stribling Properties. Unlock MLS
- $625,0004 bd3 ba2.6k sqft4011 Honey Bear Loop, Round Rock, TX 78681ActiveMLS ID #6348149, Anne Cobern, Austin 512 Realty. Unlock MLS
- $575,0004 bd2 ba1.9k sqft11625 Sweet Basil Ct, Austin, TX 78726ActiveMLS ID #3837352, Kinan Beck, eXp Realty, LLC. Unlock MLS
- $565,0004 bd2 ba2.4k sqft13212 Humphrey Dr, Austin, TX 78729ActiveMLS ID #8128357, Molly Zurek, Pure Realty. Unlock MLS
- $650,0004 bd3 ba3.2k sqft1928 Bold Sundown Dr, Leander, TX 78641ActiveMLS ID #3370490, Holly Loff, Mallach and Company. Unlock MLS
- $629,0004 bd4 ba2.9k sqft3103 Cantera Ct, Round Rock, TX 78681ActiveMLS ID #7045660, John Underwood, eXp Realty, LLC. Unlock MLS
- $575,0004 bd3 ba2.2k sqft12536 Canyon Glen Dr, Austin, TX 78732ActiveMLS ID #5143776, Lisa Munoz, Compass RE Texas, LLC. Unlock MLS
- $620,0004 bd3 ba2.6k sqft2505 Golden Gate Park, Austin, TX 78732ActiveMLS ID #9132081, Cheryl Harbert, MSA Realty, LLC. Unlock MLS
- $599,0005 bd3 ba2.2k sqft3000 Constitution Dr, Leander, TX 78645ActiveMLS ID #1567239, Barbara Shallue, Keller Williams Realty. Unlock MLS
- $389,0003 bd2 ba1.5k sqft3115 Blazing Star Trl, Cedar Park, TX 78613ActiveMLS ID #1534402, Emily Lapinski, JBGoodwin REALTORS NW. Unlock MLS
