Nestled on a desirable corner lot in the highly sought-after Ranch at Deer Creek community, this stunning 3,413 sq. ft. home offers the perfect blend of comfort, space, and convenience. Featuring 4 spacious bedrooms, each with walk-in closets, and 3 well-appointed bathrooms, this home is designed for both everyday living and entertaining. A highly desirable main-level bedroom with an adjacent full bathroom provides the perfect setup for guests, multigenerational living, or added privacy and flexibility. The thoughtfully designed floor plan also includes a dedicated downstairs office, ideal for working from home or creating a quiet study space. The inviting living room showcases custom built-ins and a beautiful gas fireplace, creating a warm and welcoming atmosphere. The kitchen is a chef’s dream with a large breakfast bar, cozy breakfast nook, and ample space for gathering with family and friends. Upstairs, you’ll find a spacious game room that can easily serve as a second living area, media room, or playroom. The expansive primary suite is a true retreat, featuring two walk-in closets and a luxurious en-suite bathroom complete with dual vanities, a separate shower and tub, and an oversized soaking tub perfect for relaxing after a long day. Step outside to your private backyard retreat featuring a screened-in porch, covered patio perfect for grilling, and a relaxing hot tub under a pergola, ideal for entertaining or unwinding in your own outdoor oasis. Located within walking distance to the elementary school, middle school, and highly acclaimed Cedar Park High School, this exceptional home combines luxury, functionality, and an unbeatable location.
Active
Price cut: $26K (7/28)
$699,000
1598 Tahoka Daisy Dr, Cedar Park, TX 78613
4beds
3,413sqft
Single Family Residence
Built in 2003
8,550 Square Feet Lot
$-- Zestimate®
$205/sqft
$56/mo HOA
What's special
Beautiful gas fireplacePrivate backyard retreatCustom built-insCorner lotLuxurious en-suite bathroomOversized soaking tubSpacious game room
- 102 days
- 489
- 23
Zillow last checked:
Listing updated:
Listed by:
Shelly Kelly (512) 567-5955,
Pure Realty (512) 337-0400
Source: Unlock MLS,MLS#: 1712635
Facts & features
Interior
Bedrooms & bathrooms
- Bedrooms: 4
- Bathrooms: 3
- Full bathrooms: 3
- Main level bedrooms: 1
Primary bedroom
- Features: Ceiling Fan(s), CRWN, High Ceilings, Two Primary Closets, Walk-In Closet(s)
- Level: Second
Bedroom
- Features: Ceiling Fan(s), CRWN, High Ceilings, Walk-In Closet(s)
- Level: Main
Bedroom
- Features: Ceiling Fan(s), Walk-In Closet(s)
- Level: Second
Bedroom
- Features: Ceiling Fan(s), Walk-In Closet(s)
- Level: Second
Primary bathroom
- Features: Stone Counters, Double Vanity, Full Bath, Soaking Tub, High Ceilings, Jetted Tub, Separate Shower, Walk-in Shower
- Level: Second
Bathroom
- Features: Stone Counters, Double Vanity, Full Bath, Shared Bath
- Level: Second
Bathroom
- Features: Stone Counters, Full Bath, Shared Bath
- Level: Main
Dining room
- Features: Chandelier, CRWN, High Ceilings
- Level: Main
Foyer
- Features: Chandelier, CRWN, High Ceilings
- Level: Main
Game room
- Features: Ceiling Fan(s), High Ceilings
- Level: Second
Kitchen
- Features: Kitchn - Breakfast Area, Breakfast Bar, Kitchen Island, Corian Counters, Eat-in Kitchen, Open to Family Room, Pantry
- Level: Main
Laundry
- Features: Laminate Counters, Electric Dryer Hookup
- Level: Main
Living room
- Features: Bookcases, Ceiling Fan(s), CRWN, High Ceilings
- Level: Main
Office
- Features: CRWN, High Ceilings, Recessed Lighting
- Level: Main
Other
- Features: None
- Level: Main
Heating
- Central, Fireplace(s)
Cooling
- Ceiling Fan(s), Central Air, Electric
Appliances
- Included: Cooktop, Dishwasher, Disposal, Gas Cooktop, Microwave, Oven, Plumbed For Ice Maker, Stainless Steel Appliance(s)
Features
- Bookcases, Breakfast Bar, Built-in Features, Ceiling Fan(s), High Ceilings, Vaulted Ceiling(s), Chandelier, Corain Counters, Stone Counters, Crown Molding, Double Vanity, Electric Dryer Hookup, Eat-in Kitchen, Entrance Foyer, French Doors, In-Law Floorplan, Interior Steps, Kitchen Island, Multiple Dining Areas, Multiple Living Areas, Open Floorplan, Pantry, Recessed Lighting, Soaking Tub, Study/Home Office, Walk-In Closet(s), Washer Hookup
- Flooring: Laminate
- Windows: Blinds, Double Pane Windows, Screens
- Number of fireplaces: 1
- Fireplace features: Gas, Living Room
Interior area
- Total interior livable area: 3,413 sqft
Video & virtual tour
Property
Parking
- Total spaces: 2
- Parking features: Attached, Door-Single, Driveway, Garage, Garage Door Opener, Garage Faces Front
- Attached garage spaces: 2
Accessibility
- Accessibility features: None
Features
- Levels: Two
- Stories: 2
- Patio & porch: Covered, Enclosed, Glass Enclosed, Patio, Rear Porch
- Exterior features: Garden, Gutters Full, Lighting, Private Yard
- Pool features: None
- Fencing: Back Yard, Gate, Wood
- Has view: Yes
- View description: Neighborhood
- Waterfront features: None
Lot
- Size: 8,550 Square Feet
- Features: Back Yard, Corner Lot, Front Yard, Landscaped, Level, Sprinkler - Automatic, Sprinkler - In-ground, Trees-Medium (20 Ft - 40 Ft), Trees-Moderate
Details
- Additional structures: None
- Parcel number: 01823407100000
- Special conditions: Standard
Construction
Type & style
- Home type: SingleFamily
- Property subtype: Single Family Residence
Materials
- Foundation: Slab
- Roof: Composition, Shingle
Condition
- Resale
- New construction: No
- Year built: 2003
Utilities & green energy
- Sewer: Public Sewer
- Water: Public
- Utilities for property: Electricity Connected, Natural Gas Connected, Water Connected
Community & HOA
Community
- Features: Cluster Mailbox, Common Grounds, Curbs, Picnic Area, Playground, Pool, Sidewalks, Trash Pickup - Door to Door
- Subdivision: Ranch At Deer Creek Ph 3 Sec
HOA
- Has HOA: Yes
- Services included: Common Area Maintenance
- HOA fee: $335 semi-annually
- HOA name: Deer Creek Ranch HOA
Location
- Region: Cedar Park
Financial & listing details
- Price per square foot: $205/sqft
- Tax assessed value: $748,385
- Annual tax amount: $15,298
- Date on market: 5/22/2026
- Listing terms: Cash,Conventional,FHA,VA Loan
- Electric utility on property: Yes
Estimated market value
Not available
Estimated sales range
Not available
Not available
Price history
| Date | Event | Price |
|---|---|---|
| 7/28/2026 | Price change | $699,000-3.6%$205/sqft |
Source:  Unlock MLS #1712635 Report a problem Unlock MLS #1712635 Report a problem | ||
| 7/1/2026 | Listed for sale | $725,000-3.2%$212/sqft |
Source: Unlock MLS #1712635 Report a problem | ||
| 6/29/2026 | Contingent | $749,000$219/sqft |
Source: Unlock MLS #1712635 Report a problem | ||
| 5/22/2026 | Listed for sale | $749,000+7.3%$219/sqft |
Source: Unlock MLS #1712635 Report a problem | ||
| 1/2/2026 | Listing removed | $698,000$205/sqft |
Source: Unlock MLS #6817585 Report a problem | ||
| 11/24/2025 | Price change | $698,000-0.1%$205/sqft |
Source: Unlock MLS #6817585 Report a problem | ||
| 10/17/2025 | Price change | $699,000-9.8%$205/sqft |
Source: Unlock MLS #6817585 Report a problem | ||
| 8/7/2025 | Price change | $774,999-3%$227/sqft |
Source: Unlock MLS #6817585 Report a problem | ||
| 6/26/2025 | Price change | $799,000-2.6%$234/sqft |
Source: Unlock MLS #6817585 Report a problem | ||
| 6/5/2025 | Price change | $819,999-2.4%$240/sqft |
Source: Unlock MLS #6817585 Report a problem | ||
| 5/16/2025 | Listed for sale | $839,999+42111%$246/sqft |
Source: Unlock MLS #6817585 Report a problem | ||
| 8/26/2019 | Listing removed | $2,650$1/sqft |
Source: Waterhouse Realty #4591846 Report a problem | ||
| 8/25/2019 | Price change | $2,650-0.9%$1/sqft |
Source: Waterhouse Realty #4591846 Report a problem | ||
| 8/2/2019 | Price change | $2,675-3.8%$1/sqft |
Source: Waterhouse Realty #4591846 Report a problem | ||
| 7/17/2019 | Price change | $2,780-0.7%$1/sqft |
Source: Waterhouse Realty #4591846 Report a problem | ||
| 6/28/2019 | Listed for rent | $2,800+21.7%$1/sqft |
Source: Waterhouse Realty #4591846 Report a problem | ||
| 6/1/2011 | Listing removed | $2,300$1/sqft |
Source: Waterhouse Realty #4884871 Report a problem | ||
| 5/5/2011 | Listed for rent | $2,300$1/sqft |
Source: Waterhouse Realty #4884871 Report a problem | ||
| 8/7/2010 | Listing removed | $1,990$1/sqft |
Source: Keller Williams Realty Cedar Park Leander #4213342 Report a problem | ||
| 7/25/2010 | Pending sale | $1,990$1/sqft |
Source: Keller Williams Realty Cedar Park Leander #4213342 Report a problem | ||
| 7/21/2010 | Listed for sale | $1,990$1/sqft |
Source: Keller Williams Realty Cedar Park Leander #4213342 Report a problem | ||
Public tax history
| Year | Property taxes | Tax assessment |
|---|---|---|
| 2025 | $13,003 +8.8% | $748,385 +9.5% |
| 2024 | $11,954 +12% | $683,298 +10% |
| 2023 | $10,674 -44.9% | $621,180 -30% |
| 2022 | $19,356 | $887,789 +72.9% |
| 2021 | -- | $513,372 +21.1% |
| 2020 | $10,415 -0.3% | $424,091 |
| 2019 | $10,451 +3.6% | $424,091 +0.7% |
| 2018 | $10,087 | $420,988 +6.3% |
| 2017 | $10,087 +9.7% | $396,103 +2.4% |
| 2016 | $9,194 | $386,770 +7.6% |
| 2015 | $9,194 | $359,561 +4.6% |
| 2014 | $9,194 | $343,846 +6.2% |
| 2013 | -- | $323,769 +11.6% |
| 2012 | -- | $290,199 -2.7% |
| 2011 | -- | $298,386 -1.6% |
| 2010 | -- | $303,319 -6.5% |
| 2009 | -- | $324,478 +6.7% |
| 2008 | -- | $304,069 -3.6% |
| 2007 | -- | $315,402 +7.5% |
| 2006 | -- | $293,437 +7.9% |
| 2005 | -- | $271,991 |
Find assessor info on the county website
Monthly payment
Est. payment
Payment breakdown
Explore the cost of this home by adjusting the details. Changes won't be saved.Climate risks
Neighborhood: 78613
Nearby schools
Schools provided by the listing agent
- Elementary: Deer Creek
- Middle: Cedar Park
- High: Cedar Park
- District: Leander ISD
Source: Unlock MLS. This data may not be complete. We recommend contacting the local school district to confirm school assignments for this home.

Similar homes
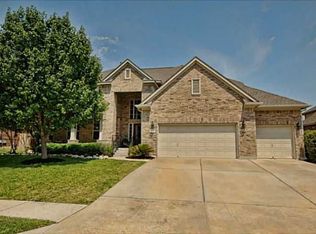
- $625,0004 bd4 ba3.3k sqft1108 Ritter Dr, Cedar Park, TX 78613Active
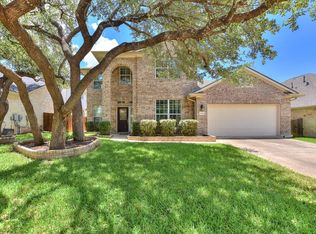
 MLS ID #8705150, Angie Moore, Century 21 Stribling Properties. Unlock MLS
 - $800,0005 bd4 ba3.7k sqft1803 Purple Sage Dr, Cedar Park, TX 78613Active
 MLS ID #2402576, Nick George, Orchard Brokerage. Unlock MLS
 - $599,0004 bd3 ba2.8k sqft1112 Rowley Dr, Cedar Park, TX 78613Active
 MLS ID #5087696, Scott Hayes, Compass RE Texas, LLC. Unlock MLS
 - $600,0004 bd2 ba2.5k sqft2412 Guara Dr, Cedar Park, TX 78613Active
 MLS ID #3581770, Susie Lee, Christies Intl Real Estate Lone Star. Unlock MLS
 - $775,0005 bd3 ba2.7k sqft203 Summer Park Bnd, Cedar Park, TX 78613ActiveMLS ID #2740675, Sylvia Crystal Ortega, Pure Realty. Unlock MLS
- $510,0004 bd3 ba2.5k sqft2605 Oakwood Glen Dr, Cedar Park, TX 78613ActiveMLS ID #6585703, Carissa Washbourne, Own Texas Property. Unlock MLS
- $440,0003 bd3 ba2.4k sqft2305 Little Tree Bnd, Cedar Park, TX 78613ActiveMLS ID #7341334, Tim Taylor, CB&A, Realtors. Unlock MLS
- $455,0004 bd3 ba2.1k sqft2207 Clover Ridge Dr, Cedar Park, TX 78613ActiveMLS ID #9839907, Bryan Anderson, RE/MAX River City. Unlock MLS
- $674,5004 bd4 ba2.9k sqft8925 Joachim Ln, Austin, TX 78717ActiveMLS ID #2776265, Terri Hardee-Romere, Keller Williams Realty Lone St. Unlock MLS
- $774,9004 bd4 ba3.5k sqft1711 Manada Trl, Leander, TX 78641ActiveMLS ID #7865923, Tanya Kerr, KWLS - T. Kerr Property Group. Unlock MLS
- $820,0004 bd3 ba3.4k sqft391 Liberty Dr, Liberty Hill, TX 78642ActiveMLS ID #6537698, Glenn Smith, Southwest Realty Advisors, LLC. Unlock MLS
- $450,0004 bd2 ba2.2k sqft1703 Oakland Dr, Cedar Park, TX 78613ActiveMLS ID #4372160, Tom Rott, Select Austin Real Estate. Unlock MLS
- $629,0004 bd4 ba3.3k sqft2005 Forest Hill Cv, Round Rock, TX 78665ActiveMLS ID #2760090, Flor Llaudet Aguero, Team Price Real Estate. Unlock MLS
- $849,0004 bd3 ba2.8k sqft6804 Rain Creek Pkwy, Austin, TX 78759ActiveMLS ID #4723742, Michael Cossette, RE/MAX GATEWAY. Unlock MLS
- $689,0004 bd4 ba3.2k sqft2917 Laurel Grove Way, Round Rock, TX 78681ActiveMLS ID #3094109, Crystal Long, Jorgenson Real Estate. Unlock MLS
- $615,0003 bd3 ba2.7k sqft3005 Paseo De Charros, Leander, TX 78641ActiveMLS ID #8623280, Douglas Young, Coldwell Banker Apex. Unlock MLS
- $563,0004 bd4 ba2.9k sqft2610 Raindance, Leander, TX 78641ActiveMLS ID #5354899, Marriah Oshana, Pure Realty. Unlock MLS
- $815,0004 bd3 ba3k sqft200 Navigator Dr, Austin, TX 78717ActiveMLS ID #4175170, Damon Brown, Spyglass Realty. Unlock MLS
- $645,0004 bd4 ba3.2k sqft152 Florenz Ln, Georgetown, TX 78628ActiveMLS ID #7881423, Mary Merrell, Keller Williams Realty. Unlock MLS
- $615,0004 bd3 ba2.7k sqft208 Dawn Dr, Liberty Hill, TX 78642ActiveMLS ID #4446984, Jenna Longoria, Coldwell Banker Apex. Unlock MLS
