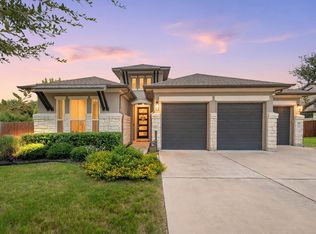
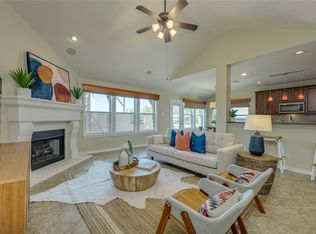
Welcome to this beautiful furnished 4-bedroom home with one studay/home office space at 203 Summer Park Bend — a beautifully maintained home nestled in one of the area’s most desirable and pristine Parkwest Estates subdivision. This inviting residence offers a spacious open-concept design that seamlessly connects the kitchen, breakfast area, and living room, creating the perfect setting for both everyday living and entertaining guests. The oversized primary suite is a true retreat, featuring expansive bay windows that fill the room with natural light and create a bright, airy ambiance. The luxurious primary bathroom offers both a separate walk-in shower and soaking bathtub, a large walk-in closet, and a private restroom with its own separate door for added comfort and privacy. A thoughtfully designed mud room adds functionality and convenience for busy households. Step outside and envision your future backyard oasis — the home has already been pre-wired for a swimming pool installation, offering a valuable head start for creating your dream outdoor space. With its clean surroundings, functional layout, and upscale features, 203 Summer Park Bend combines comfort, style, and future potential all in one exceptional property.
Active
$779,000
203 Summer Park Bnd, Cedar Park, TX 78613
5beds
2,751sqft
:
Get pre-qualified$5,571/mo
Single Family Residence
Built in 2016
10,250 Square Feet Lot
$757,400 Zestimate®
$283/sqft
$57/mo HOA
What's special
Expansive bay windowsNatural lightLarge walk-in closetSoaking bathtubLuxurious primary bathroomOversized primary suiteSeparate walk-in shower
- 70 days |
- 317 |
- 13 |
Zillow last checked:
Listing updated:
Listed by:
Sylvia Crystal Ortega (512) 988-0503,
Pure Realty (512) 337-0400
Source: Unlock MLS,MLS#: 2740675
Facts & features
Interior
Bedrooms & bathrooms
- Bedrooms: 5
- Bathrooms: 3
- Full bathrooms: 3
- Main level bedrooms: 4
Primary bedroom
- Description: Natural light with three large bay windows; very spacious and inviting.
- Features: CATHC
- Level: Main
Dining room
- Description: Open concept formal dining room sits at the entrace of the home with plenty of windows for natural light.
- Features: Chandelier
- Level: Main
Loft
- Description: Forth bedroom space is a loft-style on second floor, with a full bathroom and spacious closet.
- Features: Ceiling Fan(s), High Ceilings
- Level: Second
Heating
- Central
Cooling
- Central Air
Appliances
- Included: Built-In Oven(s), Dishwasher, Disposal, ENERGY STAR Qualified Appliances, Exhaust Fan, Gas Cooktop, Microwave, Oven, Refrigerator, Self Cleaning Oven, Gas Water Heater
Features
- Breakfast Bar, Ceiling Fan(s), High Ceilings, Vaulted Ceiling(s), Kitchen Island, Multiple Dining Areas, No Interior Steps, Open Floorplan, Primary Bedroom on Main, Recessed Lighting
- Flooring: Carpet, Tile
- Windows: Shutters
- Number of fireplaces: 1
- Fireplace features: Dining Room, Family Room, Living Room
Interior area
- Total interior livable area: 2,751 sqft
Property
Parking
- Total spaces: 3
- Parking features: Attached
- Attached garage spaces: 3
Accessibility
- Accessibility features: None
Features
- Levels: One
- Stories: 1
- Patio & porch: Patio
- Exterior features: None
- Pool features: None
- Spa features: None
- Fencing: Fenced, Wood
- Has view: Yes
- View description: None
- Waterfront features: None
Lot
- Size: 10,250 Square Feet
- Dimensions: 82 x 125
- Features: See Remarks
Details
- Additional structures: None
- Parcel number: 203 summer park bend
- Special conditions: Standard
Construction
Type & style
- Home type: SingleFamily
- Property subtype: Single Family Residence
Materials
- Foundation: Slab
- Roof: Composition
Condition
- Resale
- New construction: No
- Year built: 2016
Details
- Builder name: Ryland Homes
Utilities & green energy
- Sewer: Public Sewer
- Water: Public
- Utilities for property: Electricity Available, Natural Gas Available
Community & HOA
Community
- Features: None
- Subdivision: Parkwest Estates
HOA
- Has HOA: Yes
- Services included: Common Area Maintenance
- HOA fee: $170 quarterly
- HOA name: Parkwest Estates HOA
Location
- Region: Cedar Park
Financial & listing details
- Price per square foot: $283/sqft
- Tax assessed value: $761,624
- Annual tax amount: $12,797
- Date on market: 6/3/2026
- Listing terms: Cash,Conventional,FHA,VA Loan
- Electric utility on property: Yes
Estimated market value
$757,400
$720,000 - $795,000
$2,772/mo
Price history
| Date | Event | Price |
|---|---|---|
| 6/5/2026 | Listed for sale | $779,000$283/sqft |
Source:  Unlock MLS #2740675 Report a problem Unlock MLS #2740675 Report a problem | ||
| 8/19/2016 | Sold | -- |
Source: Agent Provided Report a problem | ||
Public tax history
| Year | Property taxes | Tax assessment |
|---|---|---|
| 2025 | $12,797 +8.1% | $739,023 +10% |
| 2024 | $11,835 +11.1% | $671,839 +10% |
| 2023 | $10,653 -5.5% | $610,763 +9.2% |
| 2022 | $11,269 -0.2% | $559,497 +10% |
| 2021 | $11,293 +2% | $508,634 +7% |
| 2020 | $11,073 +9.8% | $475,176 +10% |
| 2019 | $10,087 +0.7% | $431,978 +3.6% |
| 2018 | $10,018 +578.5% | $416,897 +0.6% |
| 2017 | $1,477 | $414,443 +624.2% |
| 2016 | -- | $57,228 |
Find assessor info on the county website
Monthly payment
Est. payment
Payment breakdown
Explore the cost of this home by adjusting the details. Changes won't be saved.Climate risks
Neighborhood: 78613
Nearby schools
GreatSchools rating
- 9/10Westside Elementary SchoolGrades: K-5Distance: 2 mi
- 9/10Cedar Park Middle SchoolGrades: 6-8Distance: 2.7 mi
- 8/10Cedar Park High SchoolGrades: 9-12Distance: 3 mi
Schools provided by the listing agent
- Elementary: Westside
- Middle: Cedar Park
- High: Cedar Park
- District: Leander ISD
Source: Unlock MLS. This data may not be complete. We recommend contacting the local school district to confirm school assignments for this home.
- $878,600-- bd3 ba3.7k sqft102 Summer Park Bnd, Cedar Park, TX 78613Off Market
- $732,300-- bd3 ba2.9k sqft104 Summer Park Bnd, Cedar Park, TX 78613Off Market
- $665,0003 bd2 ba2.1k sqft100 Summer Park Bnd, Cedar Park, TX 78613For Sale
- $672,900-- bd2 ba2.6k sqft106 Summer Park Bnd, Cedar Park, TX 78613Off Market
- $799,0005 bd4 ba3.3k sqft105 Summer Park Bnd, Cedar Park, TX 78613For Sale
- $695,000-- bd3 ba2.6k sqft201 Summer Park Bnd, Cedar Park, TX 78613Off Market
- $689,300-- bd3 ba2.7k sqft103 Summer Park Bnd, Cedar Park, TX 78613Off Market
- $777,600-- bd4 ba3k sqft101 Summer Park Bnd, Cedar Park, TX 78613Off Market
A local agent can set up tours, give advice and negotiate with sellers.
A local lender can help you make sure your offer is ready when you are.
Similar homes
- $950,0004 bd4 ba3.4k sqft409 Summer Vista Cv, Cedar Park, TX 78613Active

 MLS ID #2844668, Travis Helmig, Spyglass Realty. Unlock MLS
 - $699,0004 bd3 ba3.4k sqft1598 Tahoka Daisy Dr, Cedar Park, TX 78613Active
 MLS ID #1712635, Shelly Kelly, Pure Realty. Unlock MLS
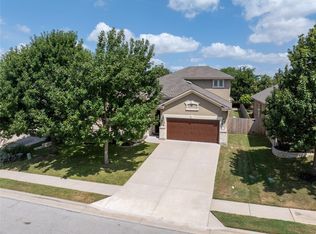
 - $600,0004 bd2 ba2.5k sqft2412 Guara Dr, Cedar Park, TX 78613Active
 MLS ID #3581770, Susie Lee, Christies Intl Real Estate Lone Star. Unlock MLS
 - $650,0003 bd3 ba2.7k sqft3005 Paseo De Charros, Leander, TX 78641Active
 MLS ID #8623280, Douglas Young, Coldwell Banker Apex. Unlock MLS
 - $745,0004 bd4 ba2.9k sqft4017 Benetton Way, Leander, TX 78641ActiveMLS ID #4879921, Ben Pierson, Compass RE Texas, LLC. Unlock MLS
- $825,0004 bd3 ba3k sqft200 Navigator Dr, Austin, TX 78717ActiveMLS ID #4175170, Damon Brown, Spyglass Realty. Unlock MLS
- $750,0005 bd4 ba2.9k sqft200 Wood Cv, Georgetown, TX 78633ActiveMLS ID #9469621, Carlos Flores, One of a Kind Realty. Unlock MLS
- $638,0005 bd6 ba3.9k sqft2217 Cactus Valley Dr, Leander, TX 78641ActiveMLS ID #6296048, Pardha Reddy, Trinity Texas Realty INC. Unlock MLS
- $764,0004 bd6 ba3.5k sqft320 Autumn Oak Way, Georgetown, TX 78628ActiveMLS ID #3336739, Adelina Rotar, Keller Williams Realty. Unlock MLS
- $640,0004 bd3 ba2.8k sqft1004 Hezekiah Ln, Leander, TX 78641ActiveMLS ID #5832414, Keri Jackson, Compass RE Texas, LLC. Unlock MLS
- $563,0004 bd4 ba2.9k sqft2610 Raindance, Leander, TX 78641ActiveMLS ID #5354899, Marriah Oshana, Pure Realty. Unlock MLS
- $777,0003 bd3 ba2.4k sqft121 Esperanza Petal Pass, Liberty Hill, TX 78642ActiveMLS ID #1510835, Brandy Whitecotton, Allure Real Estate. Unlock MLS
- $659,0005 bd4 ba3.6k sqft200 Lake Livingston Dr, Georgetown, TX 78628ActiveMLS ID #5210122, Diana Caro, Pure Realty. Unlock MLS
- $509,9904 bd3 ba2.1k sqft4376 Hannover Way, Round Rock, TX 78681ActiveMLS ID #7522559, Sam Lee, DLX Realty, LLC. Unlock MLS
- $435,0004 bd3 ba2.6k sqft1201 Drake Cv, Leander, TX 78641ActiveMLS ID #5684559, Michael Eckert, Keller Williams Realty. Unlock MLS
- $560,0004 bd4 ba2.7k sqft2208 Bonavista Way, Leander, TX 78641ActiveMLS ID #7911467, LJ John, Hart of Texas. Unlock MLS
- $599,0005 bd3 ba2.2k sqft3000 Constitution Dr, Leander, TX 78645ActiveMLS ID #1567239, Barbara Shallue, Keller Williams Realty. Unlock MLS
- $1,010,0004 bd3 ba3.2k sqft100 Marbella Way, Georgetown, TX 78633ActiveMLS ID #6804175, Allison Grissom, White Label Realty. Unlock MLS
- $649,9005 bd4 ba3.2k sqft3343 Pablo Cir, Round Rock, TX 78665ActiveMLS ID #4829469, Patti Simon, Christies Intl Real Estate Lone Star. Unlock MLS
- $615,0004 bd3 ba2.7k sqft208 Dawn Dr, Liberty Hill, TX 78642ActiveMLS ID #4446984, Jenna Longoria, Coldwell Banker Apex. Unlock MLS
