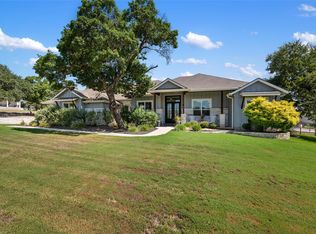
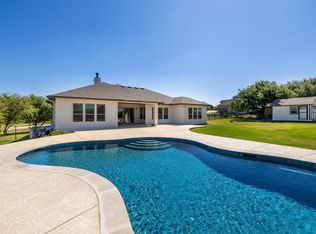
Experience the best of Liberty Hill living—room to breathe, a welcoming country atmosphere and everyday conveniences close at hand. Set on 2.015 acres in Mesa Vista, this single-story home offers the space and privacy without feeling disconnected from town. Liberty Hill continues to grow with the new Costco on US 183, Target and additional shopping planned near 183 and Highway 29, while its locally owned restaurants, shops and small businesses preserve the community’s distinctive hometown character. Inside, beamed and vaulted ceilings add character and openness, while the floor-to-ceiling stone fireplace creates a warm centerpiece for the living area. The kitchen features granite countertops, stainless steel appliances, built-in ovens and a gas cooktop. With three bedrooms, two-and-a-half baths, generous outdoor space and a 2.5-car garage, the property offers comfortable country living with room to make it your own. A lower tax rate and POA community add even more appeal to this unique Liberty Hill opportunity.
Active
$777,000
121 Esperanza Petal Pass, Liberty Hill, TX 78642
3beds
2,433sqft
Single Family Residence
Built in 2023
2.02 Acres Lot
$756,100 Zestimate®
$319/sqft
$-- HOA
What's special
Floor-to-ceiling stone fireplaceStainless steel appliancesGenerous outdoor spaceTwo-and-a-half bathsThree bedroomsGranite countertopsBeamed and vaulted ceilings
- 22 days |
- 668 |
- 42 |
Likely to sell faster than
Zillow last checked:
Listing updated:
Listed by:
Brandy Whitecotton (512) 518-0008,
Allure Real Estate (512) 518-0008
Source: Unlock MLS,MLS#: 1510835
Facts & features
Interior
Bedrooms & bathrooms
- Bedrooms: 3
- Bathrooms: 3
- Full bathrooms: 2
- 1/2 bathrooms: 1
- Main level bedrooms: 3
Heating
- Central
Cooling
- Ceiling Fan(s), Central Air
Appliances
- Included: Built-In Oven(s), Dishwasher, Gas Cooktop, Microwave, Oven, RNGHD, Stainless Steel Appliance(s)
Features
- Breakfast Bar, Ceiling Fan(s), Beamed Ceilings, High Ceilings, Vaulted Ceiling(s), Granite Counters, Double Vanity, Entrance Foyer, French Doors, In-Law Floorplan, Kitchen Island, Open Floorplan, Pantry, Recessed Lighting, Soaking Tub, Study/Home Office
- Flooring: Concrete
- Windows: Blinds
- Number of fireplaces: 1
- Fireplace features: Living Room, Stone
Interior area
- Total interior livable area: 2,433 sqft
Video & virtual tour
Property
Parking
- Total spaces: 2.5
- Parking features: Driveway, Garage, Parking Pad
- Garage spaces: 2.5
Accessibility
- Accessibility features: None
Features
- Levels: One
- Stories: 1
- Patio & porch: Covered, Front Porch, Rear Porch
- Exterior features: Exterior Steps, Private Yard
- Pool features: None
- Fencing: Back Yard
- Has view: Yes
- View description: Hill Country, Trees/Woods
- Waterfront features: None
Lot
- Size: 2.02 Acres
- Features: Back Yard, Cul-De-Sac, Front Yard, Level, Trees-Moderate
Details
- Additional structures: None
- Parcel number: R581326
- Special conditions: Standard
Construction
Type & style
- Home type: SingleFamily
- Property subtype: Single Family Residence
Materials
- Foundation: Slab
- Roof: Shingle
Condition
- Resale
- New construction: No
- Year built: 2023
Details
- Builder name: Tilson
Utilities & green energy
- Sewer: Aerobic Septic
- Water: Well
- Utilities for property: Electricity Connected, Propane, Sewer Connected, Water Connected
Community & HOA
Community
- Features: Cluster Mailbox, Picnic Area
- Subdivision: Mesa Vista
HOA
- Has HOA: Yes
- HOA name: Mesa Vista POA
Location
- Region: Liberty Hill
Financial & listing details
- Price per square foot: $319/sqft
- Tax assessed value: $800,000
- Annual tax amount: $11,934
- Date on market: 7/25/2026
- Listing terms: Cash,Conventional,FHA,VA Loan
- Electric utility on property: Yes
Estimated market value
$756,100
$718,000 - $794,000
$2,811/mo
Price history
| Date | Event | Price |
|---|---|---|
| 7/25/2026 | Listed for sale | $777,000$319/sqft |
Source:  Unlock MLS #1510835 Report a problem Unlock MLS #1510835 Report a problem | ||
Public tax history
| Year | Property taxes | Tax assessment |
|---|---|---|
| 2025 | $11,934 -3.9% | $800,000 +9.6% |
| 2024 | $12,421 +275.8% | $729,880 +256.5% |
| 2023 | $3,305 -6.4% | $204,710 +3.6% |
| 2022 | $3,533 +128.4% | $197,649 +141% |
| 2021 | $1,546 +11.5% | $81,998 +13.3% |
| 2020 | $1,387 | $72,351 |
Find assessor info on the county website
Monthly payment
Est. payment
Payment breakdown
Explore the cost of this home by adjusting the details. Changes won't be saved.Climate risks
Neighborhood: 78642
Nearby schools
GreatSchools rating
- 7/10Liberty Hill Elementary SchoolGrades: PK-5Distance: 5.3 mi
- 7/10Liberty Hill Junior High SchoolGrades: 6-8Distance: 6.2 mi
- 7/10Liberty Hill High SchoolGrades: 9-12Distance: 3.8 mi
Schools provided by the listing agent
- Elementary: Liberty Hill
- Middle: Liberty Hill Middle
- High: Liberty Hill
- District: Liberty Hill ISD
Source: Unlock MLS. This data may not be complete. We recommend contacting the local school district to confirm school assignments for this home.
- $722,6004 bd-- ba2k sqft117 Esperanza Petal Pass, Liberty Hill, TX 78642Off Market
- $1,215,5352.03 acres120 Esperanza Petal Pass, Liberty Hill, TX 78642Off Market
- $992,0004 bd-- ba3.3k sqft112 Esperanza Petal Pass, Liberty Hill, TX 78642Off Market
- $152,1732.02 acres109 Esperanza Petal Pass, Liberty Hill, TX 78642Off Market
- $2,321,2002.01 acres105 Esperanza Petal Pass, Liberty Hill, TX 78642Off Market
- $1,018,8002.01 acres125 Esperanza Petal Pass, Liberty Hill, TX 78642Off Market
- $972,0004 bd-- ba3.4k sqft108 Esperanza Petal Pass, Liberty Hill, TX 78642Off Market
- $1,156,400-- bd-- ba4.7k sqft104 Esperanza Petal Pass, Liberty Hill, TX 78642Off Market
A local agent can set up tours, give advice and negotiate with sellers.
Similar homes
- $800,0004 bd3 ba2.8k sqft205 Quarry Lake Est, Liberty Hill, TX 78642Active

 MLS ID #9611742, Shelley Clawson, Mallach and Company. Unlock MLS
 - $795,0003 bd3 ba2.8k sqft124 Polo Pony, Liberty Hill, TX 78642Active
 MLS ID #8808769, Jessica Murdock, Magnolia Realty Round Rock. Unlock MLS
 - $839,0004 bd3 ba2.9k sqft105 Stag Leap Ct, Liberty Hill, TX 78642Active
 MLS ID #6425845, Lance Kavanaugh, Coldwell Banker Realty. Unlock MLS
 - $829,9993 bd3 ba2.8k sqft505 Lodge Ct, Liberty Hill, TX 78642Active
 MLS ID #9552328, Theresa Boisseau, Keller Williams Realty. Unlock MLS
 - $850,0004 bd3 ba3.4k sqft391 Liberty Dr, Liberty Hill, TX 78642ActiveMLS ID #4800381, Glenn Smith, Southwest Realty Advisors, LLC. Unlock MLS
- $799,9004 bd4 ba2.7k sqft150 McNaughton Dr, Liberty Hill, TX 78642ActiveMLS ID #8230942, Michelle Keller, Phillips & Associates Realty. Unlock MLS
- $474,9004 bd2 ba2.2k sqft213 Sarahs Ln, Liberty Hill, TX 78642ActiveMLS ID #7059556, Chris Watters, Watters International Realty. Unlock MLS
- $574,9003 bd2 ba2k sqft201 Christine Ln, Liberty Hill, TX 78642ActiveMLS ID #5372788, Amanda Sammons, Century 21 Stribling Properties. Unlock MLS
- $935,0003 bd4 ba3.4k sqft129 Hamilton Br, Liberty Hill, TX 78642ActiveMLS ID #4129149, Luis Saenz, Teifke Real Estate. Unlock MLS
- $985,0003 bd3 ba2k sqft835 Sunny Slope Rd, Liberty Hill, TX 78642ActiveMLS ID #1166627, Tanya Kerr, KWLS - T. Kerr Property Group. Unlock MLS
- $787,0004 bd5 ba3.3k sqft109 Alonda Way, Liberty Hill, TX 78642ActiveMLS ID #9349454, Jordan Suber, eXp Realty, LLC. Unlock MLS
- $750,0005 bd4 ba2.9k sqft200 Wood Cv, Georgetown, TX 78633ActiveMLS ID #9469621, Carlos Flores, One of a Kind Realty. Unlock MLS
- $768,5005 bd3 ba2.1k sqft223 E Ridgewood Rd, Georgetown, TX 78633ActiveMLS ID #2607332, MARIO Carlin, Real Broker, LLC. Unlock MLS
- $799,0004 bd5 ba3k sqft150 County Road 220, Florence, TX 76527ActiveMLS ID #6902916, Suzanne Schindler, LPT Realty, LLC. Unlock MLS
- $500,0003 bd2 ba2.3k sqft107 Draper Ln, Liberty Hill, TX 78642For SaleMLS ID #81176093, Deb Ambrosi, Ambrosi Realty, Inc. HAR
- $695,0004 bd3 ba2.7k sqft216 Independence Dr, Georgetown, TX 78633ActiveMLS ID #1482661, Susan Hershey, Keller Williams Realty Lone St. Unlock MLS
- $974,9004 bd3 ba2.8k sqft404 Mustang Way, Georgetown, TX 78633ActiveMLS ID #5696182, Amanda Sammons, Century 21 Stribling Properties. Unlock MLS
- $949,9004 bd4 ba3.3k sqft104 Vista Ln, Georgetown, TX 78633ActiveMLS ID #8870140, Tanya Kerr, KWLS - T. Kerr Property Group. Unlock MLS
- $810,0004 bd4 ba3k sqft114 Big Sky, Burnet, TX 78611ActiveMLS ID #5957973, Susan Colvin, Texas Ranch Brokers LLC. Unlock MLS
- $699,0003 bd2 ba2.5k sqft205 E Esparada Dr, Georgetown, TX 78628ActiveMLS ID #8717044, Amy Scoggins, Wolf Real Estate. Unlock MLS
