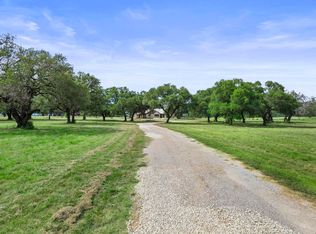
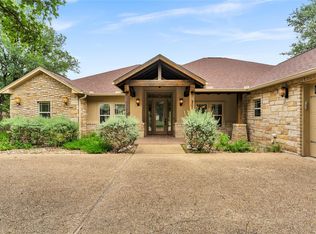
Nestled within the highly sought-after gated community of Eagles Nest. This lovely home situated on +/- 2.5 acres with Hill Country Views, a 3-car garage, an open floor plan, 3 bedrooms, office (or 4th bedroom) and a large upstairs bonus room. Double doors with etched glass welcome you into the large entry hall open to the formal dining area. Opposite the dining area, double doors lead to an office/study that also qualifies as a 4th bedroom. The open concept Kitchen/living area features a beautiful ledgestone style fireplace, high trayed ceilings and a wall of windows with French doors opening to the covered patio. The kitchen is complete with a built-in oven, microwave and electric range and features an island with space for seating, granite countertops, and a nice walk-in pantry. The primary suite features a wall of windows with access to the covered patio. The en-suite has double vanities, a completely updated walk-in shower, and a large soaking tub. Lots of storage is included with two primary closets and plenty of cabinetry. The upstairs bonus/flex room is perfect for whatever your family may need media room, game room, playroom you decide. The oversize garage features a third bay with its own split HVAC unit. Offered mostly furnished.
Active
Price cut: $20K (6/24)
$810,000
114 Big Sky, Burnet, TX 78611
4beds
3,052sqft
:
Get pre-qualified$5,543/mo
Single Family Residence
Built in 2010
2.56 Acres Lot
$-- Zestimate®
$265/sqft
$90/mo HOA
What's special
Beautiful ledgestone style fireplaceOpen floor planGranite countertopsCovered patioTwo primary closetsLarge soaking tubHigh trayed ceilings
- 752 days |
- 229 |
- 9 |
Zillow last checked:
Listing updated:
Listed by:
Susan Colvin (512) 756-7718,
Texas Ranch Brokers LLC (512) 756-7718
Source: Unlock MLS,MLS#: 5957973
Facts & features
Interior
Bedrooms & bathrooms
- Bedrooms: 4
- Bathrooms: 4
- Full bathrooms: 3
- 1/2 bathrooms: 1
- Main level bedrooms: 3
Primary bedroom
- Features: Ceiling Fan(s), Soaking Tub, High Ceilings, Separate Shower, Walk-In Closet(s), Walk-in Shower
- Level: Main
Bedroom
- Features: Ceiling Fan(s), Full Bath
- Level: Main
Bedroom
- Features: Ceiling Fan(s), Full Bath
- Level: Main
Bathroom
- Description: HALF BATH
- Features: Full Bath
- Level: Main
Dining room
- Level: Main
Family room
- Level: Main
Kitchen
- Features: Granite Counters, Open to Family Room
- Level: Main
Media room
- Level: Second
Office
- Level: Main
Heating
- Central, Electric, Fireplace(s), Wood
Cooling
- Ceiling Fan(s), Central Air, Electric
Appliances
- Included: Dishwasher, Electric Cooktop, Ice Maker, Microwave, Range, Free-Standing Refrigerator, Stainless Steel Appliance(s), Washer/Dryer, Electric Water Heater
Features
- Breakfast Bar, Ceiling Fan(s), Double Vanity, Entrance Foyer, French Doors, Granite Counters, High Ceilings, Kitchen Island, Recessed Lighting, Primary Bedroom on Main, Open Floorplan, Pantry, Walk-In Closet(s), Soaking Tub, Tray Ceiling(s), Electric Dryer Hookup, Washer Hookup, Study/Home Office
- Flooring: Carpet, Stone, Wood
- Windows: Blinds, Window Coverings
- Number of fireplaces: 1
- Fireplace features: Living Room, Wood Burning
Interior area
- Total interior livable area: 3,052 sqft
Video & virtual tour
Property
Parking
- Total spaces: 3
- Parking features: Attached, Garage, Garage Door Opener, Garage Faces Side
- Attached garage spaces: 3
Accessibility
- Accessibility features: Adaptable Bathroom Walls, Grip-Accessible Features
Features
- Levels: One and One Half
- Stories: 1
- Patio & porch: Covered, Front Porch, Porch, Rear Porch
- Exterior features: None
- Pool features: None
- Spa features: None
- Fencing: None
- Has view: Yes
- View description: Hill Country
- Waterfront features: None
Lot
- Size: 2.56 Acres
- Features: Back Yard, Cleared, Front Yard, Level, Sloped Down, Trees-Medium (20 Ft - 40 Ft), Views
Details
- Additional structures: None
- Parcel number: 73999
- Special conditions: Standard
Construction
Type & style
- Home type: SingleFamily
- Property subtype: Single Family Residence
Materials
- Foundation: Slab
- Roof: Metal
Condition
- Resale
- New construction: No
- Year built: 2010
Utilities & green energy
- Sewer: Septic Tank
- Water: Public
- Utilities for property: Electricity Connected, Water Connected
Community & HOA
Community
- Features: None
- Subdivision: Eagles Nest
HOA
- Has HOA: Yes
- Services included: See Remarks
- HOA fee: $1,085 annually
- HOA name: EAGLES NEST
Location
- Region: Burnet
Financial & listing details
- Price per square foot: $265/sqft
- Tax assessed value: $855,956
- Annual tax amount: $14,160
- Date on market: 7/1/2024
- Listing terms: Cash,Conventional
- Electric utility on property: Yes
Estimated market value
Not available
Estimated sales range
Not available
$4,240/mo
Price history
| Date | Event | Price |
|---|---|---|
| 6/24/2026 | Price change | $810,000-2.4%$265/sqft |
Source:  Unlock MLS #5957973 Report a problem Unlock MLS #5957973 Report a problem | ||
| 11/18/2025 | Price change | $830,000-2.9%$272/sqft |
Source: Unlock MLS #5957973 Report a problem | ||
| 9/5/2025 | Price change | $855,000-4.8%$280/sqft |
Source: Unlock MLS #5957973 Report a problem | ||
| 2/4/2025 | Price change | $898,000-4.5%$294/sqft |
Source: Unlock MLS #5957973 Report a problem | ||
| 1/20/2025 | Price change | $939,900-1.6%$308/sqft |
Source: Unlock MLS #5957973 Report a problem | ||
| 7/23/2024 | Price change | $955,000-2%$313/sqft |
Source: Unlock MLS #5957973 Report a problem | ||
| 7/1/2024 | Listed for sale | $974,000+22.4%$319/sqft |
Source: Unlock MLS #5957973 Report a problem | ||
| 5/2/2024 | Sold | -- |
Source:  HLMLS as distributed by MLS GRID #167741 Report a problem HLMLS as distributed by MLS GRID #167741 Report a problem | ||
| 4/18/2024 | Pending sale | $796,000$261/sqft |
Source: HLMLS as distributed by MLS GRID #167741 Report a problem | ||
| 4/18/2024 | Contingent | $796,000$261/sqft |
Source: Unlock MLS #9137662 Report a problem | ||
| 4/11/2024 | Price change | $796,000-0.1%$261/sqft |
Source: Unlock MLS #9137662 Report a problem | ||
| 4/5/2024 | Price change | $797,000-0.1%$261/sqft |
Source: Unlock MLS #9137662 Report a problem | ||
| 3/28/2024 | Price change | $798,000-0.1%$261/sqft |
Source: HLMLS as distributed by MLS GRID #167741 Report a problem | ||
| 3/7/2024 | Listed for sale | $799,000-3.6%$262/sqft |
Source: HLMLS as distributed by MLS GRID #167741 Report a problem | ||
| 5/2/2023 | Listing removed | -- |
Source: Unlock MLS #2266827 Report a problem | ||
| 4/13/2023 | Price change | $829,000-7.8%$272/sqft |
Source: HLMLS as distributed by MLS GRID #163705 Report a problem | ||
| 3/18/2023 | Listed for sale | $899,000+43.8%$295/sqft |
Source: HLMLS as distributed by MLS GRID #163705 Report a problem | ||
| 10/28/2020 | Sold | -- |
Source: HLMLS as distributed by MLS GRID #152068 Report a problem | ||
| 9/9/2020 | Pending sale | $625,000$205/sqft |
Source: Silverado Ventures Real Estate #1744608 Report a problem | ||
| 5/6/2020 | Listed for sale | $625,000$205/sqft |
Source: Silverado Ventures Real Estate #1744608 Report a problem | ||
Public tax history
| Year | Property taxes | Tax assessment |
|---|---|---|
| 2025 | -- | $855,956 +1.5% |
| 2024 | $14,683 +10.5% | $843,365 +10% |
| 2023 | $13,285 -4.4% | $766,695 +10% |
| 2022 | $13,898 +6.8% | $696,995 +10% |
| 2021 | $13,013 | $633,632 +12.6% |
| 2020 | -- | $562,642 +7.4% |
| 2019 | $10,407 | $523,917 +21% |
| 2017 | -- | $432,989 +3.8% |
| 2016 | -- | $417,122 +16.6% |
| 2015 | -- | $357,842 -0.3% |
| 2014 | -- | $358,858 |
| 2012 | -- | $358,858 |
| 2011 | -- | $358,858 +420.1% |
| 2010 | -- | $69,000 |
| 2009 | -- | $69,000 +31.4% |
| 2008 | -- | $52,500 -33.5% |
| 2007 | -- | $79,000 |
Find assessor info on the county website
Monthly payment
Est. payment
Payment breakdown
Explore the cost of this home by adjusting the details. Changes won't be saved.Climate risks
Neighborhood: 78611
Nearby schools
GreatSchools rating
- 4/10Rj Richey Elementary SchoolGrades: 3-5Distance: 2.8 mi
- 5/10Burnet Middle SchoolGrades: 6-8Distance: 2.6 mi
- 6/10Burnet High SchoolGrades: 9-12Distance: 2.8 mi
Schools provided by the listing agent
- Elementary: Burnet
- Middle: Burnet (Burnet ISD)
- High: Burnet
- District: BurnetCONSISD
Source: Unlock MLS. This data may not be complete. We recommend contacting the local school district to confirm school assignments for this home.
- $1,168,600-- bd-- ba3k sqft116 Big Sky, Burnet, TX 78611Off Market
- $1,495,0006 bd4 ba5.7k sqft112 Big Sky, Burnet, TX 78611Pending
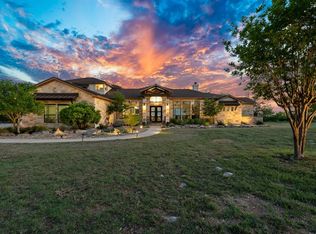
- $--3.22 AcresLot 61 Canyon View, Burnet, TX 78611Off Market
- $867,5004 bd3 ba3.4k sqft118 Big Sky, Burnet, TX 78611Off Market
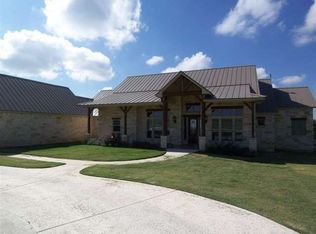
- $965,0004 bd4 ba3.2k sqft108 Big Sky, Burnet, TX 78611For Sale
- $696,3183 bd2 ba2.2k sqft109 Big Sky, Burnet, TX 78611Off Market
- $--2.01 AcresLOT 77 Big Sky, Burnet, TX 78611Off Market
- $84,480-- bd-- ba-- sqft111 Big Sky, Burnet, TX 78611Off Market
A local agent can set up tours, give advice and negotiate with sellers.
Similar homes
- $830,0004 bd3 ba2.8k sqft307 Shady Grove Parkway, Burnet, TX 78611For Sale
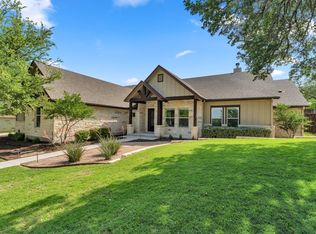
 MLS ID #178021, Chad Nelson, Crossings Real Estate, LLC. HLMLS as distributed by MLS GRID
 - $739,0004 bd3 ba2.8k sqft203 Circle Oaks Drive, Burnet, TX 78611For Sale
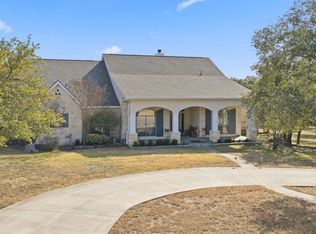 MLS ID #176430, Trouba Derrick, Derrick Group Inc. HLMLS as distributed by MLS GRID
 - $899,0003 bd3 ba2.6k sqft1300 Park Road 4, Burnet, TX 78611For Sale
 MLS ID #178729, Justin Jette, Moreland Properties. HLMLS as distributed by MLS GRID
 - $735,0003 bd3 ba2.8k sqft311 Yellow Ribbon Trl, Burnet, TX 78611Active
 MLS ID #7401084, Paige Lewallen, Hanszen-Bailey Real Estate Ser. Unlock MLS
 - $629,9004 bd3 ba2.5k sqft109 Camm Lary Circle, Burnet, TX 78611For SaleMLS ID #177531, Sandy N Greer, All City Real Estate Ltd. Co. HLMLS as distributed by MLS GRID
- $739,9004 bd3 ba3.5k sqft200 Apache Trl Trail, Burnet, TX 78611For SaleMLS ID #176270, David Money, All City Real Estate Ltd. Co. HLMLS as distributed by MLS GRID
- $810,0004 bd5 ba2.7k sqft105 Mesquite Bend, Kingsland, TX 78639For SaleMLS ID #178796, Gary Bartlett, Landmasters Real Estate. HLMLS as distributed by MLS GRID
- $699,0003 bd3 ba2.1k sqft121 Amber Creek, Burnet, TX 78611For SaleMLS ID #175896, Ryan Becker, Horseshoe Bay Living 2, LLC. HLMLS as distributed by MLS GRID
- $895,0003 bd3 ba3.4k sqft115 Sunset Circle, Burnet, TX 78611For SaleMLS ID #177888, Zina Rodenbeck, Zina & Co. Real Estate. HLMLS as distributed by MLS GRID
- $450,0002 bd2 ba1.6k sqft544 County Road 116a, Burnet, TX 78611ActiveMLS ID #4968476, Jim Banks, Shipley Ranches. Unlock MLS
- $599,9993 bd3 ba2.3k sqft312 First Down Dash, Burnet, TX 78611ActiveMLS ID #7221996, Jack Quinney, Henry Mayes Company, Inc.. Unlock MLS
- $849,5003 bd3 ba3.4k sqft604 N Inwood Road, Buchanan Dam, TX 78609For SaleMLS ID #172439, Brittany N Maxwell, Compass RE Texas, LLC. HLMLS as distributed by MLS GRID
- $785,0003 bd3 ba2.4k sqft550 Timber Ridge Rd, Marble Falls, TX 78654For SaleMLS ID #176322, Dana L Yarter, RE/MAX of Marble Falls. HLMLS as distributed by MLS GRID
- $1,129,5004 bd4 ba3.1k sqft201 Brothers Ln, Burnet, TX 78611ActiveMLS ID #9873697, David Glorioso, Longhorn Realty, LLC. Unlock MLS
- $499,9004 bd3 ba2.4k sqft176 Tom Kite Dr Drive, Burnet, TX 78611For SaleMLS ID #178717, Lawrence Babin, Keller Williams Realty Lone St. HLMLS as distributed by MLS GRID
- $470,0003 bd2 ba2.3k sqft401 County Road 334, Burnet, TX 78611For SaleMLS ID #178103, Kayla D Runge, eXp Realty, LLC. HLMLS as distributed by MLS GRID
- $810,0003 bd3 ba2.7k sqft523 CR 136A, Kingsland, TX 78639For SaleMLS ID #177170, Will Gilliam, Lake Life Team-eXp Realty. HLMLS as distributed by MLS GRID
- $769,0003 bd2 ba1.9k sqft146 Meadow Ln, Marble Falls, TX 78654For SaleMLS ID #178704, Dana L Yarter, RE/MAX of Marble Falls. HLMLS as distributed by MLS GRID
- $1,200,0004 bd3 ba2.3k sqft210 Levon Lane, Burnet, TX 78611For SaleMLS ID #176615, Brian K Carpenter, Topper Real Estate. HLMLS as distributed by MLS GRID
- $527,0004 bd2 ba2.1k sqft108 Natalies Point, Burnet, TX 78611For SaleMLS ID #175569, Kelsie S Warner, eXp Realty, LLC. HLMLS as distributed by MLS GRID
