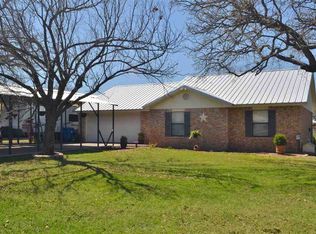
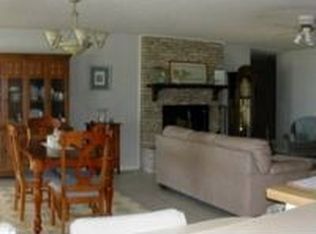
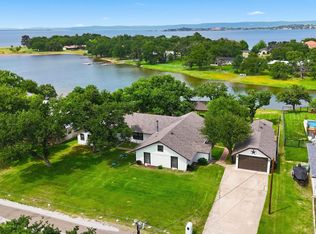
Whoa!! What a gorgeous view as you step into the home from the front door and look out the back windows and take in the breathtaking view of Lake Buchanan. This home at 200 Apache Trail boasts two large primary suites with two ample sized secondary bedrooms and three spacious full bathrooms. The home also showcases two inviting living areas with a wood burning fireplace in the family room. There is a good sized dining room which is perfect for entertaining family and friends during the holidays and a huge back porch for those warm summer days to grill and watch the kids play in the water right there in your back yard. The kitchen includes granite countertops, ample cabinetry, walk in pantry, and the laundry room is just off the kitchen. Exterior features include an attached two car garage, detached garage/shop, and extra parking, Enjoy the peaceful and therapeutic views across the lake from your back patio/yard, your huge backyard with plenty of room for a swimming pool, the boat ramp and park not far away. Also, the town of Burnet is just minutes away offering shopping, restaurants, wineries in the area and the highly acclaimed Burnet schools are close by as well. This home is perfect as a full time residency or weekend getaway. THE ENTIRE INTERIOR WAS JUST PAINTED THE WEEK OF JAN 12, 2026.
For sale
Price cut: $40.9K (7/16)
$699,000
200 Apache Trl Trail, Burnet, TX 78611
4beds
3,518sqft
Single Family Residence, Residential
Built in 2003
0.89 Acres Lot
$-- Zestimate®
$199/sqft
$13/mo HOA
What's special
Extra parkingAttached two car garageWalk in pantryAmple cabinetryTwo large primary suites
- 254 days
- 238
- 17
Zillow last checked:
Listing updated:
Listed by:
David Money 512-426-2536,
All City Real Estate Ltd. Co
Source: HLMLS as distributed by MLS GRID,MLS#: 176270
Facts & features
Interior
Bedrooms & bathrooms
- Bedrooms: 4
- Bathrooms: 3
- Full bathrooms: 3
Rooms
- Room types: Dining Room, Family Room, Foyer, Kitchen, Laundry, Utility Room Inside, Main Level Master Bdrm
Heating
- Central, Electric
Cooling
- Central Air
Appliances
- Included: Dishwasher, Microwave, Electric Range, Washer Hookup, Electric Water Heater
Features
- Breakfast Bar, Pantry, Recessed Lighting, Track Lighting
- Flooring: Carpet, Hard Tile
- Number of fireplaces: 1
- Fireplace features: One, Wood Burning Stove
Interior area
- Total structure area: 3,518
- Total interior livable area: 3,518 sqft
Property
Parking
- Total spaces: 2
- Parking features: 2 Car Attached Garage, Garage Door Opener, Front Entry
- Attached garage spaces: 2
Features
- Levels: One
- Stories: 1
- Patio & porch: Patio
- Fencing: None
- Has view: Yes
- View description: Lake
- Has water view: Yes
- Water view: Lake
- Waterfront features: Cove, Lake Buchanan East
- Frontage length: 30
Lot
- Size: 0.89 Acres
- Dimensions: 70' x 242' x 236' x 146'
Details
- Parcel number: 008383
Construction
Type & style
- Home type: SingleFamily
- Architectural style: Custom
- Property subtype: Single Family Residence, Residential
Materials
- Other, Brick
- Foundation: Slab
- Roof: Composition
Condition
- Year built: 2003
Utilities & green energy
- Sewer: Septic Tank
Green energy
- Energy efficient items: Ceiling Fan(s)
Community & HOA
Community
- Subdivision: Cassie
HOA
- Has HOA: Yes
- Amenities included: Other
- Services included: Other
- HOA fee: $150 annually
Location
- Region: Burnet
Financial & listing details
- Price per square foot: $199/sqft
- Tax assessed value: $888,714
- Annual tax amount: $11,631
- Date on market: 1/26/2026
- Road surface type: Paved
Estimated market value
Not available
Estimated sales range
Not available
Not available
Price history
| Date | Event | Price |
|---|---|---|
| 7/16/2026 | Price change | $699,000-5.5%$199/sqft |
Source:  Unlock MLS #2033886 Report a problem Unlock MLS #2033886 Report a problem | ||
| 5/25/2026 | Price change | $739,900-2.6%$210/sqft |
Source: Unlock MLS #2033886 Report a problem | ||
| 4/28/2026 | Price change | $759,900-2.6%$216/sqft |
Source: Unlock MLS #2033886 Report a problem | ||
| 4/21/2026 | Price change | $779,900-2.5%$222/sqft |
Source: Unlock MLS #2033886 Report a problem | ||
| 4/3/2026 | Price change | $799,900-4.7%$227/sqft |
Source: Unlock MLS #2033886 Report a problem | ||
| 3/15/2026 | Price change | $839,000-1.2%$238/sqft |
Source: Unlock MLS #2033886 Report a problem | ||
| 2/11/2026 | Price change | $849,000-2.3%$241/sqft |
Source: Unlock MLS #2033886 Report a problem | ||
| 12/4/2025 | Price change | $869,000+1.2%$247/sqft |
Source: Unlock MLS #2033886 Report a problem | ||
| 11/15/2025 | Listed for sale | $859,000-4.6%$244/sqft |
Source: Unlock MLS #2033886 Report a problem | ||
| 10/20/2025 | Listing removed | $900,000$256/sqft |
Source: Unlock MLS #3893211 Report a problem | ||
| 9/6/2025 | Price change | $900,000-18.2%$256/sqft |
Source: Unlock MLS #3893211 Report a problem | ||
| 6/11/2025 | Listed for sale | $1,100,000$313/sqft |
Source:  HLMLS as distributed by MLS GRID #173799 Report a problem HLMLS as distributed by MLS GRID #173799 Report a problem | ||
| 7/23/2009 | Sold | -- |
Source: Public Record Report a problem | ||
Public tax history
| Year | Property taxes | Tax assessment |
|---|---|---|
| 2025 | $11,631 -7.5% | $888,714 -5.9% |
| 2024 | $12,579 -0.2% | $944,714 |
| 2023 | $12,601 +2.7% | $944,714 +18.7% |
| 2022 | $12,274 +34.7% | $796,026 +38.3% |
| 2021 | $9,115 | $575,666 -9.5% |
| 2020 | -- | $636,217 |
| 2019 | $10,767 | $636,217 +56.1% |
| 2017 | -- | $407,457 +23.2% |
| 2016 | -- | $330,859 |
| 2015 | -- | $330,859 -6.1% |
| 2014 | -- | $352,168 -22.7% |
| 2012 | -- | $455,352 |
| 2011 | -- | $455,352 -10.7% |
| 2010 | -- | $510,170 |
| 2009 | -- | $510,170 |
| 2008 | -- | $510,170 +7.8% |
| 2007 | -- | $473,058 |
Find assessor info on the county website
Monthly payment
Est. payment
Payment breakdown
Explore the cost of this home by adjusting the details. Changes won't be saved.Climate risks
Neighborhood: 78611
Similar homes
- $795,0003 bd3 ba2.7k sqft109 Sunset Cir, Burnet, TX 78611Active

 MLS ID #8694278, Kim Sanders, Keller Williams Realty Lone St. Unlock MLS
 - $725,0002 bd2 ba1.8k sqft206 S Chaparral, Burnet, TX 78611For Sale
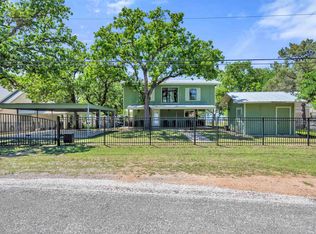
 MLS ID #176721, Kristy Morris, Landmasters Real Estate. HLMLS as distributed by MLS GRID
 - $739,0004 bd3 ba2.8k sqft203 Circle Oaks Drive, Burnet, TX 78611For Sale
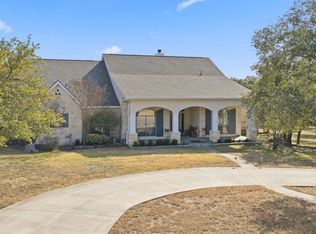 MLS ID #176430, Trouba Derrick, Derrick Group Inc. HLMLS as distributed by MLS GRID
 - $895,0003 bd3 ba3.4k sqft115 Sunset Circle, Burnet, TX 78611For Sale
 MLS ID #177888, Zina Rodenbeck, Zina & Co. Real Estate. HLMLS as distributed by MLS GRID
 - $639,0004 bd3 ba2.7k sqft107 N Oak Vista Drive, Burnet, TX 78611For SaleMLS ID #177124, Chad Nelson, Crossings Real Estate, LLC. HLMLS as distributed by MLS GRID
- $699,9004 bd3 ba2.1k sqft515 E Island Drive, Bluffton, TX 78607For SaleMLS ID #177270, Tammy J Burnes-Manning, The Mannings Realty Group- eXp. HLMLS as distributed by MLS GRID
- $670,0003 bd3 ba2.3k sqft404 First Down Dash, Burnet, TX 78611ActiveMLS ID #2668880, Alyssa Hashbarger, Thrive Realty. Unlock MLS
- $699,0004 bd3 ba2.7k sqft108 Kingsland Ranch Rd, Kingsland, TX 78639For SaleMLS ID #174871, Audra Randell, Landmasters Real Estate. HLMLS as distributed by MLS GRID
- $749,0003 bd3 ba4.1k sqft120 La Plata, Buchanan Dam, TX 78609ActiveMLS ID #1722744, Chris Watters, Watters International Realty. Unlock MLS
- $544,5004 bd3 ba2.9k sqft217 Corder Ln, Burnet, TX 78611ActiveMLS ID #1490906, Buddy Dyer, Our House Real Estate, LLC. Unlock MLS
- $830,0004 bd3 ba2.8k sqft307 Shady Grove Parkway, Burnet, TX 78611For SaleMLS ID #178021, Chad Nelson, Crossings Real Estate, LLC. HLMLS as distributed by MLS GRID
- $824,8995 bd4 ba3.8k sqft407 Windmill, Burnet, TX 78611For SaleMLS ID #174123, Terri H Kuenstler, All American Home & Ranch Sale. HLMLS as distributed by MLS GRID
- $575,0004 bd3 ba2.4k sqft192 Tom Kite Dr, Burnet, TX 78611ActiveMLS ID #1999002, Dawn Custer, Simply Texas Real Estate. Unlock MLS
- $949,0004 bd4 ba3.3k sqft208 Iris Ln, Buchanan Dam, TX 78609ActiveMLS ID #6367882, Katie Simon, eXp Realty, LLC. Unlock MLS
- $949,0004 bd3 ba3.3k sqft208 Iris Ln, Buchanan Dam, TX 78609For SaleMLS ID #179332, Katie A Simon, Simon Collective Group. HLMLS as distributed by MLS GRID
- $830,0003 bd3 ba2.4k sqft100 Palm Cove, Buchanan Dam, TX 78609For SaleMLS ID #178589, Karen D Mattis, Realty Texas LLC. HLMLS as distributed by MLS GRID
- $725,0003 bd3 ba2.2k sqft216 Enclave Drive, Kingsland, TX 78639For SaleMLS ID #179241, Bailey Pippenger Heinatz, Lake Life Team-eXp Realty. HLMLS as distributed by MLS GRID
- $799,0003 bd3 ba2.2k sqft960 Lakeview Dr., Tow, TX 78672For SaleMLS ID #177275, Tara J McAlister, McAlister Realty. HLMLS as distributed by MLS GRID
- $995,0003 bd3 ba2.5k sqft1704 County Road 128, Burnet, TX 78611For SaleMLS ID #178137, Renee E Fox, Fox Realty. HLMLS as distributed by MLS GRID
- $407,0004 bd3 ba2.6k sqft1507 Wofford Dr, Burnet, TX 78611ActiveMLS ID #2992137, Amy Rosser, eXp Realty, LLC. Unlock MLS
