Located on a prominent corner lot in the Hills of Shady Grove subdivision, this beautifully upgraded 2,817 sq ft residence blends refined finishes with exceptional functionality. Thoughtfully designed, the home offers 4 bedrooms, 2.5 baths, a dedicated office, flexible bonus space, and a spacious game room with closet that easily serves as an additional bedroom. The split floor plan provides privacy in the oversized primary suite, featuring an expansive walk-in closet and discreet hidden safe room. At the heart of the home, the chef-inspired kitchen is outfitted with 42” soft-close cabinetry, induction cooktop, whole-house water filtration, and water softener system. Elegant Split Rail 4” plantation shutters and upgraded insulation elevate both comfort and efficiency throughout. Step outside to a resort-style backyard designed for entertaining, complete with a sparkling pool and waterfall feature, expansive covered patio, mature trees, and sunken trampoline. Additional highlights include a large 3-car garage, extensive attic storage, surveillance system, and separate fenced side yard for added storage and convenience. A rare opportunity to own a home that offers space, sophistication, and elevated everyday living in one of the area’s premier neighborhoods.
For sale
$830,000
307 Shady Grove Parkway, Burnet, TX 78611
4beds
2,817sqft
:
Get pre-qualified$5,597/mo
Single Family Residence, Residential
Built in 2017
0.73 Acres Lot
$-- Zestimate®
$295/sqft
$9/mo HOA
What's special
Discreet hidden safe roomDedicated officeFlexible bonus spaceExpansive walk-in closetProminent corner lotSunken trampolineWhole-house water filtration
- 77 days |
- 195 |
- 15 |
Zillow last checked:
Listing updated:
Listed by:
Chad Nelson 325-207-8076,
Crossings Real Estate, LLC
Source: HLMLS as distributed by MLS GRID,MLS#: 178021
Facts & features
Interior
Bedrooms & bathrooms
- Bedrooms: 4
- Bathrooms: 3
- Full bathrooms: 2
- 1/2 bathrooms: 1
Rooms
- Room types: Game Room, Laundry, Study/Office
Heating
- Central
Cooling
- Central Air
Appliances
- Included: Dishwasher, Disposal, Microwave, Washer Hookup, Electric Water Heater, Cooktop, Water Softener
Features
- Pantry, Recessed Lighting, Split Bedroom
- Flooring: Carpet, Hard Tile
- Number of fireplaces: 1
- Fireplace features: One
Interior area
- Total structure area: 2,817
- Total interior livable area: 2,817 sqft
Property
Parking
- Total spaces: 3
- Parking features: 3+ Car Attached Garage, Side Entry
- Has attached garage: Yes
Features
- Levels: One
- Stories: 1
- Patio & porch: Covered
- Has private pool: Yes
- Pool features: In Ground
- Fencing: Wood
- Has view: Yes
- View description: Hill Country
- Waterfront features: No
Lot
- Size: 0.73 Acres
- Dimensions: 157 x 137 x 237 x 179
- Features: Landscaped
Details
- Parcel number: 073057
Construction
Type & style
- Home type: SingleFamily
- Architectural style: Ranch
- Property subtype: Single Family Residence, Residential
Materials
- Wood Siding, HardiPlank Type, Stone
- Foundation: Slab
- Roof: Composition
Condition
- Year built: 2017
Utilities & green energy
Green energy
- Energy efficient items: Ceiling Fan(s)
Community & HOA
Community
- Security: Security System, Smoke Detector(s)
- Subdivision: Hills Shady Grv
HOA
- Has HOA: Yes
- HOA fee: $110 annually
Location
- Region: Burnet
Financial & listing details
- Price per square foot: $295/sqft
- Tax assessed value: $686,309
- Date on market: 5/20/2026
- Road surface type: Paved
Estimated market value
Not available
Estimated sales range
Not available
Not available
Price history
| Date | Event | Price |
|---|---|---|
| 5/20/2026 | Listed for sale | $830,000$295/sqft |
Source:  HLMLS as distributed by MLS GRID #178021 Report a problem HLMLS as distributed by MLS GRID #178021 Report a problem | ||
Public tax history
| Year | Property taxes | Tax assessment |
|---|---|---|
| 2025 | -- | $647,576 +10% |
| 2024 | $9,986 +10.8% | $588,705 +10% |
| 2023 | $9,009 -5.9% | $535,186 +10% |
| 2022 | $9,573 +6.3% | $486,533 +10% |
| 2021 | $9,002 | $442,303 +8.9% |
| 2020 | -- | $406,098 -1.3% |
| 2019 | $8,822 | $411,518 +1092.8% |
| 2017 | -- | $34,500 |
| 2016 | -- | $34,500 |
| 2015 | -- | $34,500 |
| 2014 | -- | $34,500 |
| 2012 | -- | $34,500 |
| 2011 | -- | $34,500 |
| 2010 | -- | $34,500 |
| 2009 | -- | $34,500 |
| 2008 | -- | $34,500 |
| 2007 | -- | $34,500 |
Find assessor info on the county website
Monthly payment
Est. payment
Payment breakdown
Explore the cost of this home by adjusting the details. Changes won't be saved.Climate risks
Neighborhood: 78611
Nearby schools
GreatSchools rating
- NABurnet Elementary SchoolGrades: PK-2Distance: 0.3 mi
- 5/10Burnet Middle SchoolGrades: 6-8Distance: 1 mi
- 6/10Burnet High SchoolGrades: 9-12Distance: 0.8 mi
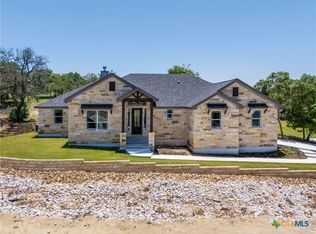
- $--4 bd4 ba2.5k sqft305 Shady Grove Pkwy, Burnet, TX 78611Sold

- $--4 bd3 ba2.2k sqft101 Dawna Len Dr, Burnet, TX 78611Sold
- $48,0000.51 acresLOT 24 Andys Point, Burnet, TX 78611Lot/Land
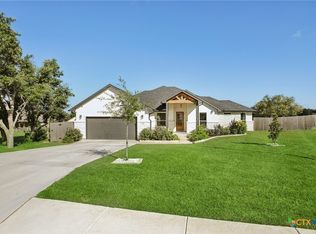
- $--3 bd3 ba2.1k sqft100 Colby Canyon Dr, Burnet, TX 78611Sold
- $--0.36 acresLOT 13 Colby Canyon Dr, Burnet, TX 78611Sold
- $446,7004 bd3 ba2.2k sqft117 Colby Canyon Dr, Burnet, TX 78611Off Market
- $68,3720.72 acres201 Dawna Len Dr, Burnet, TX 78611Off Market
- $482,0004 bd3 ba2.3k sqft301 Shady Grove Pkwy, Burnet, TX 78611Off Market
A local agent can set up tours, give advice and negotiate with sellers.
Similar homes
- $799,1754 bd4 ba2.4k sqft258 Sunday, Burnet, TX 78611For Sale

 MLS ID #178974, Lance D Brumfield, Horseshoe Bay ONE Realty. HLMLS as distributed by MLS GRID
 - $810,0004 bd4 ba3k sqft114 Big Sky, Burnet, TX 78611Active
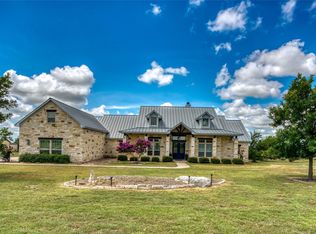
 MLS ID #5957973, Susan Colvin, Texas Ranch Brokers LLC. Unlock MLS
 - $525,0004 bd2 ba2.1k sqft108 Natalies Point, Burnet, TX 78611For Sale
 MLS ID #175569, Kelsie S Warner, eXp Realty, LLC. HLMLS as distributed by MLS GRID
 - $899,0003 bd3 ba2.6k sqft1300 Park Road 4, Burnet, TX 78611For Sale
 MLS ID #178729, Justin Jette, Moreland Properties. HLMLS as distributed by MLS GRID
 - $659,0004 bd3 ba2.7k sqft107 N Oak Vista Drive, Burnet, TX 78611For SaleMLS ID #177124, Chad Nelson, Crossings Real Estate, LLC. HLMLS as distributed by MLS GRID
- $420,0003 bd3 ba2.1k sqft1333 Spicewood Drive, Burnet, TX 78611For SaleMLS ID #178476, Jaclyn Childress, Crossings Real Estate, LLC. HLMLS as distributed by MLS GRID
- $524,0003 bd2 ba2k sqft252 Sunday Dr, Burnet, TX 78611ActiveMLS ID #9726986, Kelsie Warner, eXp Realty, LLC. Unlock MLS
- $735,0003 bd3 ba2.8k sqft311 Yellow Ribbon Trl, Burnet, TX 78611ActiveMLS ID #7401084, Paige Lewallen, Hanszen-Bailey Real Estate Ser. Unlock MLS
- $739,9004 bd3 ba3.5k sqft200 Apache Trl Trail, Burnet, TX 78611For SaleMLS ID #176270, David Money, All City Real Estate Ltd. Co. HLMLS as distributed by MLS GRID
- $765,0004 bd3 ba3.3k sqft320 Buffalo Trl, Liberty Hill, TX 78642ActiveMLS ID #5789256, Jessica Murdock, Magnolia Realty Round Rock. Unlock MLS
- $695,0004 bd4 ba2.5k sqft104 Draper Ln, Bertram, TX 78605ActiveMLS ID #7513324, Johnny Duke, Duke Realty. Unlock MLS
- $1,116,1604 bd3 ba3.4k sqft262 Sunday, Burnet, TX 78611For SaleMLS ID #178966, Lance D Brumfield, Horseshoe Bay ONE Realty. HLMLS as distributed by MLS GRID
- $599,9993 bd3 ba2.3k sqft312 First Down Dash, Burnet, TX 78611ActiveMLS ID #7221996, Jack Quinney, Henry Mayes Company, Inc.. Unlock MLS
- $999,9994 bd4 ba3.4k sqft401 Eagle Ridge, Burnet, TX 78611For SaleMLS ID #176622, Kristen A Ribera, My Texas Home Broker. HLMLS as distributed by MLS GRID
- $599,0004 bd3 ba2.2k sqft108 Double Cir, Burnet, TX 78611ActiveMLS ID #4002831, Kelsie Warner, eXp Realty, LLC. Unlock MLS
- $810,0004 bd3 ba2.7k sqft468 Bold Sundown, Liberty Hill, TX 78642ActiveMLS ID #2449523, Lauri Thomas, Compass RE Texas, LLC. Unlock MLS
- $800,0004 bd3 ba2.8k sqft205 Quarry Lake Est, Liberty Hill, TX 78642ActiveMLS ID #9611742, Shelley Clawson, Mallach and Company. Unlock MLS
- $1,129,5004 bd4 ba3.1k sqft201 Brothers Ln, Burnet, TX 78611ActiveMLS ID #9873697, David Glorioso, Longhorn Realty, LLC. Unlock MLS
- $599,0004 bd4 ba2.2k sqft108 Double Circle Drive, Burnet, TX 78611For SaleMLS ID #178313, Kelsie S Warner, eXp Realty, LLC. HLMLS as distributed by MLS GRID
- $610,0004 bd3 ba2.2k sqft240 Sunday Drive, Burnet, TX 78611For SaleMLS ID #178312, Kelsie S Warner, eXp Realty, LLC. HLMLS as distributed by MLS GRID
