This charming 3-bedroom, 2.5-bathroom home sits on a spacious 0.41-acre lot in Burnet, known as the Bluebonnet Capital of TX.
The living room features high ceilings, a fireplace flanked by built-in bookcases and a large window overlooking the backyard. The kitchen is equipped with granite countertops, lofty ceilings, a pantry, recessed lighting and a breakfast area. Versatile Dining Area: The formal dining room is being utilized as an office but can be converted into a workout space or traditional dining area. Primary Suite offers natural lighting, a double vanity, a garden tub, a separate shower and a walk-in closet.
Entertaining Space: Includes a spacious backyard and a covered back porch.
Nestled in the Hills of Shady Grove Subdivision, providing proximity to local schools and outdoor recreation. Burnet is a premier destination for outdoor enthusiasts. Explore nearby lakes and parks (Inks Lake State Park) or the Delaware Springs Golf Course.
Closed
Price Unknown
100 Colby Canyon Dr, Burnet, TX 78611
3beds
2,184sqft
Single Family Residence
Built in 2022
0.41 Acres Lot
$515,300 Zestimate®
$--/sqft
$2,431 Estimated rent
Home value
$515,300
$433,000 - $618,000
$2,431/mo
Zestimate® history
Owner options
List your home for rent
$2,431/mo
Rent Zestimate®
Find your next renter with Zillow Rental Manager. Plus, with online applications, you can quickly screen prospective tenants – for free.
$2,431/mo
Rent Zestimate®
Refinance and save
$110/mo
Est. payment
Refinancing to a lower rate could help reduce your monthly payments and save thousands over the life of the loan.
$110/mo
Est. payment
Explore your selling options
Work with a Zillow partner agent
Leverage their expertise and Zillow's premium Showcase listings to get your home seen by more buyers.
Get startedList with your own agent
Get your home in front of millions of buyers by listing it on Zillow.
Learn how to do itSell it yourself
Take full control of how buyers see your home on Zillow by listing For Sale by Owner (FSBO).
List your homeWhat's special
Spacious backyardRecessed lightingFormal dining roomWalk-in closetDouble vanityBreakfast areaSeparate shower
Zillow last checked:
Listing updated:
Listed by:
Pamela Harkins 512-801-2087,
Keller Williams Realty Northwest
Bought with:
Kayla Runge, TREC #0733298
eXp Realty LLC
, TREC #null
Source: Central Texas MLS,MLS#: 602814 Originating MLS: Temple Belton Board of REALTORS
Originating MLS: Temple Belton Board of REALTORSFacts & features
Interior
Bedrooms & bathrooms
- Bedrooms: 3
- Bathrooms: 3
- Full bathrooms: 2
- 1/2 bathrooms: 1
Heating
- Central, Electric
Cooling
- Central Air
Appliances
- Included: Dishwasher, Electric Range, Electric Water Heater, Disposal, Microwave, Other, See Remarks
- Laundry: Washer Hookup, Electric Dryer Hookup, Laundry Room
Features
- Bookcases, Ceiling Fan(s), Dining Area, Separate/Formal Dining Room, Double Vanity, Garden Tub/Roman Tub, High Ceilings, Pull Down Attic Stairs, Recessed Lighting, Separate Shower, Walk-In Closet(s), Breakfast Area, Granite Counters, Kitchen Island, Kitchen/Family Room Combo, Other, Pantry, See Remarks
- Flooring: Laminate, Tile
- Attic: Pull Down Stairs
- Has fireplace: Yes
- Fireplace features: Electric, Living Room
Interior area
- Total interior livable area: 2,184 sqft
Property
Parking
- Total spaces: 2
- Parking features: Garage
- Garage spaces: 2
Features
- Levels: One
- Stories: 1
- Patio & porch: Covered, Porch
- Exterior features: Porch, Private Yard, Rain Gutters, Storage
- Pool features: None
- Fencing: Back Yard
- Has view: Yes
- View description: None
- Body of water: None
Lot
- Size: 0.41 Acres
Details
- Additional structures: Storage
- Parcel number: 118149
Construction
Type & style
- Home type: SingleFamily
- Architectural style: Craftsman
- Property subtype: Single Family Residence
Materials
- Masonry, Stone Veneer, Stucco
- Foundation: Slab
- Roof: Composition,Shingle
Condition
- Resale
- Year built: 2022
Utilities & green energy
- Sewer: Not Connected (at lot), Public Sewer
- Water: Not Connected (at lot), Public
- Utilities for property: Electricity Available, Trash Collection Public
Community & HOA
Community
- Features: None
- Subdivision: Hills Of Shady Grove
HOA
- Has HOA: Yes
- HOA fee: $110 annually
- HOA name: The Hills of Shady Grove
- HOA phone: 817-475-6043
Location
- Region: Burnet
Financial & listing details
- Tax assessed value: $558,306
- Annual tax amount: $8,448
- Date on market: 1/26/2026
- Cumulative days on market: 162 days
- Listing agreement: Exclusive Right To Sell
- Listing terms: Cash,Conventional,FHA,VA Loan
- Electric utility on property: Yes
- Road surface type: Asphalt
Price history
| Date | Event | Price |
|---|---|---|
| 6/4/2026 | Sold | -- |
Source:  Central Texas MLS #602814 Report a problem Central Texas MLS #602814 Report a problem | ||
| 5/21/2026 | Pending sale | $515,000$236/sqft |
Source: Central Texas MLS #602814 Report a problem | ||
| 5/5/2026 | Contingent | $515,000$236/sqft |
Source:  Unlock MLS #1412429 Report a problem Unlock MLS #1412429 Report a problem | ||
| 4/24/2026 | Price change | $515,000-0.8%$236/sqft |
Source: Unlock MLS #1412429 Report a problem | ||
| 4/13/2026 | Price change | $519,000-1%$238/sqft |
Source: Central Texas MLS #602814 Report a problem | ||
| 4/1/2026 | Price change | $524,000-0.9%$240/sqft |
Source: Unlock MLS #1412429 Report a problem | ||
| 3/13/2026 | Price change | $529,000-1.5%$242/sqft |
Source: Central Texas MLS #602814 Report a problem | ||
| 3/4/2026 | Price change | $537,000-0.6%$246/sqft |
Source: Unlock MLS #1412429 Report a problem | ||
| 1/27/2026 | Listed for sale | $540,000+0.9%$247/sqft |
Source: Central Texas MLS #602814 Report a problem | ||
| 1/1/2026 | Listing removed | $535,000$245/sqft |
Source: Unlock MLS #8571578 Report a problem | ||
| 3/21/2025 | Price change | $535,000-1.8%$245/sqft |
Source: Unlock MLS #8571578 Report a problem | ||
| 1/27/2025 | Price change | $545,000-0.9%$250/sqft |
Source: Unlock MLS #8571578 Report a problem | ||
| 1/19/2025 | Price change | $550,000-0.7%$252/sqft |
Source: Unlock MLS #8571578 Report a problem | ||
| 1/7/2025 | Price change | $554,000-1.1%$254/sqft |
Source: Unlock MLS #8571578 Report a problem | ||
| 12/17/2024 | Price change | $560,000-0.7%$256/sqft |
Source: Unlock MLS #8571578 Report a problem | ||
| 12/4/2024 | Price change | $564,000-0.6%$258/sqft |
Source: Unlock MLS #8571578 Report a problem | ||
| 11/19/2024 | Price change | $567,400-0.4%$260/sqft |
Source: Unlock MLS #8571578 Report a problem | ||
| 10/24/2024 | Price change | $569,900-0.5%$261/sqft |
Source: Unlock MLS #8571578 Report a problem | ||
| 10/9/2024 | Price change | $572,600-1.3%$262/sqft |
Source: Unlock MLS #8571578 Report a problem | ||
| 9/23/2024 | Listed for sale | $580,000+0%$266/sqft |
Source: Unlock MLS #8571578 Report a problem | ||
| 9/19/2022 | Listing removed | -- |
Source: Unlock MLS #8657748 Report a problem | ||
| 7/28/2022 | Contingent | $579,900$266/sqft |
Source: Unlock MLS #8657748 Report a problem | ||
| 6/21/2022 | Listed for sale | $579,900$266/sqft |
Source: Unlock MLS #8657748 Report a problem | ||
Public tax history
| Year | Property taxes | Tax assessment |
|---|---|---|
| 2024 | $8,448 -0.2% | $558,306 +0.2% |
| 2023 | $8,465 +898.5% | $556,928 +1249.9% |
| 2022 | $848 +1.1% | $41,256 +3.1% |
| 2021 | $839 | $40,006 +713.1% |
| 2020 | -- | $4,920 |
Find assessor info on the county website
Neighborhood: 78611
Nearby homes
- $436,4005 bd-- ba2k sqft101 Natalies Point, Burnet, TX 78611Off Market
- $--4 bd4 ba2.5k sqft305 Shady Grove Pkwy, Burnet, TX 78611Sold

- $830,0004 bd3 ba2.8k sqft307 Shady Grove Pkwy, Burnet, TX 78611For Sale
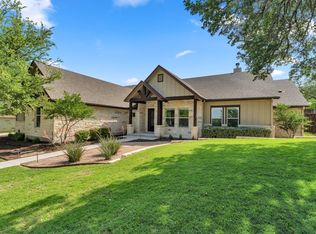
- $550,7005 bd4 ba3k sqft111 Natalies Pt, Burnet, TX 78611Off Market
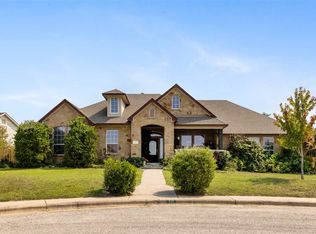
- $379,8003 bd2 ba1.8k sqft109 Natalies Pt, Burnet, TX 78611Off Market
- $--0.36 AcresLOT 13 Colby Canyon Dr, Burnet, TX 78611Sold
- $448,8004 bd3 ba2.4k sqft107 Natalies Pt, Burnet, TX 78611Off Market
- $429,5003 bd3 ba2.1k sqft103 Natalies Pt, Burnet, TX 78611Off Market
Nearby schools
GreatSchools rating
- NABurnet Elementary SchoolGrades: PK-2Distance: 0.3 mi
- 5/10Burnet Middle SchoolGrades: 6-8Distance: 1 mi
- 6/10Burnet High SchoolGrades: 9-12Distance: 0.7 mi
Schools provided by the listing agent
- Elementary: Shady Grove Elementary School
- Middle: Burnet Middle School
- High: Burnet High School
- District: Burnet Consolidated ISD
Source: Central Texas MLS. This data may not be complete. We recommend contacting the local school district to confirm school assignments for this home.
- Texas
- Burnet County
- Burnet
- 78611
- 100 Colby Canyon Dr
Nearby cities
Nearby zip codes
Other Burnet Topics
