Step inside the front door of this property in the Hills of Shady Grove and instantly feel at home. Updated in 2019, the thoughtful floor plan with coffered, vaulted ceilings and crown molding adds to the openness of this house while large windows with custom shades throughout provide abundant natural lighting. For the convenience of those working from home, a large home office with french doors for privacy is located just off the foyer. Two bedrooms with private, en suite bathrooms and walk in closets are located on one side of the home along with a large laundry room and convenient half bath. On the other side of the house is a smaller bedroom perfect for a nursery or exercise room with the primary suite just steps away. Coffered ceilings and large windows again add an airy feel to the primary bedroom. The large bathroom with oversized walk in shower and dual sink vanity along with the walk in closet with custom shelving and a window for natural light complete this primary suite. Landscaping and a sprinkler system make the back porch a comfortable and inviting place to enjoy the Hill Country outdoor lifestyle. All this just minutes to the historic Burnet Square and many more Hill Country attractions!
Sold
Price Unknown
305 Shady Grove Parkway, Burnet, TX 78611
4beds
2,572sqft
Single Family Residence, Residential
Built in 2006
0.49 Acres Lot
$548,900 Zestimate®
$--/sqft
$2,845 Estimated rent
Home value
$548,900
$516,000 - $582,000
$2,845/mo
Zestimate® history
Owner options
List your home for rent
$2,845/mo
Rent Zestimate®
Find your next renter with Zillow Rental Manager. Plus, with online applications, you can quickly screen prospective tenants – for free.
$2,845/mo
Rent Zestimate®
Refinance and save
Refinancing to a lower rate could help reduce your monthly payments and save thousands over the life of the loan.
Explore your selling options
Work with a Zillow partner agent
Leverage their expertise and Zillow's premium Showcase listings to get your home seen by more buyers.
Get startedList with your own agent
Get your home in front of millions of buyers by listing it on Zillow.
Learn how to do itSell it yourself
Take full control of how buyers see your home on Zillow by listing For Sale by Owner (FSBO).
List your homeWhat's special
Zillow last checked:
Listing updated:
Listed by:
Mischelle Griffin 903-576-4161,
Lake-Land Realty Hill Country
Bought with:
Agent Non-Member
HLAOR Non Member Office
Source: HLMLS as distributed by MLS GRID,MLS#: 167306
Facts & features
Interior
Bedrooms & bathrooms
- Bedrooms: 4
- Bathrooms: 4
- Full bathrooms: 3
- 1/2 bathrooms: 1
Rooms
- Room types: Foyer, Kitchen, Laundry, Living Room, Study/Office, Main Level Master Bdrm
Heating
- Central
Cooling
- Central Air
Appliances
- Included: Dishwasher, Disposal, Microwave, Refrigerator, Washer Hookup, Electric Water Heater, Cooktop, Wall Oven, Water Softener
Features
- Coffered Ceiling(s), Pantry, Recessed Lighting, Split Bedroom, No Steps to Entry
- Flooring: Carpet, Ceramic Floor
- Number of fireplaces: 1
- Fireplace features: One
Interior area
- Total structure area: 2,572
- Total interior livable area: 2,572 sqft
Property
Parking
- Total spaces: 2
- Parking features: 2 Car Attached Garage, Front Entry
- Attached garage spaces: 2
Features
- Levels: One
- Stories: 1
- Patio & porch: Covered
- Fencing: Wood
- Has view: Yes
- View description: Hill Country
- Waterfront features: No
Lot
- Size: 0.49 Acres
- Dimensions: 90 x 235 x 90 x 235
- Features: Landscaped
Details
- Parcel number: 073056
Construction
Type & style
- Home type: SingleFamily
- Architectural style: Traditional
- Property subtype: Single Family Residence, Residential
Materials
- Wood Siding, Stone
- Foundation: Slab
- Roof: Composition
Condition
- Year built: 2006
Utilities & green energy
Green energy
- Energy efficient items: Ceiling Fan(s)
Community & HOA
Community
- Security: Smoke Detector(s)
- Subdivision: Hills Shady Grv
HOA
- Amenities included: Other
- Services included: None
Location
- Region: Burnet
Financial & listing details
- Tax assessed value: $575,451
- Date on market: 2/5/2024
- Road surface type: Paved
Price history
| Date | Event | Price |
|---|---|---|
| 5/7/2024 | Sold | -- |
Source:  HLMLS as distributed by MLS GRID #167306 Report a problem HLMLS as distributed by MLS GRID #167306 Report a problem | ||
| 4/20/2024 | Pending sale | $595,000$231/sqft |
Source:  Unlock MLS #9267966 Report a problem Unlock MLS #9267966 Report a problem | ||
| 2/27/2024 | Price change | $595,000-6.3%$231/sqft |
Source: HLMLS as distributed by MLS GRID #167306 Report a problem | ||
| 2/5/2024 | Listed for sale | $635,000+62%$247/sqft |
Source: HLMLS as distributed by MLS GRID #167306 Report a problem | ||
| 5/30/2019 | Sold | -- |
Source: HLMLS as distributed by MLS GRID #147559 Report a problem | ||
| 4/12/2019 | Pending sale | $392,000$152/sqft |
Source: Crossings Real Estate, LLC #147559 Report a problem | ||
| 4/4/2019 | Listed for sale | $392,000+26.5%$152/sqft |
Source: Crossings Real Estate, LLC #147559 Report a problem | ||
| 5/27/2013 | Listing removed | $310,000$121/sqft |
Source: Owner Report a problem | ||
| 9/30/2012 | Price change | $310,000-1.6%$121/sqft |
Source: Owner Report a problem | ||
| 7/1/2012 | Listed for sale | $315,000$122/sqft |
Source: Owner Report a problem | ||
Public tax history
| Year | Property taxes | Tax assessment |
|---|---|---|
| 2025 | -- | $575,451 +8.2% |
| 2024 | $2,835 -28.1% | $531,760 +10% |
| 2023 | $3,944 -30.3% | $483,418 +10% |
| 2022 | $5,660 0% | $439,471 +10% |
| 2021 | $5,661 | $399,519 +1.5% |
| 2020 | -- | $393,764 +1.9% |
| 2019 | $8,262 | $386,250 +16.1% |
| 2017 | -- | $332,744 -0.8% |
| 2016 | -- | $335,453 |
| 2015 | -- | $335,453 +7.3% |
| 2014 | -- | $312,709 |
| 2012 | -- | $312,709 |
| 2011 | -- | $312,709 -3.7% |
| 2010 | -- | $324,805 |
| 2009 | -- | $324,805 |
| 2008 | -- | $324,805 +80.8% |
| 2007 | -- | $179,652 |
Find assessor info on the county website
Neighborhood: 78611
Nearby homes
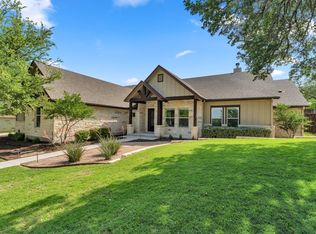
- $830,0004 bd3 ba2.8k sqft307 Shady Grove Pkwy, Burnet, TX 78611For Sale
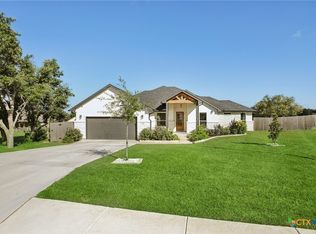
- $--3 bd3 ba2.1k sqft100 Colby Canyon Dr, Burnet, TX 78611Sold
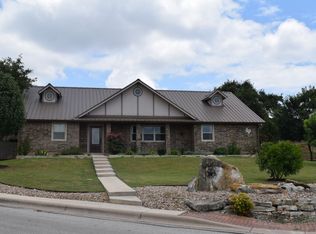
- $485,7004 bd3 ba2.3k sqft301 Shady Grove Pkwy, Burnet, TX 78611Off Market
- $441,1005 bd-- ba2k sqft101 Natalies Point, Burnet, TX 78611Off Market
- $--4 bd3 ba2.2k sqft101 Dawna Len Dr, Burnet, TX 78611Sold
- $560,8004 bd4 ba2.7k sqft306 Alexander Ave, Burnet, TX 78611Off Market
- $431,4003 bd3 ba2.1k sqft103 Natalies Pt, Burnet, TX 78611Off Market
- $450,9004 bd3 ba2.4k sqft107 Natalies Pt, Burnet, TX 78611Off Market
Nearby schools
GreatSchools rating
- NABurnet Elementary SchoolGrades: PK-2Distance: 0.3 mi
- 5/10Burnet Middle SchoolGrades: 6-8Distance: 1 mi
- 6/10Burnet High SchoolGrades: 9-12Distance: 0.7 mi
- Texas
- Burnet County
- Burnet
- 78611
- 305 Shady Grove Parkway
Nearby cities
Nearby zip codes
Other Burnet Topics
