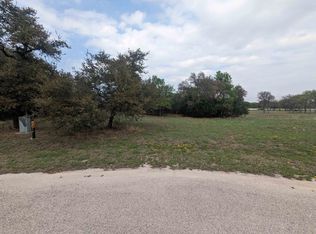
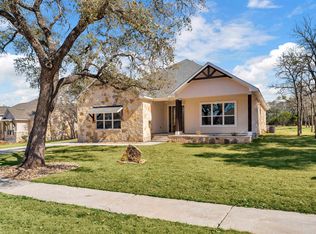
Meet The Lasso—a rare and refined 2284 sq ft floor plan offering flexibility, privacy, and polished design, located on acreage in the gated community of Capstone Ranch. This thoughtfully designed home includes dual primary suites, each with its own en suite bathroom and walk-in closet—perfect for multi generational living, guest accommodations, or simply added luxury. Two additional bedrooms share a stylish Jack-and-Jill bath, and a fifth room can flex as a private office, study, or fifth bedroom—making The Lasso one of our most versatile layouts. The heart of the home is an expansive open-concept living area anchored by a gourmet kitchen with waterfall quartz countertops, glistening backsplash, custom cabinetry, and an oversized island made for gathering. A large walk-in pantry and powder room add both function and style. With a spacious dining area and direct access to the extended covered back porch, this home is built for comfort indoors and out. Additional highlights include an epoxied 2-car garage, laundry room with storage, and a grand entry that opens into a central living space filled with natural light.
For sale
Price cut: $24K (8/14)
$575,000
108 Double Circle Drive, Burnet, TX 78611
4beds
2,284sqft
Single Family Residence, Residential
Built in 2025
0.54 Acres Lot
$-- Zestimate®
$252/sqft
$62/mo HOA
What's special
Spacious dining areaGlistening backsplashLaundry room with storagePowder roomCustom cabinetryStylish jack-and-jill bathDual primary suites
- 136 days
- 109
- 8
Zillow last checked:
Listing updated:
Listed by:
Kelsie S Warner 512-755-4560,
eXp Realty, LLC
Source: HLMLS as distributed by MLS GRID,MLS#: 178313
Facts & features
Interior
Bedrooms & bathrooms
- Bedrooms: 4
- Bathrooms: 4
- Full bathrooms: 3
- 1/2 bathrooms: 1
Rooms
- Room types: Family Room, Kitchen, Laundry, Living Room, Utility Room Inside, Main Level Master Bdrm
Heating
- Central, Electric
Cooling
- Central Air
Appliances
- Included: Dishwasher, Microwave, Electric Range, Washer Hookup
Features
- Pantry, Recessed Lighting, Solid Surface Counters, Split Bedroom
- Flooring: Hard Tile, Tile, Vinyl
- Has fireplace: No
Interior area
- Total structure area: 2,284
- Total interior livable area: 2,284 sqft
Video & virtual tour
Property
Parking
- Total spaces: 2
- Parking features: 2 Car Attached Garage, Front Entry
- Attached garage spaces: 2
Features
- Levels: One
- Stories: 1
- Has view: Yes
- View description: Hill Country
- Waterfront features: No
Lot
- Size: 0.54 Acres
- Dimensions: 259 x 83
Details
- Parcel number: 074132
- Zoning: Res
Construction
Type & style
- Home type: SingleFamily
- Architectural style: Custom
- Property subtype: Single Family Residence, Residential
Materials
- Wood Siding, Stone, Stucco
- Foundation: Slab
- Roof: Composition
Condition
- Year built: 2025
Utilities & green energy
Green energy
- Energy efficient items: Ceiling Fan(s)
Community & HOA
Community
- Subdivision: The Ranch at Delaware Crk
HOA
- Has HOA: Yes
- Amenities included: Clubhouse
- Services included: Road Maintenance
- HOA fee: $185 quarterly
Location
- Region: Burnet
Financial & listing details
- Price per square foot: $252/sqft
- Date on market: 6/10/2026
- Road surface type: Paved
Estimated market value
Not available
Estimated sales range
Not available
Not available
Price history
| Date | Event | Price |
|---|---|---|
| 8/14/2026 | Price change | $575,000-4%$252/sqft |
Source:  HLMLS as distributed by MLS GRID #178313 Report a problem HLMLS as distributed by MLS GRID #178313 Report a problem | ||
| 6/22/2026 | Price change | $599,000-3.2%$262/sqft |
Source: HLMLS as distributed by MLS GRID #178313 Report a problem | ||
| 6/10/2026 | Listed for sale | $619,000+3.3%$271/sqft |
Source: HLMLS as distributed by MLS GRID #178313 Report a problem | ||
| 4/20/2026 | Listing removed | $599,000$262/sqft |
Source:  Central Texas MLS #606186 Report a problem Central Texas MLS #606186 Report a problem | ||
| 4/13/2026 | Listed for sale | $599,000$262/sqft |
Source: Central Texas MLS #606186 Report a problem | ||
| 3/24/2026 | Listing removed | $599,000$262/sqft |
Source: eXp Realty #606186 Report a problem | ||
| 9/30/2025 | Price change | $599,000-11.3%$262/sqft |
Source: HLMLS as distributed by MLS GRID #174931 Report a problem | ||
| 9/4/2025 | Listed for sale | $675,006$296/sqft |
Source: HLMLS as distributed by MLS GRID #174931 Report a problem | ||
Public tax history
Tax history is unavailable.
Monthly payment
Est. payment
Payment breakdown
Explore the cost of this home by adjusting the details. Changes won't be saved.Climate risks
Neighborhood: 78611
Similar homes
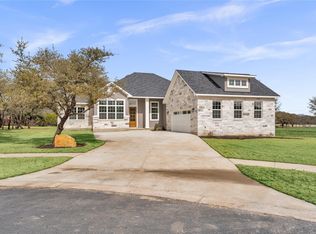
- $575,0004 bd3 ba2.2k sqft108 Double Cir, Burnet, TX 78611Active
 MLS ID #4002831, Kelsie Warner, eXp Realty, LLC. Unlock MLS
 - $575,0004 bd3 ba2.4k sqft192 Tom Kite Dr, Burnet, TX 78611Active
 MLS ID #1999002, Dawn Custer, Simply Texas Real Estate. Unlock MLS
 - $595,0004 bd3 ba2.2k sqft106 Double Cir, Burnet, TX 78611Active
 MLS ID #5569273, Alex Bublis, Compass RE Texas, LLC. Unlock MLS
 - $594,9504 bd3 ba2.2k sqft240 Sunday Drive, Burnet, TX 78611For Sale
 MLS ID #178312, Kelsie S Warner, eXp Realty, LLC. HLMLS as distributed by MLS GRID
 - $524,0003 bd2 ba2k sqft252 Sunday Dr Drive, Burnet, TX 78611For SaleMLS ID #179093, Kelsie S Warner, eXp Realty, LLC. HLMLS as distributed by MLS GRID
- $659,0003 bd3 ba2.1k sqft308 First Down Dash, Burnet, TX 78611For SaleMLS ID #179676, Jill E Decker, Lakes and Hills Realty. HLMLS as distributed by MLS GRID
- $799,1754 bd4 ba2.4k sqft258 Sunday, Burnet, TX 78611For SaleMLS ID #178974, Lance D Brumfield, Horseshoe Bay ONE Realty. HLMLS as distributed by MLS GRID
- $515,0004 bd2 ba2.1k sqft108 Natalies Point, Burnet, TX 78611For SaleMLS ID #175569, Kelsie S Warner, eXp Realty, LLC. HLMLS as distributed by MLS GRID
- $599,0003 bd2 ba1.7k sqft141 Bugatti Court, Burnet, TX 78611For SaleMLS ID #179389, Sandy N Greer, All City Real Estate Ltd. Co. HLMLS as distributed by MLS GRID
- $670,0003 bd3 ba2.3k sqft404 First Down Dash, Burnet, TX 78611ActiveMLS ID #2668880, Alyssa Hashbarger, Alyssa Hashbarger, Broker. Unlock MLS
- $799,0004 bd3 ba2.8k sqft307 Shady Grove Parkway, Burnet, TX 78611For SaleMLS ID #178021, Chad Nelson, Crossings Real Estate, LLC. HLMLS as distributed by MLS GRID
- $334,5003 bd2 ba1.2k sqft102 Fox Cir, Burnet, TX 78611For SaleMLS ID #178941, Kayla D Runge, eXp Realty, LLC. HLMLS as distributed by MLS GRID
- $855,0003 bd3 ba2.1k sqft2140 Carpenter Loop, Burnet, TX 78611For SaleMLS ID #178935, Kayla D Runge, eXp Realty, LLC. HLMLS as distributed by MLS GRID
- $670,0003 bd2 ba1.7k sqft560 Saddle Ridge Dr, Bertram, TX 78605For SaleMLS ID #179614, Kayla D Runge, eXp Realty, LLC. HLMLS as distributed by MLS GRID
- $640,0004 bd2 ba2.3k sqft705 Pheasant Mdw, Liberty Hill, TX 78642ActiveMLS ID #3510909, Denise Arndt, Coldwell Banker Apex. Unlock MLS
- $489,0004 bd3 ba1.9k sqft115 Draper Ln, Bertram, TX 78605ActiveMLS ID #7334577, Kourtni Ince, eXp Realty, LLC. Unlock MLS
- $599,9003 bd2 ba2k sqft914 W Oakridge Drive, Marble Falls, TX 78654For SaleMLS ID #175191, Jennifer S Burdett, Crossings Real Estate, LLC. HLMLS as distributed by MLS GRID
- $580,0004 bd4 ba2.8k sqft101 Agave Pt, Marble Falls, TX 78654ActiveUnlock MLS
- $309,9003 bd2 ba1.3k sqft150 Water Well Road, Burnet, TX 78611For SaleMLS ID #179578, Ann K Langley, Langley Realty Group. HLMLS as distributed by MLS GRID
- $579,0003 bd2 ba2.4k sqft1899 Viewcrest, Granite Shoals, TX 78654-0000For SaleMLS ID #177796, Cheryl A Browning, eXp Realty, LLC. HLMLS as distributed by MLS GRID
