Tucked inside a quiet gated community, 404 First Down Dash offers privacy, space, and a thoughtfully designed layout with no neighbors directly behind the property. The beautifully maintained home and yard create a peaceful setting with plenty of room to spread out, relax, and enjoy the outdoors. Inside, two secondary bedrooms are connected by a convenient Jack-and-Jill bath, while the private primary suite is set apart and offers direct access to the oversized back porch. The living room also opens to the backyard, creating an easy indoor-outdoor flow that makes the porch feel like an extension of the home — perfect for slow mornings, evening dinners, or taking in the open view beyond the fenced portion of the yard. The kitchen features a pantry with its own window for natural light, and the designated laundry room offers additional storage along with room for an extra refrigerator. Thoughtful storage continues throughout the garage areas, helping keep everyday life organized. Outside, the oversized covered porch overlooks a fenced backyard that defines the space without closing off the surrounding views. It is an ideal setup for pets, play, entertaining, or simply enjoying a little extra breathing room. In addition to the attached garage, the property includes a detached two-car garage with a new AC unit, offering endless possibilities as a workshop, home office, gym, hobby space, game room, or climate-controlled storage. A water softener adds another everyday convenience. Well maintained inside and out, 404 First Down Dash brings together a functional floor plan, generous outdoor living, exceptional storage, and a private setting that makes it easy to picture yourself settling in and staying awhile.
Active
$670,000
404 First Down Dash, Burnet, TX 78611
3beds
2,365sqft
Single Family Residence
Built in 2017
1.12 Acres Lot
$-- Zestimate®
$283/sqft
$31/mo HOA
What's special
Attached garageFunctional floor plan
- 30 days
- 470
- 35
Likely to sell faster than
Zillow last checked:
Listing updated:
Listed by:
Alyssa Hashbarger (512) 379-7553,
Thrive Realty (512) 379-7553
Source: Unlock MLS,MLS#: 2668880
Facts & features
Interior
Bedrooms & bathrooms
- Bedrooms: 3
- Bathrooms: 3
- Full bathrooms: 2
- 1/2 bathrooms: 1
- Main level bedrooms: 3
Bedroom
- Level: First
Bathroom
- Level: First
Kitchen
- Level: Main
Heating
- Central, Electric, Fireplace(s)
Cooling
- Ceiling Fan(s), Central Air, Electric
Appliances
- Included: Built-In Oven(s), Cooktop, Dishwasher, Disposal, Electric Cooktop, Exhaust Fan, Microwave, Electric Oven, Electric Water Heater
Features
- Breakfast Bar, Built-in Features, Ceiling Fan(s), High Ceilings, Granite Counters, Double Vanity, Electric Dryer Hookup, Entrance Foyer, High Speed Internet, Kitchen Island, No Interior Steps, Open Floorplan, Pantry, Primary Bedroom on Main, Recessed Lighting, Storage, Walk-In Closet(s), Washer Hookup
- Flooring: Tile, Wood
- Windows: Double Pane Windows, Insulated Windows, Window Coverings
- Number of fireplaces: 1
- Fireplace features: Great Room
Interior area
- Total interior livable area: 2,365 sqft
Property
Parking
- Total spaces: 4
- Parking features: Attached, Detached, Door-Single, Driveway, Garage, Garage Door Opener, Heated Garage, Off Street
- Attached garage spaces: 4
Accessibility
- Accessibility features: None
Features
- Levels: One
- Stories: 1
- Patio & porch: Covered, Front Porch, Patio, Porch, Rear Porch
- Exterior features: Lighting, See Remarks
- Pool features: None
- Fencing: Back Yard, Gate, Wood, Wrought Iron
- Has view: Yes
- View description: Hill Country, Neighborhood
- Waterfront features: None
Lot
- Size: 1.12 Acres
- Features: Back Yard, Cleared, Few Trees, Front Yard, Interior Lot, Landscaped, Level, Sprinkler - Automatic, Sprinkler - Back Yard, Sprinklers In Front, Sprinkler - In-ground
Details
- Additional structures: Garage(s)
- Parcel number: 101593
- Special conditions: Standard
Construction
Type & style
- Home type: SingleFamily
- Property subtype: Single Family Residence
Materials
- Foundation: Slab
- Roof: Composition
Condition
- Resale
- New construction: No
- Year built: 2017
Utilities & green energy
- Sewer: Septic Tank
- Water: Public
- Utilities for property: Electricity Available, Sewer Available, Underground Utilities, Water Available
Community & HOA
Community
- Features: Cluster Mailbox
- Subdivision: Headwaters Of The San Gabriel
HOA
- Has HOA: Yes
- Services included: See Remarks
- HOA fee: $370 annually
- HOA name: Headwaters of the San Gabriel
Location
- Region: Burnet
Financial & listing details
- Price per square foot: $283/sqft
- Tax assessed value: $675,000
- Annual tax amount: $8,718
- Date on market: 8/30/2026
- Listing terms: Cash,Conventional,FHA,USDA Loan,VA Loan
- Electric utility on property: Yes
Estimated market value
Not available
Estimated sales range
Not available
Not available
Price history
| Date | Event | Price |
|---|---|---|
| 8/30/2026 | Listed for sale | $670,000+7.2%$283/sqft |
Source:  Unlock MLS #2668880 Report a problem Unlock MLS #2668880 Report a problem | ||
| 7/25/2022 | Sold | -- |
Source:  HLMLS as distributed by MLS GRID #418001_160592 Report a problem HLMLS as distributed by MLS GRID #418001_160592 Report a problem | ||
| 6/18/2022 | Contingent | $624,900$264/sqft |
Source: Unlock MLS #7673350 Report a problem | ||
| 6/18/2022 | Pending sale | $624,900$264/sqft |
Source: HLMLS as distributed by MLS GRID #160592 Report a problem | ||
| 6/15/2022 | Listed for sale | $624,900$264/sqft |
Source: Unlock MLS #7673350 Report a problem | ||
| 9/18/2018 | Sold | -- |
Source: HLMLS as distributed by MLS GRID #143644 Report a problem | ||
Public tax history
| Year | Property taxes | Tax assessment |
|---|---|---|
| 2025 | $7,470 -2.9% | $675,000 +2.3% |
| 2024 | $7,690 +4.2% | $659,748 +4.7% |
| 2023 | $7,383 +25.3% | $630,000 +18.4% |
| 2022 | $5,893 +0.1% | $531,875 +10% |
| 2021 | $5,887 | $483,523 +10% |
| 2020 | -- | $439,566 +10.4% |
| 2019 | $5,257 | $398,023 +1890.1% |
| 2017 | -- | $20,000 |
| 2016 | -- | $20,000 |
| 2015 | -- | $20,000 |
| 2014 | -- | $20,000 |
| 2012 | -- | $20,000 |
| 2011 | -- | $20,000 |
| 2010 | -- | $20,000 |
| 2009 | -- | $20,000 |
Find assessor info on the county website
Monthly payment
Est. payment
Payment breakdown
Explore the cost of this home by adjusting the details. Changes won't be saved.Climate risks
Neighborhood: 78611
Nearby schools
Schools provided by the listing agent
- Elementary: Shady Grove
- Middle: Burnet (Burnet ISD)
- High: Burnet
- District: BurnetCONSISD
Source: Unlock MLS. This data may not be complete. We recommend contacting the local school district to confirm school assignments for this home.
Similar homes
- $599,0003 bd2 ba1.7k sqft141 Bugatti Court, Burnet, TX 78611For Sale
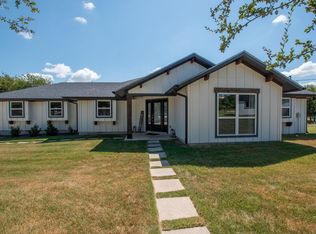
 MLS ID #179389, Sandy N Greer, All City Real Estate Ltd. Co. HLMLS as distributed by MLS GRID
 - $675,0004 bd4 ba2.5k sqft104 Draper Ln, Bertram, TX 78605Active

 MLS ID #7513324, Johnny Duke, Duke Realty. Unlock MLS
 - $524,0003 bd2 ba2k sqft252 Sunday Dr Drive, Burnet, TX 78611For Sale
 MLS ID #179093, Kelsie S Warner, eXp Realty, LLC. HLMLS as distributed by MLS GRID
 - $830,0004 bd3 ba2.8k sqft307 Shady Grove Parkway, Burnet, TX 78611For Sale
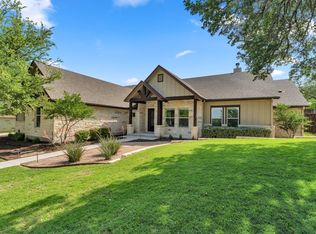 MLS ID #178021, Chad Nelson, Crossings Real Estate, LLC. HLMLS as distributed by MLS GRID
 - $699,0004 bd3 ba3.5k sqft200 Apache Trl Trail, Burnet, TX 78611For SaleMLS ID #176270, David Money, All City Real Estate Ltd. Co. HLMLS as distributed by MLS GRID
- $595,0004 bd3 ba2.2k sqft106 Double Cir, Burnet, TX 78611ActiveMLS ID #5569273, Alex Bublis, Compass RE Texas, LLC. Unlock MLS
- $810,0004 bd4 ba3k sqft114 Big Sky, Burnet, TX 78611ActiveMLS ID #5957973, Susan Colvin, Texas Ranch Brokers LLC. Unlock MLS
- $700,0004 bd3 ba2.8k sqft208 Neal Dr, Liberty Hill, TX 78642ActiveMLS ID #1216583, Shelley Clawson, Mallach and Company. Unlock MLS
- $515,0004 bd2 ba2.1k sqft108 Natalies Point, Burnet, TX 78611For SaleMLS ID #175569, Kelsie S Warner, eXp Realty, LLC. HLMLS as distributed by MLS GRID
- $575,0004 bd3 ba2.2k sqft108 Double Cir, Burnet, TX 78611ActiveMLS ID #4002831, Kelsie Warner, eXp Realty, LLC. Unlock MLS
- $690,0004 bd4 ba2.5k sqft116 Sarahs Ln, Liberty Hill, TX 78642ActiveMLS ID #3894797, Michelle Cearley, Uncharted Realty. Unlock MLS
- $575,0004 bd4 ba2.2k sqft108 Double Circle Drive, Burnet, TX 78611For SaleMLS ID #178313, Kelsie S Warner, eXp Realty, LLC. HLMLS as distributed by MLS GRID
- $650,0004 bd3 ba2.5k sqft511 Chaneys Xing, Bertram, TX 78605ActiveMLS ID #1382392, Vernon Reinhardt, Keller Williams Realty. Unlock MLS
- $634,0003 bd2 ba2.1k sqft125 Westcreek Dr, Bertram, TX 78605ActiveMLS ID #6165910, Michael Eckert, Keller Williams Realty. Unlock MLS
- $450,0002 bd2 ba1.6k sqft544 County Road 116a, Burnet, TX 78611ActiveMLS ID #4968476, Jim Banks, Shipley Ranches. Unlock MLS
- $640,0004 bd2 ba2.3k sqft705 Pheasant Mdw, Liberty Hill, TX 78642ActiveMLS ID #3510909, Denise Arndt, Coldwell Banker Apex. Unlock MLS
- $799,1754 bd4 ba2.4k sqft258 Sunday, Burnet, TX 78611For SaleMLS ID #178974, Lance D Brumfield, Horseshoe Bay ONE Realty. HLMLS as distributed by MLS GRID
- $739,0004 bd3 ba2.4k sqft213 Lost Prairie Trl, Liberty Hill, TX 78642ActiveMLS ID #1308911, Steven Hernandez, Texas Corridor Realty. Unlock MLS
- $400,0005 bd2 ba2.2k sqft132 Cinnamon Loop, Burnet, TX 78611ActiveMLS ID #7929240, Susan Bearry, Spirit Real Estate. Unlock MLS
- $349,0003 bd3 ba1.9k sqft104 Carmen Cv, Burnet, TX 78611For SaleMLS ID #177251, Robert J Fischer, Keller Williams Realty Lone St. HLMLS as distributed by MLS GRID
