This 2022-built, 2,332 sq. ft. home features 4 bedrooms, 3 full bathrooms, a 1.3% tax rate, and no HOA restrictions, all with manicured deer-free landscaping, a circle drive with a solar fountain, and an electric gate. The property boasts a large auto-fill pond lined with a 40 mm pad, a fish hatchery stocked with roughly 600 perch, crappie, and bass, a surrounding path, a fountain with nighttime lights, a 40 ft shooting area behind it, and a solar-powered well that operates during power outages. It is supported by two wells—one with a 485 ft water table and another electric well near the home featuring foam insulation and a heater for freeze protection—along with three rainwater storage containers (two 2,500-gallon and one 900-gallon), an owned propane tank, a tankless water heater, an oversized septic system set up for an additional home, and a water purification system equipped with UV light, a 1000-grain water softener, chlorine injection, and a separate reverse osmosis system with a 15-gallon container in the garage. Durable chip-and-seal asphalt roads run throughout the cleared acreage, where 95% of cedar trees have been removed for fire prevention. Outdoor and agricultural infrastructure includes a livestock barn with a breezeway, electricity, pole fencing, two livestock pens, two access gates into a larger pasture, a 10x10 tack room on a concrete pad with a roll-up door, a refrigerator that can convey, and an active Ag exemption with goats that can convey (along with available box blade and shredder attachments). Two Conex trailers, a deer blind, and a deer feeder round out the property, all conveniently located just 7 minutes from Burnet High School and Middle School and 10 minutes from downtown.
Active
$949,000
3540 County Road 108 Rd, Burnet, TX 78611
4beds
2,320sqft
Single Family Residence
Built in 2020
10.01 Acres Lot
$-- Zestimate®
$409/sqft
$-- HOA
What's special
Electric gateSurrounding pathTankless water heaterManicured deer-free landscapingFountain with nighttime lightsRefrigerator that can convey
- 2 days
- 251
- 40
Likely to sell faster than
Zillow last checked:
Listing updated:
Listed by:
Holly Dees (512) 289-9299,
HD Realty Team (512) 289-9299,
Lane Dees (512) 705-9750,
HD Realty Team
Source: Unlock MLS,MLS#: 8458169
Facts & features
Interior
Bedrooms & bathrooms
- Bedrooms: 4
- Bathrooms: 3
- Full bathrooms: 3
- Main level bedrooms: 4
Heating
- Electric, Fireplace(s)
Cooling
- Ceiling Fan(s), Central Air
Appliances
- Included: Convection Oven, Dishwasher, Exhaust Fan, Microwave, Free-Standing Gas Range, Stainless Steel Appliance(s), Water Softener Owned
Features
- Ceiling Fan(s), Granite Counters, Double Vanity, Eat-in Kitchen, In-Law Floorplan, Kitchen Island, No Interior Steps, Open Floorplan, Pantry, Primary Bedroom on Main, Walk-In Closet(s)
- Flooring: Tile
- Windows: Window Treatments
- Number of fireplaces: 1
- Fireplace features: Electric
Interior area
- Total interior livable area: 2,320 sqft
Property
Parking
- Total spaces: 2
- Parking features: Asphalt, Concrete, Drive Through, Driveway, Electric Gate, Enclosed, Garage, Garage Door Opener, Gated, Off Street, Parking Pad, Private
- Garage spaces: 2
Accessibility
- Accessibility features: None
Features
- Levels: One
- Stories: 1
- Patio & porch: Front Porch, Patio, Porch, Rear Porch
- Exterior features: Gutters Full, No Exterior Steps, Private Yard
- Pool features: None
- Fencing: Barbed Wire, Cross Fenced, Electric, Fenced, Livestock, Perimeter, Pipe
- Has view: Yes
- View description: Hill Country, Pasture, Trees/Woods
- Waterfront features: None
Lot
- Size: 10.01 Acres
- Features: Back Yard, Front Yard, Trees-Large (Over 40 Ft)
Details
- Additional structures: Barn(s), Corral(s), Storage
- Parcel number: 117655
- Special conditions: Standard
- Horses can be raised: Yes
Construction
Type & style
- Home type: SingleFamily
- Property subtype: Single Family Residence
Materials
- Foundation: Slab
- Roof: Composition
Condition
- Resale
- New construction: No
- Year built: 2020
Utilities & green energy
- Sewer: Septic Tank
- Water: Private, Well
- Utilities for property: Electricity Connected, Internet-Cable, Propane, Water Connected
Community & HOA
Community
- Features: None
- Subdivision: ABS A0318 HENRY M. FOCK, TRACT PT OF 14, 10.01 ACR
HOA
- Has HOA: No
Location
- Region: Burnet
Financial & listing details
- Price per square foot: $409/sqft
- Annual tax amount: $6,480
- Date on market: 10/8/2026
- Listing terms: Cash,Conventional,VA Loan
- Electric utility on property: Yes
Estimated market value
Not available
Estimated sales range
Not available
Not available
Price history
| Date | Event | Price |
|---|---|---|
| 10/8/2026 | Listed for sale | $949,000$409/sqft |
Source:  Unlock MLS #8458169 Report a problem Unlock MLS #8458169 Report a problem | ||
Public tax history
Tax history is unavailable.
Monthly payment
Est. payment
Payment breakdown
Explore the cost of this home by adjusting the details. Changes won't be saved.Climate risks
Neighborhood: 78611
Nearby schools
Schools provided by the listing agent
- Elementary: Burnet
- Middle: Burnet (Burnet ISD)
- High: Burnet
- District: BurnetCONSISD
Source: Unlock MLS. This data may not be complete. We recommend contacting the local school district to confirm school assignments for this home.
- $568,800-- bd-- ba2.7k sqft3610 County Road 108, Burnet, TX 78611Off Market
- $761,900-- bd-- ba2.4k sqft3388 County Road 108, Burnet, TX 78611Off Market
- $185,300-- bd1 ba1.1k sqft3631 County Road 108, Burnet, TX 78611Off Market
- $1,789,231-- bd1 ba1.2k sqft3655 County Road 108, Burnet, TX 78611Off Market
Similar homes
- $995,0003 bd3 ba2.5k sqft113 Jayhawk Ct, Burnet, TX 78611For Sale
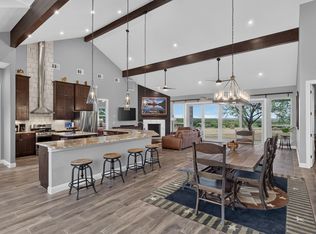
 MLS ID #179532, Reene Bradshaw, Phyllis Browning Company. HLMLS as distributed by MLS GRID
 - $950,0003 bd2 ba3.2k sqft1250 Rocky Hollow Dr, Burnet, TX 78611For Sale
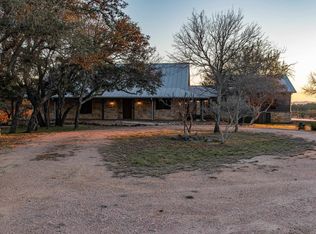 MLS ID #175824, Bryan Alexander, Thousand Hills Realty LLC. HLMLS as distributed by MLS GRID
 - $789,0004 bd3 ba2.7k sqft313 Rawhide Rd, Burnet, TX 78611Active
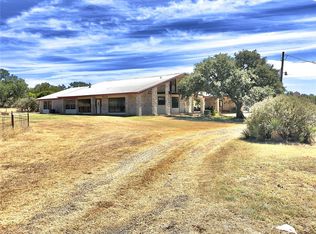
 MLS ID #7550636, Kyler Kovar, Top Notch Properties. Unlock MLS
 - $810,0004 bd4 ba3k sqft114 Big Sky, Burnet, TX 78611Active
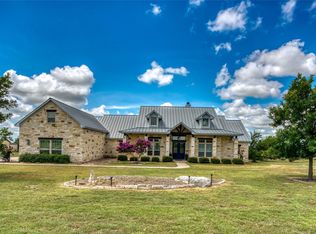 MLS ID #5957973, Susan Colvin, Texas Ranch Brokers LLC. Unlock MLS
 - $1,129,5004 bd4 ba3.1k sqft201 Brothers Ln, Burnet, TX 78611ActiveMLS ID #9873697, David Glorioso, Coldwell Banker Apex. Unlock MLS
- $475,0002 bd2 ba1.6k sqft544 Cr 116A, Burnet, TX 78611For SaleMLS ID #179550, James E Banks, Shipley Ranches. HLMLS as distributed by MLS GRID
- $965,0003 bd3 ba2.2k sqft5840 County Road 202, Lampasas, TX 76550ActiveMLS ID #8290676, Pamela Van Pelt, Keller Williams Realty C. P.. Unlock MLS
- $670,0003 bd2 ba1.7k sqft560 Saddle Ridge Dr, Bertram, TX 78605For SaleMLS ID #179614, Kayla D Runge, eXp Realty, LLC. HLMLS as distributed by MLS GRID
- $1,400,0003 bd4 ba3.4k sqft111 Marissa Cir, Burnet, TX 78611ActiveMLS ID #5396223, David Glorioso, Coldwell Banker Apex. Unlock MLS
- $670,0003 bd3 ba2.6k sqft121 County Road 143, Burnet, TX 78611For SaleMLS ID #177405, Victoria Eddleman, Landmasters Real Estate. HLMLS as distributed by MLS GRID
- $1,100,0003 bd4 ba3k sqft209 Burnet Oaks, Burnet, TX 78622For SaleMLS ID #174226, R. Michael Brown, Carpenter Real Estate. HLMLS as distributed by MLS GRID
- $799,9004 bd3 ba3k sqft724 S Chaparral, Burnet, TX 78611For SaleMLS ID #177388, Kristy Morris, Landmasters Real Estate. HLMLS as distributed by MLS GRID
- $799,1754 bd4 ba2.4k sqft258 Sunday, Burnet, TX 78611For SaleMLS ID #178974, Lance D Brumfield, Horseshoe Bay ONE Realty. HLMLS as distributed by MLS GRID
- $959,0003 bd2 ba2.2k sqft800 Quarter Horse Cir, Kingsland, TX 78639For SaleMLS ID #177303, Krista Upham, Legacy Broker Group. HLMLS as distributed by MLS GRID
- $949,0004 bd4 ba3.3k sqft208 Iris Ln, Buchanan Dam, TX 78609ActiveMLS ID #6367882, Katie Simon, eXp Realty, LLC. Unlock MLS
- $785,0004 bd3 ba2.7k sqft101 Big Oak Lane, Marble Falls, TX 78654For SaleMLS ID #179187, Casey Tibbs, Tibbs Realty Group LLC. HLMLS as distributed by MLS GRID
- $575,0004 bd3 ba2.4k sqft192 Tom Kite Dr, Burnet, TX 78611ActiveMLS ID #1999002, Dawn Custer, Simply Texas Real Estate. Unlock MLS
- $949,0004 bd3 ba3.3k sqft208 Iris Ln, Buchanan Dam, TX 78609For SaleMLS ID #179332, Katie A Simon, Simon Collective Group. HLMLS as distributed by MLS GRID
- $875,0003 bd2 ba2.1k sqft95 Gateway North, Marble Falls, TX 78654For SaleMLS ID #178810, Becky Nutt, Walker & Assoc. Real Estate. HLMLS as distributed by MLS GRID
