STUNNING sunsets from this Lake Buchanan waterfront home! Featuring 4 spacious bedrooms, 2.5 baths, a media room, a game room, and a large open concept common space; this home is truly an entertainer's dream! Enjoy dining on the oversized outdoor covered porch with lake bath and outdoor shower. Many recent upgrades including a 4 ton Carrier A/C unit, luxury vinyl floors, and new appliances including washer and dryer, and quartz countertops (2021). New composite roof (2022). Lake pump, sprinkler system and water well. Bring all the friends and family and start making your lake memories today!
For sale
$799,900
724 S Chaparral, Burnet, TX 78611
4beds
3,020sqft
Single Family Residence, Residential
Built in 1982
0.69 Acres Lot
$-- Zestimate®
$265/sqft
$-- HOA
What's special
Oversized outdoor covered porchLuxury vinyl floorsQuartz countertopsLake bathGame roomMedia roomOutdoor shower
- 196 days
- 169
- 13
Zillow last checked:
Listing updated:
Listed by:
Kristy Morris 512-755-5470,
Landmasters Real Estate
Source: HLMLS as distributed by MLS GRID,MLS#: 177388
Facts & features
Interior
Bedrooms & bathrooms
- Bedrooms: 4
- Bathrooms: 3
- Full bathrooms: 2
- 1/2 bathrooms: 1
Rooms
- Room types: Dining Room, Foyer, Kitchen, Laundry, Living Room, Utility Room Inside, Main Level Master Bdrm, Media Room
Heating
- Central, Electric
Cooling
- Central Air
Appliances
- Included: Dishwasher, Double Oven, Dryer, Ice Maker, Microwave, Electric Range, Refrigerator, Washer, Electric Water Heater
Features
- Bonus Bath, Split Bedroom, Quartz Countertops
- Flooring: Tile, Vinyl
- Number of fireplaces: 1
- Fireplace features: One
Interior area
- Total structure area: 3,020
- Total interior livable area: 3,020 sqft
Property
Features
- Levels: One
- Stories: 1
- Patio & porch: Covered
- Has view: Yes
- View description: Lake
- Has water view: Yes
- Water view: Lake
- Waterfront features: Cove, Lake Buchanan East
- Frontage length: 177
Lot
- Size: 0.69 Acres
- Dimensions: 79 x 419 x 177 x 324
Details
- Parcel number: 008210
Construction
Type & style
- Home type: SingleFamily
- Property subtype: Single Family Residence, Residential
Materials
- Brick, HardiPlank Type
- Foundation: Slab
- Roof: Composition
Condition
- Year built: 1982
Utilities & green energy
- Sewer: Septic Tank
- Water: Well
Green energy
- Energy efficient items: Ceiling Fan(s), Zoned
Community & HOA
Community
- Subdivision: Cassie
HOA
- Amenities included: Other
Location
- Region: Burnet
Financial & listing details
- Price per square foot: $265/sqft
- Tax assessed value: $944,100
- Date on market: 4/7/2026
Estimated market value
Not available
Estimated sales range
Not available
Not available
Price history
| Date | Event | Price |
|---|---|---|
| 4/9/2026 | Price change | $799,900-1.8%$265/sqft |
Source:  HLMLS as distributed by MLS GRID #177388 Report a problem HLMLS as distributed by MLS GRID #177388 Report a problem | ||
| 4/7/2026 | Listed for sale | $814,900$270/sqft |
Source: HLMLS as distributed by MLS GRID #177388 Report a problem | ||
| 4/2/2026 | Listing removed | $814,900$270/sqft |
Source:  Unlock MLS #1861914 Report a problem Unlock MLS #1861914 Report a problem | ||
| 11/5/2025 | Listed for sale | $814,900$270/sqft |
Source: Unlock MLS #1861914 Report a problem | ||
| 11/1/2025 | Listing removed | $814,900$270/sqft |
Source: Unlock MLS #1234031 Report a problem | ||
| 9/11/2025 | Price change | $814,900-4.1%$270/sqft |
Source: Unlock MLS #1234031 Report a problem | ||
| 7/31/2025 | Price change | $849,900-5.6%$281/sqft |
Source: HLMLS as distributed by MLS GRID #174329 Report a problem | ||
| 7/18/2025 | Listed for sale | $899,900-10%$298/sqft |
Source: HLMLS as distributed by MLS GRID #174329 Report a problem | ||
| 10/15/2024 | Listing removed | $999,999$331/sqft |
Source: HLMLS as distributed by MLS GRID #170130 Report a problem | ||
| 9/23/2024 | Price change | $999,999-9.1%$331/sqft |
Source: HLMLS as distributed by MLS GRID #170130 Report a problem | ||
| 8/31/2024 | Listed for sale | $1,100,000+158.8%$364/sqft |
Source: HLMLS as distributed by MLS GRID #170130 Report a problem | ||
| 10/17/2018 | Sold | -- |
Source: Agent Provided Report a problem | ||
| 8/8/2018 | Pending sale | $425,000$141/sqft |
Source: Bumpus Real Estate #3083984 Report a problem | ||
| 7/25/2018 | Price change | $425,000-5.6%$141/sqft |
Source: Bumpus Real Estate #3083984 Report a problem | ||
| 6/29/2018 | Listed for sale | $450,000$149/sqft |
Source: Bumpus Real Estate #3083984 Report a problem | ||
| 11/1/2017 | Sold | -- |
Source: Public Record Report a problem | ||
Public tax history
| Year | Property taxes | Tax assessment |
|---|---|---|
| 2026 | -- | $944,100 -0.5% |
| 2025 | $12,412 -15.2% | $948,382 -13.7% |
| 2024 | $14,641 -3.1% | $1,099,558 -2.9% |
| 2023 | $15,101 +32.6% | $1,132,212 +53.3% |
| 2022 | $11,385 +61.8% | $738,388 +66.2% |
| 2021 | $7,037 | $444,395 -0.5% |
| 2020 | -- | $446,570 +10.3% |
| 2019 | $6,854 | $405,000 +13.6% |
| 2017 | -- | $356,524 +18.5% |
| 2016 | -- | $300,900 |
| 2015 | -- | $300,900 +0.5% |
| 2014 | -- | $299,441 -17.2% |
| 2012 | -- | $361,592 |
| 2011 | -- | $361,592 |
| 2010 | -- | $361,592 |
| 2009 | -- | $361,592 |
| 2008 | -- | $361,592 +14.8% |
| 2007 | -- | $314,936 |
Find assessor info on the county website
Monthly payment
Est. payment
Payment breakdown
Explore the cost of this home by adjusting the details. Changes won't be saved.Climate risks
Neighborhood: 78611
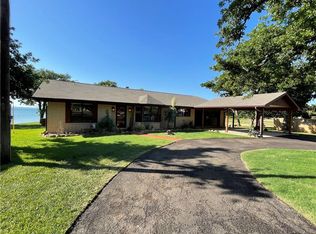

Similar homes
- $795,0003 bd3 ba2.7k sqft109 Sunset Cir, Burnet, TX 78611Active

 MLS ID #8694278, Kim Sanders, Keller Williams Realty Lone St. Unlock MLS
 - $895,0003 bd3 ba3.4k sqft115 Sunset Circle, Burnet, TX 78611For Sale
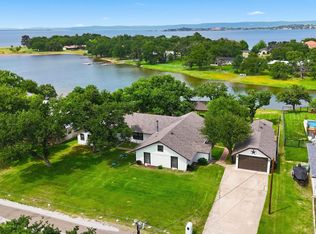
 MLS ID #177888, Zina Rodenbeck, Zina & Co. Real Estate. HLMLS as distributed by MLS GRID
 - $850,0003 bd2 ba1.5k sqft318 Clear Creek Dr, Burnet, TX 78611Active
 MLS ID #2589415, David Glorioso, Coldwell Banker Apex. Unlock MLS
 - $725,0002 bd2 ba1.8k sqft206 S Chaparral, Burnet, TX 78611For Sale
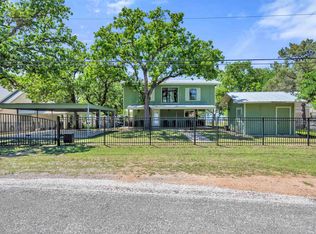 MLS ID #176721, Kristy Morris, Landmasters Real Estate. HLMLS as distributed by MLS GRID
 - $834,0003 bd3 ba1.9k sqft129 Ponderosa Point, Burnet, TX 78611For SaleMLS ID #177194, Kourtni Ince, eXp Realty, LLC. HLMLS as distributed by MLS GRID
- $895,0003 bd3 ba2.5k sqft1704 County Road 128, Burnet, TX 78611For SaleMLS ID #178137, Renee E Fox, Fox Realty. HLMLS as distributed by MLS GRID
- $925,0003 bd4 ba2.2k sqft2512 Sunset Cliff Road, Burnet, TX 78611For SaleMLS ID #177529, Caitlin Raven, Horseshoe Bay ONE Realty. HLMLS as distributed by MLS GRID
- $810,0004 bd5 ba2.7k sqft105 Mesquite Bend, Kingsland, TX 78639For SaleMLS ID #178796, Gary Bartlett, Landmasters Real Estate. HLMLS as distributed by MLS GRID
- $999,0004 bd5 ba4k sqft4401 Sunset Cliff Rd, Burnet, TX 78611ActiveMLS ID #9755494, Jana Xu, Berkshire Hathaway TX Realty. Unlock MLS
- $849,0003 bd3 ba3.4k sqft604 N Inwood Road, Buchanan Dam, TX 78609For SaleMLS ID #172439, Brittany N Maxwell, Compass RE Texas, LLC. HLMLS as distributed by MLS GRID
- $824,8995 bd4 ba3.8k sqft407 Windmill, Burnet, TX 78611For SaleMLS ID #174123, Terri H Kuenstler, All American Home & Ranch Sale. HLMLS as distributed by MLS GRID
- $659,0003 bd3 ba2.1k sqft308 First Down Dash, Burnet, TX 78611For SaleMLS ID #179676, Jill E Decker, Lakes and Hills Realty. HLMLS as distributed by MLS GRID
- $799,0004 bd3 ba1.8k sqft4718 River Oaks Dr Drive, Kingsland, TX 78639For SaleMLS ID #179677, Peggy Sweet, Sweets Real Estate. HLMLS as distributed by MLS GRID
- $949,0004 bd3 ba3.3k sqft208 Iris Ln, Buchanan Dam, TX 78609For SaleMLS ID #179332, Katie A Simon, Simon Collective Group. HLMLS as distributed by MLS GRID
- $749,9003 bd5 ba3.3k sqft3424 Papoose Trail, Kingsland, TX 78639For SaleMLS ID #179247, Sean L Kistler, The Martin Company. HLMLS as distributed by MLS GRID
- $949,0004 bd4 ba3.3k sqft208 Iris Ln, Buchanan Dam, TX 78609ActiveMLS ID #6367882, Katie Simon, eXp Realty, LLC. Unlock MLS
- $699,9004 bd3 ba2.1k sqft515 E Island Drive, Bluffton, TX 78607For SaleMLS ID #177270, Tammy J Burnes-Manning, The Mannings Realty Group- eXp. HLMLS as distributed by MLS GRID
- $750,0004 bd4 ba3.5k sqft625 Skyline Drive, Kingsland, TX 78639For SaleMLS ID #179684, Kale G Stephens, Horseshoe Bay Living 2, LLC. HLMLS as distributed by MLS GRID
- $799,0003 bd3 ba2.2k sqft960 Lakeview Dr., Tow, TX 78672For SaleMLS ID #177275, Tara J McAlister, McAlister Realty. HLMLS as distributed by MLS GRID
- $669,0004 bd3 ba2.1k sqft746 E Island Dr, Bluffton, TX 78607ActiveMLS ID #9583036, Jack McLemore, Listing Results, LLC. Unlock MLS
