190 feet of Lake Buchanan waterfront. 3/3/2 custom home on 2 acres. 34x34 workshop with two overhead doors, workshop. Large kitchen, with breakfast bar, large family room with custom wood burning fireplace.
For sale
Price cut: $41.3K (8/17)
$898,250
730 S Chaparral, Burnet, TX 78611
3beds
3,148sqft
Single Family Residence, Residential
Built in 1997
2 Acres Lot
$-- Zestimate®
$285/sqft
$-- HOA
What's special
Custom wood burning fireplaceLarge family roomLarge kitchenBreakfast bar
- 223 days
- 169
- 10
Zillow last checked:
Listing updated:
Listed by:
Steve Henderson 512-755-6213,
Stephen Henderson, Broker
Source: HLMLS as distributed by MLS GRID,MLS#: 176901
Facts & features
Interior
Bedrooms & bathrooms
- Bedrooms: 3
- Bathrooms: 4
- Full bathrooms: 3
- 1/2 bathrooms: 1
Rooms
- Room types: Dining Room, Family Room, Foyer, Great Room, Kitchen, Laundry, Study/Office, Utility Room Inside, Main Level Master Bdrm
Heating
- Central, Electric
Cooling
- Central Air
Appliances
- Included: Dishwasher, Disposal, Microwave, Electric Range, Refrigerator, Washer Hookup, Electric Water Heater, Cooktop
Features
- Cedar Closet(s), Crown Molding, Pantry
- Flooring: Carpet, Ceramic Floor
- Number of fireplaces: 1
- Fireplace features: One, Masonry
Interior area
- Total structure area: 3,148
- Total interior livable area: 3,148 sqft
Property
Parking
- Total spaces: 2
- Parking features: 2 Car Attached Garage, Garage Door Opener, Front Entry
- Attached garage spaces: 2
Features
- Levels: One
- Stories: 1
- Patio & porch: Covered
- Has view: Yes
- View description: Lake
- Has water view: Yes
- Water view: Lake
- Waterfront features: Cove, Lake Buchanan East
- Frontage length: 190
Lot
- Size: 2 Acres
- Dimensions: 328 x 255
- Features: Landscaped
Details
- Parcel number: 008207
Construction
Type & style
- Home type: SingleFamily
- Architectural style: Custom
- Property subtype: Single Family Residence, Residential
Materials
- Wood Siding, HardiPlank Type, Stone
- Foundation: Slab
- Roof: Metal
Condition
- Year built: 1997
Utilities & green energy
- Sewer: Septic Tank
- Water: Well
Green energy
- Energy efficient items: Ceiling Fan(s), Heat Pump, Solar Screens, Zoned
Community & HOA
Community
- Security: Smoke Detector(s)
- Subdivision: Cassie
HOA
- Has HOA: No
Location
- Region: Burnet
Financial & listing details
- Price per square foot: $285/sqft
- Tax assessed value: $1,047,413
- Date on market: 3/11/2026
Estimated market value
Not available
Estimated sales range
Not available
Not available
Price history
| Date | Event | Price |
|---|---|---|
| 8/17/2026 | Price change | $898,250-4.4%$285/sqft |
Source:  HLMLS as distributed by MLS GRID #176901 Report a problem HLMLS as distributed by MLS GRID #176901 Report a problem | ||
| 6/29/2026 | Price change | $939,500-2.1%$298/sqft |
Source: HLMLS as distributed by MLS GRID #176901 Report a problem | ||
| 5/29/2026 | Price change | $960,000-2.5%$305/sqft |
Source: HLMLS as distributed by MLS GRID #176901 Report a problem | ||
| 4/25/2026 | Price change | $985,000-0.5%$313/sqft |
Source: HLMLS as distributed by MLS GRID #176901 Report a problem | ||
| 3/11/2026 | Listed for sale | $990,000-8.8%$314/sqft |
Source: HLMLS as distributed by MLS GRID #176901 Report a problem | ||
| 7/8/2024 | Listing removed | $1,085,000$345/sqft |
Source: HLMLS as distributed by MLS GRID #167826 Report a problem | ||
| 6/28/2024 | Price change | $1,085,000-5.2%$345/sqft |
Source: HLMLS as distributed by MLS GRID #167826 Report a problem | ||
| 3/8/2024 | Listed for sale | $1,145,000+6.5%$364/sqft |
Source:  Unlock MLS #5835226 Report a problem Unlock MLS #5835226 Report a problem | ||
| 10/2/2023 | Listing removed | -- |
Source: Unlock MLS #5644443 Report a problem | ||
| 6/9/2023 | Price change | $1,075,000-2.3%$341/sqft |
Source: HLMLS as distributed by MLS GRID #163828 Report a problem | ||
| 3/14/2023 | Listed for sale | $1,100,000$349/sqft |
Source: Unlock MLS #5644443 Report a problem | ||
Public tax history
| Year | Property taxes | Tax assessment |
|---|---|---|
| 2026 | -- | $1,047,413 |
| 2025 | $13,709 -20% | $1,047,413 -18.6% |
| 2024 | $17,128 +508.7% | $1,286,377 +73.6% |
| 2023 | $2,814 -49.1% | $741,205 +10% |
| 2022 | $5,526 +1.1% | $673,823 +10% |
| 2021 | $5,468 | $612,566 +10% |
| 2020 | -- | $556,878 +10% |
| 2019 | $5,358 | $506,253 +21% |
| 2017 | -- | $418,391 +10% |
| 2016 | -- | $380,355 +1.3% |
| 2015 | -- | $375,648 -5% |
| 2014 | -- | $395,484 -19.3% |
| 2012 | -- | $489,834 |
| 2011 | -- | $489,834 |
| 2010 | -- | $489,834 |
| 2009 | -- | $489,834 -0.5% |
| 2008 | -- | $492,115 +19.5% |
| 2007 | -- | $411,928 |
Find assessor info on the county website
Monthly payment
Est. payment
Payment breakdown
Explore the cost of this home by adjusting the details. Changes won't be saved.Climate risks
Neighborhood: 78611

Similar homes
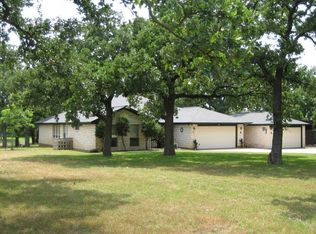
- $895,0003 bd3 ba3.4k sqft115 Sunset Circle, Burnet, TX 78611For Sale
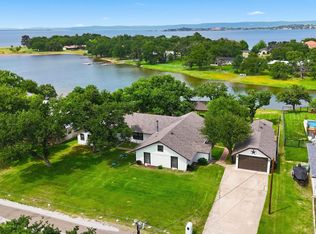
 MLS ID #177888, Zina Rodenbeck, Zina & Co. Real Estate. HLMLS as distributed by MLS GRID
 - $795,0003 bd3 ba2.7k sqft109 Sunset Cir, Burnet, TX 78611Active

 MLS ID #8694278, Kim Sanders, Keller Williams Realty Lone St. Unlock MLS
 - $789,0004 bd3 ba2.7k sqft313 Rawhide Rd, Burnet, TX 78611Active
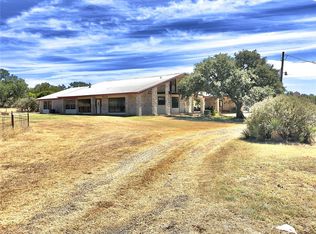 MLS ID #7550636, Kyler Kovar, Top Notch Properties. Unlock MLS
 - $950,0003 bd2 ba3.2k sqft1250 Rocky Hollow Dr, Burnet, TX 78611For Sale
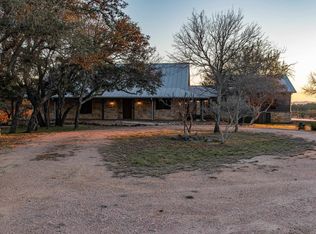 MLS ID #175824, Bryan Alexander, Thousand Hills Realty LLC. HLMLS as distributed by MLS GRID
 - $949,0004 bd4 ba3.2k sqft108 Big Sky, Burnet, TX 78611For SaleMLS ID #177150, Ray Smith, Zina & Co. Real Estate. HLMLS as distributed by MLS GRID
- $810,0004 bd4 ba3k sqft114 Big Sky, Burnet, TX 78611ActiveMLS ID #5957973, Susan Colvin, Texas Ranch Brokers LLC. Unlock MLS
- $849,0003 bd3 ba3.4k sqft604 N Inwood Road, Buchanan Dam, TX 78609For SaleMLS ID #172439, Brittany N Maxwell, Compass RE Texas, LLC. HLMLS as distributed by MLS GRID
- $728,0002 bd2 ba2.1k sqft138 Suzann Lane, Burnet, TX 78611For SaleMLS ID #177186, Colleen Hullinger, List to Sell. HLMLS as distributed by MLS GRID
- $739,0004 bd3 ba2.8k sqft203 Circle Oaks Drive, Burnet, TX 78611For SaleMLS ID #176430, Trouba Derrick, Derrick Group Inc. HLMLS as distributed by MLS GRID
- $890,0003 bd3 ba2.4k sqft414 Island Lodges Dr, Buchanan Dam, TX 78609For SaleMLS ID #179176, Will Gilliam, Lake Life Team-eXp Realty. HLMLS as distributed by MLS GRID
- $795,0003 bd3 ba1.8k sqft1604 CR 128, Burnet, TX 78611For SaleMLS ID #175459, Joe Hilton, Jesse James Real Estate. HLMLS as distributed by MLS GRID
- $749,9003 bd5 ba3.3k sqft3424 Papoose Trail, Kingsland, TX 78639For SaleMLS ID #179247, Sean L Kistler, The Martin Company. HLMLS as distributed by MLS GRID
- $925,0003 bd3 ba2.9k sqft108 LEGEND HILLS BLVD., Llano, TX 78643For SaleMLS ID #179357, Judy Y Schuessler, Virdell Real Estate, LLC. HLMLS as distributed by MLS GRID
- $847,5003 bd3 ba2.8k sqft330 Juniper Trail, Kingsland, TX 78639For SaleMLS ID #176999, Tari Pilgreen, Pilgreen Properties. HLMLS as distributed by MLS GRID
- $725,0003 bd2 ba1.9k sqft106 Pebble Cir, Buchanan Dam, TX 78609ActiveMLS ID #8317513, Jason McMillon, MCM Land Company LLC. Unlock MLS
- $959,0003 bd2 ba2.2k sqft800 Quarter Horse Cir, Kingsland, TX 78639For SaleMLS ID #177303, Krista Upham, Legacy Broker Group. HLMLS as distributed by MLS GRID
- $1,299,0002 bd2 ba2.5k sqft517 WATERWAY LANE, Burnet, TX 78611For SaleMLS ID #178889, KAREN RUZICKA, Ruzicka Real Estate. HLMLS as distributed by MLS GRID
- $798,5004 bd3 ba2.8k sqft281 Link Dr, Kingsland, TX 78639For SaleMLS ID #179258, Jeffrey Boyd, Lake Life Team-eXp Realty. HLMLS as distributed by MLS GRID
- $899,0003 bd3 ba2.9k sqft312 N Big Spur Avenue, Horseshoe Bay, TX 78657For SaleMLS ID #178514, Judy A Nissen, Horseshoe Bay Resort Realty. HLMLS as distributed by MLS GRID
- $1,200,0003 bd5 ba3.9k sqft618 Cedar, Buchanan Dam, TX 78609For SaleMLS ID #179356, Jason H James, Jesse James Real Estate. HLMLS as distributed by MLS GRID
