Newly renovated waterfront beauty. The interior renovations were completed in July 2026, offering a fresh, updated feel throughout with new kitchen cabinets, Renewal by Andersen windows, new gas fireplace flanked by new built-in shelves and cabinets; Exterior improvements were completed in January 2025 and include brand-new HardiePlank siding and a durable metal roof; spacious sunroom/ flex space is complete with its own separate brand-new AC unit; The main living area’s AC unit was installed in 2023; finished backyard studio offers endless possibilities as a home office or hobby room also with new mini-split AC unit; concrete sidewalk leads directly to the powered boat dock and private boat ramp, Concrete pathways throughout the property provide easy access between the home and outdoor entertainment areas; Additionally the property has an irrigated yard, mature oak trees, powered greenhouse, two storage buildings, boat/RV parking. Detailed list of renovations available; contact agent.
Active
Price cut: $27K (11/5)
$698,000
106 Pebble Cir, Buchanan Dam, TX 78609
3beds
1,924sqft
Single Family Residence
Built in 1980
0.7 Acres Lot
$-- Zestimate®
$363/sqft
$2/mo HOA
What's special
Mature oak treesFresh updated feel throughoutTwo storage buildingsPowered greenhouseIrrigated yardRenewal by andersen windowsBrand-new hardieplank siding
- 43 days
- 281
- 39
Likely to sell faster than
Zillow last checked:
Listing updated:
Listed by:
Jason McMillon (512) 705-2504,
MCM Land Company LLC (512) 705-2504
Source: Unlock MLS,MLS#: 8317513
Facts & features
Interior
Bedrooms & bathrooms
- Bedrooms: 3
- Bathrooms: 2
- Full bathrooms: 2
- Main level bedrooms: 3
Heating
- Central, Fireplace(s)
Cooling
- Ceiling Fan(s), Central Air, Multi Units
Appliances
- Included: Dishwasher, Microwave, Free-Standing Electric Oven, Free-Standing Refrigerator, Washer/Dryer, Electric Water Heater
Features
- Breakfast Bar, Built-in Features, Vaulted Ceiling(s), Granite Counters, Multiple Living Areas, Primary Bedroom on Main, Walk-In Closet(s)
- Flooring: Carpet, Vinyl
- Windows: Blinds, Double Pane Windows, Screens
- Number of fireplaces: 1
- Fireplace features: Family Room, Gas
Interior area
- Total interior livable area: 1,924 sqft
Property
Parking
- Total spaces: 1
- Parking features: Additional Parking, Attached Carport, Concrete, Garage, Storage
- Attached garage spaces: 1
Accessibility
- Accessibility features: None
Features
- Levels: One
- Stories: 1
- Patio & porch: Covered, Front Porch, Rear Porch
- Exterior features: Boat Dock - Private, Boat Ramp, Lighting
- Pool features: None
- Fencing: Fenced, Perimeter
- Has view: Yes
- View description: Lake, River
- Has water view: Yes
- Water view: Lake,River
- Waterfront features: Lake Front, Waterfront
- Body of water: Lake Buchanan
Lot
- Size: 0.7 Acres
- Features: Back Yard, Front Yard, Landscaped, Level, Sprinkler - In-ground, Trees-Medium (20 Ft - 40 Ft), Views
Details
- Additional structures: Greenhouse, Outbuilding, RV/Boat Storage, Shed(s)
- Has additional parcels: Yes
- Parcel number: 1289000000210
- Special conditions: Standard
Construction
Type & style
- Home type: SingleFamily
- Property subtype: Single Family Residence
Materials
- Foundation: Pillar/Post/Pier, Slab
- Roof: Metal
Condition
- Updated/Remodeled
- New construction: No
- Year built: 1980
Utilities & green energy
- Sewer: Septic Tank
- Water: Public, Well
- Utilities for property: Electricity Connected, Propane, Water Connected
Community & HOA
Community
- Features: None
- Subdivision: Pebble Beach
HOA
- Has HOA: Yes
- Services included: See Remarks
- HOA fee: $25 annually
- HOA name: Pebble Beach
Location
- Region: Buchanan Dam
Financial & listing details
- Price per square foot: $363/sqft
- Tax assessed value: $387,613
- Annual tax amount: $2,500
- Date on market: 10/9/2026
- Listing terms: Cash,Conventional
- Electric utility on property: Yes
Estimated market value
Not available
Estimated sales range
Not available
Not available
Price history
| Date | Event | Price |
|---|---|---|
| 11/5/2026 | Price change | $698,000-3.7%$363/sqft |
Source:  Unlock MLS #8317513 Report a problem | ||
| 10/9/2026 | Listed for sale | $725,000+4.3%$377/sqft |
Source: Unlock MLS #8317513 Report a problem | ||
| 10/20/2025 | Listing removed | $695,000$361/sqft |
Source:  HLMLS as distributed by MLS GRID #175098 Report a problem | ||
| 10/2/2025 | Price change | $695,000-4.1%$361/sqft |
Source: HLMLS as distributed by MLS GRID #175098 Report a problem | ||
| 9/19/2025 | Listed for sale | $725,000$377/sqft |
Source: HLMLS as distributed by MLS GRID #175098 Report a problem | ||
Public tax history
| Year | Property taxes | Tax assessment |
|---|---|---|
| 2026 | -- | $316,195 +10% |
| 2025 | $838 +29.9% | $287,320 |
| 2024 | $645 | $287,320 |
Find assessor info on the county website
Monthly payment
Est. payment
Payment breakdown
Explore the cost of this home by adjusting the details. Changes won't be saved.Climate risks
Neighborhood: 78609
Nearby schools
Schools provided by the listing agent
- Elementary: Shady Grove
- Middle: Burnet (Burnet ISD)
- High: Burnet
- District: BurnetCONSISD
Source: Unlock MLS. This data may not be complete. We recommend contacting the local school district to confirm school assignments for this home.


Similar homes
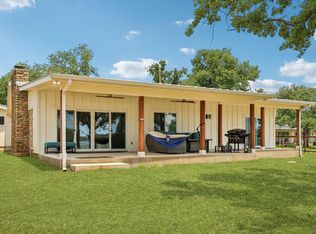
- $495,0004 bd2 ba1.8k sqft109 Pristine Pass, Buchanan Dam, TX 78609Active

 MLS ID #5237714, April McDowell, Orchard Brokerage. Unlock MLS
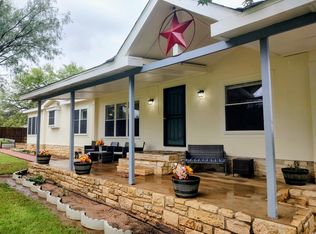
- $649,9003 bd2 ba1.3k sqft114 Agarita Dr, Burnet, TX 78611Active
 MLS ID #9812004, Joshua Patton, Real Estate Dragonfly, LLC. Unlock MLS
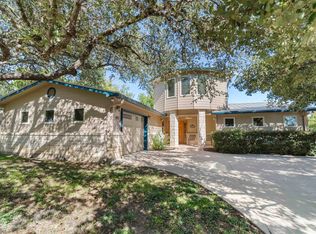
- $470,0003 bd3 ba1.9k sqft9855 W Ranch Road 1431, Buchanan Dam, TX 78609Active
 MLS ID #6128509, Roger Chappell, Chappell Home Sales LLC. Unlock MLS
- $880,0003 bd3 ba2.4k sqft414 Island Lodges Dr, Buchanan Dam, TX 78609For Sale
 MLS ID #179176, Will Gilliam, Lake Life Team-eXp Realty. HLMLS as distributed by MLS GRID
- $480,0003 bd2 ba1.6k sqft710 Panorama, Buchanan Dam, TX 78609For SaleMLS ID #178892, Jason H James, Jesse James Real Estate. HLMLS as distributed by MLS GRID
- $728,0002 bd2 ba2.1k sqft138 Suzann Lane, Burnet, TX 78611For SaleMLS ID #177186, Colleen Hullinger, List to Sell. HLMLS as distributed by MLS GRID
- $725,0002 bd2 ba1.8k sqft206 S Chaparral, Burnet, TX 78611For SaleMLS ID #176721, Kristy Morris, Landmasters Real Estate. HLMLS as distributed by MLS GRID
- $495,0002 bd2 ba1.1k sqft8963 W Ranch Rd 1431, Buchanan Dam, TX 78609For SaleMLS ID #178323, Dana L Yarter, RE/MAX of Marble Falls. HLMLS as distributed by MLS GRID
- $475,0003 bd2 ba1.6k sqft571 Roselea Drive, Buchanan Dam, TX 78609For SaleMLS ID #179080, Stanley Miller, Jesse James Real Estate. HLMLS as distributed by MLS GRID
- $699,0003 bd2 ba1.9k sqft146 Meadow Ln, Marble Falls, TX 78654For SaleMLS ID #178704, Dana L Yarter, RE/MAX of Marble Falls. HLMLS as distributed by MLS GRID
- $645,0003 bd2 ba2.3k sqft113 Timberlake, Kingsland, TX 78639For Sale
 MLS ID #1967062, Susan Rodriguez TREC #565516, Keller Williams Legacy. LERA MLS
- $649,0003 bd2 ba1.5k sqft136 Harvest Trail, Tow, TX 78672For SaleMLS ID #176590, Jill E Decker, Lakes and Hills Realty. HLMLS as distributed by MLS GRID
- $559,0003 bd4 ba2.7k sqft100 Vista Hermosa, Burnet, TX 78611ActiveMLS ID #6446931, Gary Bailey, eXp Realty, LLC. Unlock MLS
- $875,0003 bd3 ba2.7k sqft109 Sunset Cir, Burnet, TX 78611ActiveMLS ID #8694278, Kim Sanders, Keller Williams Realty Lone St. Unlock MLS
- $789,0004 bd3 ba2.7k sqft313 Rawhide Rd, Burnet, TX 78611ActiveMLS ID #7550636, Kyler Kovar, Top Notch Properties. Unlock MLS
- $850,0003 bd2 ba1.5k sqft318 Clear Creek Dr, Burnet, TX 78611ActiveMLS ID #2589415, David Glorioso, Coldwell Banker Apex. Unlock MLS
- $650,0004 bd2 ba2.4k sqft433 Paseo De Vaca, Marble Falls, TX 78654For SaleMLS ID #177525, Kristen A Ribera, My Texas Home Broker. HLMLS as distributed by MLS GRID
- $799,0003 bd3 ba2.2k sqft960 Lakeview Dr., Tow, TX 78672For SaleMLS ID #177275, Tara J McAlister, McAlister Realty. HLMLS as distributed by MLS GRID
- $695,0004 bd3 ba2.8k sqft1011 Ridge Point Drive, Marble Falls, TX 78654For SaleMLS ID #173186, Jane Marie M Hurst, Hurst Realty, LLC. HLMLS as distributed by MLS GRID
- $795,0004 bd2 ba1.1k sqft1512 County Road 137, Burnet, TX 78611ActiveMLS ID #7546920, Monica Burton, Ranch Investments. Unlock MLS
