Experience the best of lakeside living with this exceptional 3 BR, 2.5 BA home on beautiful Lake Buchanan. Situated on two waterfront lots with an impressive 190 feet of shoreline, this property offers unparalleled space, privacy, and breathtaking lake views. The well-maintained home is designed for comfort and relaxation, while the fully finished detached garage provides ample space for vehicles, storage, hobbies, or a workshop. Outdoor enthusiasts will appreciate the private fishing pier, perfect for casting a line or simply enjoying the peaceful waterfront setting. The entire property is fully fenced and shaded by large, mature trees that create a park-like atmosphere. With both lots extending to the water’s edge, there is abundant room for outdoor entertaining, recreation, and future possibilities. Whether you’re seeking a full-time residence, weekend retreat, or investment opportunity, this rare Lake Buchanan property combines expansive waterfront acreage, beautiful natural surroundings, and outstanding amenities in one remarkable package. Two lots next door are also available for sale.
Active
Price cut: $275K (7/31)
$795,000
109 Sunset Cir, Burnet, TX 78611
3beds
2,735sqft
Single Family Residence
Built in 1986
1 Acres Lot
$-- Zestimate®
$291/sqft
$13/mo HOA
What's special
Private fishing pierFully finished detached garageWell-maintained homeBeautiful natural surroundingsBreathtaking lake viewsPark-like atmosphereExpansive waterfront acreage
- 131 days
- 186
- 19
Zillow last checked:
Listing updated:
Listed by:
Kim Sanders (512) 869-9699,
Keller Williams Realty Lone St (512) 868-1771
Source: Unlock MLS,MLS#: 8694278
Facts & features
Interior
Bedrooms & bathrooms
- Bedrooms: 3
- Bathrooms: 3
- Full bathrooms: 2
- 1/2 bathrooms: 1
- Main level bedrooms: 3
Heating
- Central, Propane
Cooling
- Central Air
Appliances
- Included: Gas Cooktop, Dishwasher, Disposal, Dryer, Microwave, Double Oven, Refrigerator, Washer, Electric Water Heater
Features
- Cedar Closet(s), Coffered Ceiling(s), Crown Molding, Primary Bedroom on Main, Recessed Lighting, Walk-In Closet(s), Granite Counters
- Flooring: Tile
- Windows: Blinds
- Number of fireplaces: 1
- Fireplace features: Gas Log
Interior area
- Total interior livable area: 2,735 sqft
Property
Parking
- Total spaces: 4
- Parking features: Attached, Detached
- Attached garage spaces: 4
Accessibility
- Accessibility features: None
Features
- Levels: One
- Stories: 1
- Patio & porch: Front Porch, Porch
- Exterior features: Boat Ramp, Boat Dock - Shared, Gutters Full
- Pool features: None
- Spa features: None
- Fencing: Chain Link, Fenced
- Has view: Yes
- View description: Hill Country, Lake
- Has water view: Yes
- Water view: Lake
- Waterfront features: Lake Front
- Body of water: Lake Buchanan
Lot
- Size: 1 Acres
- Features: Sprinkler - In-ground
Details
- Additional structures: Storage, Workshop
- Parcel number: 8296/8297
- Special conditions: Standard
Construction
Type & style
- Home type: SingleFamily
- Property subtype: Single Family Residence
Materials
- Foundation: Slab
- Roof: Composition
Condition
- Resale
- New construction: No
- Year built: 1986
Utilities & green energy
- Sewer: Septic Tank
- Water: Well
- Utilities for property: Electricity Connected, Propane, Water Connected
Community & HOA
Community
- Features: None
- Subdivision: Cassie
HOA
- Has HOA: Yes
- Services included: See Remarks
- HOA fee: $150 annually
- HOA name: Cassie POA
Location
- Region: Burnet
Financial & listing details
- Price per square foot: $291/sqft
- Tax assessed value: $652,788
- Date on market: 6/5/2026
- Listing terms: Cash,Conventional,FHA,VA Loan
- Electric utility on property: Yes
Estimated market value
Not available
Estimated sales range
Not available
Not available
Price history
| Date | Event | Price |
|---|---|---|
| 7/31/2026 | Price change | $795,000-25.7%$291/sqft |
Source:  Unlock MLS #8694278 Report a problem Unlock MLS #8694278 Report a problem | ||
| 6/5/2026 | Listed for sale | $1,070,000+84.8%$391/sqft |
Source: Unlock MLS #8694278 Report a problem | ||
| 7/30/2019 | Sold | -- |
Source:  HLMLS as distributed by MLS GRID #146976 Report a problem HLMLS as distributed by MLS GRID #146976 Report a problem | ||
| 7/12/2019 | Pending sale | $579,000$212/sqft |
Source: RE/MAX Lakes and Hills #146976 Report a problem | ||
| 5/22/2019 | Price change | $579,000-3.3%$212/sqft |
Source: RE/MAX Lakes and Hills #146976 Report a problem | ||
| 3/26/2019 | Price change | $599,000-21.1%$219/sqft |
Source: RE/MAX Lakes and Hills #146976 Report a problem | ||
| 2/26/2019 | Price change | $759,000+26.5%$278/sqft |
Source: RE/MAX Lakes and Hills #146593 Report a problem | ||
| 2/22/2019 | Price change | $599,900-21%$219/sqft |
Source: RE/MAX Lakes and Hills #146593 Report a problem | ||
| 1/17/2019 | Listed for sale | $759,000$278/sqft |
Source: RE/MAX Lakes and Hills #146593 Report a problem | ||
Public tax history
| Year | Property taxes | Tax assessment |
|---|---|---|
| 2026 | -- | $652,788 |
| 2025 | $8,544 -8.6% | $652,788 -7% |
| 2024 | $9,347 -1.7% | $702,000 -1.5% |
| 2023 | $9,508 +2.2% | $712,848 +18.2% |
| 2022 | $9,300 +32.7% | $603,155 +36.3% |
| 2021 | $7,009 | $442,661 -7.5% |
| 2020 | -- | $478,348 -14% |
| 2019 | $9,409 | $555,980 +30.4% |
| 2017 | -- | $426,364 +10.4% |
| 2016 | -- | $386,327 -0.1% |
| 2015 | -- | $386,816 -3.6% |
| 2014 | -- | $401,358 -20.8% |
| 2012 | -- | $506,627 |
| 2011 | -- | $506,627 |
| 2010 | -- | $506,627 |
| 2009 | -- | $506,627 -15.4% |
| 2008 | -- | $598,927 +14.7% |
| 2007 | -- | $522,370 |
Find assessor info on the county website
Monthly payment
Est. payment
Payment breakdown
Explore the cost of this home by adjusting the details. Changes won't be saved.Climate risks
Neighborhood: 78611
Nearby schools
Schools provided by the listing agent
- Elementary: RJ Richey
- Middle: Burnet (Burnet ISD)
- High: Burnet
- District: BurnetCONSISD
Source: Unlock MLS. This data may not be complete. We recommend contacting the local school district to confirm school assignments for this home.
Similar homes
- $895,0003 bd3 ba3.4k sqft115 Sunset Circle, Burnet, TX 78611For Sale
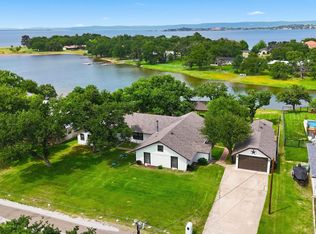
 MLS ID #177888, Zina Rodenbeck, Zina & Co. Real Estate. HLMLS as distributed by MLS GRID
 - $699,0004 bd3 ba3.5k sqft200 Apache Trl Trail, Burnet, TX 78611For Sale
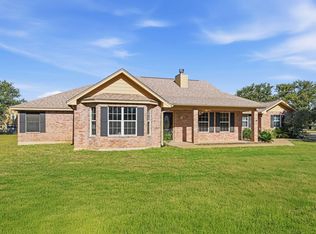 MLS ID #176270, David Money, All City Real Estate Ltd. Co. HLMLS as distributed by MLS GRID
 - $834,0003 bd3 ba1.9k sqft129 Ponderosa Point, Burnet, TX 78611For Sale
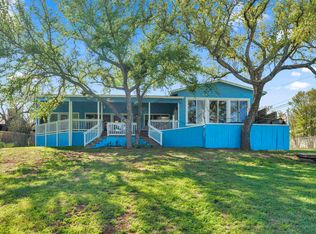 MLS ID #177194, Kourtni Ince, eXp Realty, LLC. HLMLS as distributed by MLS GRID
 - $925,0003 bd4 ba2.2k sqft2512 Sunset Cliff Road, Burnet, TX 78611For Sale
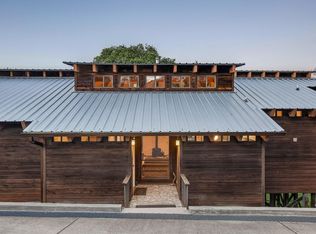 MLS ID #177529, Caitlin Raven, Horseshoe Bay ONE Realty. HLMLS as distributed by MLS GRID
 - $850,0003 bd2 ba1.5k sqft318 Clear Creek Dr, Burnet, TX 78611Active
 MLS ID #2589415, David Glorioso, Coldwell Banker Apex. Unlock MLS
 - $670,0003 bd3 ba2.6k sqft121 County Road 143, Burnet, TX 78611For SaleMLS ID #177405, Victoria Eddleman, Landmasters Real Estate. HLMLS as distributed by MLS GRID
- $995,0003 bd3 ba2.5k sqft1704 County Road 128, Burnet, TX 78611For SaleMLS ID #178137, Renee E Fox, Fox Realty. HLMLS as distributed by MLS GRID
- $849,0003 bd3 ba3.4k sqft604 N Inwood Road, Buchanan Dam, TX 78609For SaleMLS ID #172439, Brittany N Maxwell, Compass RE Texas, LLC. HLMLS as distributed by MLS GRID
- $739,0004 bd3 ba2.8k sqft203 Circle Oaks Drive, Burnet, TX 78611For SaleMLS ID #176430, Trouba Derrick, Derrick Group Inc. HLMLS as distributed by MLS GRID
- $824,8995 bd4 ba3.8k sqft407 Windmill, Burnet, TX 78611For SaleMLS ID #174123, Terri H Kuenstler, All American Home & Ranch Sale. HLMLS as distributed by MLS GRID
- $749,9003 bd5 ba3.3k sqft3424 Papoose Trail, Kingsland, TX 78639For SaleMLS ID #179247, Sean L Kistler, The Martin Company. HLMLS as distributed by MLS GRID
- $799,0003 bd3 ba2.2k sqft960 Lakeview Dr., Tow, TX 78672For SaleMLS ID #177275, Tara J McAlister, McAlister Realty. HLMLS as distributed by MLS GRID
- $810,0004 bd5 ba2.7k sqft105 Mesquite Bend, Kingsland, TX 78639For SaleMLS ID #178796, Gary Bartlett, Landmasters Real Estate. HLMLS as distributed by MLS GRID
- $765,0003 bd3 ba2.7k sqft523 CR 136A, Kingsland, TX 78639For SaleMLS ID #177170, Will Gilliam, Lake Life Team-eXp Realty. HLMLS as distributed by MLS GRID
- $785,0004 bd3 ba2.7k sqft101 Big Oak Lane, Marble Falls, TX 78654For SaleMLS ID #179187, Casey Tibbs, Tibbs Realty Group LLC. HLMLS as distributed by MLS GRID
- $890,0003 bd3 ba2.4k sqft414 Island Lodges Dr, Buchanan Dam, TX 78609For SaleMLS ID #179176, Will Gilliam, Lake Life Team-eXp Realty. HLMLS as distributed by MLS GRID
- $435,0005 bd3 ba4k sqft312 Apache Drive, Burnet, TX 78611For SaleMLS ID #178806, Julie Hardesty, The Mannings Realty Group- eXp. HLMLS as distributed by MLS GRID
- $544,5004 bd3 ba2.9k sqft217 Corder Ln, Burnet, TX 78611ActiveMLS ID #1490906, Buddy Dyer, Our House Real Estate, LLC. Unlock MLS
- $847,5003 bd3 ba2.8k sqft330 Juniper Trail, Kingsland, TX 78639For SaleMLS ID #176999, Tari Pilgreen, Pilgreen Properties. HLMLS as distributed by MLS GRID
