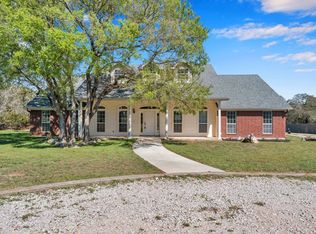
Welcome to this charming home, conveniently located in a well-established, family-friendly neighborhood close to schools and churches. This thoughtfully designed property offers both comfort and functionality, making it ideal for everyday living and entertaining. The spacious kitchen opens seamlessly to the family room, creating a warm and inviting central gathering place. It features an abundance of cabinetry, beautiful quartz countertops, a breakfast bar, and convenient pull-out shelving in the lower cabinets. Additional highlights include a built-in double oven, energy efficient ENERGY STAR rated refrigerator, walk-in pantry, ceiling fan, crown molding and natural light from solar tubes. Just off the kitchen, the breakfast area serves as a perfect transition into the family room and includes a wet bar with elegant granite countertops ideal for hosting guests. The family room itself is generously sized and features a cozy fireplace, recessed lighting, and a built-in bookcase, adding both character and functionality. The primary suite offers a relaxing retreat with crown molding, a ceiling fan, and a spacious walk-in closet. A separate make-up vanity and dressing area provide added convenience, while direct access to the primary bathroom enhances privacy. The bathroom is equipped with a low-profile walk-in tub and shower, complete with safety rails for ease of use. Situated on nearly one acre, the outdoor space is truly exceptional. The property is shaded with numerous mature trees, including at least five mature pecan trees, creating a peaceful, park-like setting . A separate 1,250 square foot storage building offers incredible versatility, featuring a one-car enclosed parking area and a workshop. Enjoy outdoor living year-round with an enclosed patio, a covered open patio, and a welcoming covered front porch. The expansive driveway provides ample parking for multiple vehicles, and RV owners will appreciate the 50-amp electrical connection and available drain.
Active
Price cut: $30.5K (8/24)
$544,500
217 Corder Ln, Burnet, TX 78611
4beds
2,996sqft
Single Family Residence
Built in 1978
0.86 Acres Lot
$535,800 Zestimate®
$182/sqft
$-- HOA
What's special
Cozy fireplaceEnclosed patioRecessed lightingCovered open patioBuilt-in bookcaseBeautiful quartz countertopsSpacious walk-in closet
- 190 days
- 181
- 17
Zillow last checked:
Listing updated:
Listed by:
Buddy Dyer (830) 308-8609,
Our House Real Estate, LLC (830) 308-8609,
Larry Hartwell (512) 734-6831,
Our House Real Estate, LLC
Source: Unlock MLS,MLS#: 1490906
Facts & features
Interior
Bedrooms & bathrooms
- Bedrooms: 4
- Bathrooms: 3
- Full bathrooms: 3
- Main level bedrooms: 4
Primary bedroom
- Description: This second primary bedroom is secluded from the other three bedrooms on the opposite side of the house. See floor plan in photos or in documents. It features a large built-in book case with lots of shelving and drawer storage. This room can also be used as a very nice study/office area.
- Features: Beamed Ceilings, Bookcases, Ceiling Fan(s), Full Bath, High Ceilings, Vaulted Ceiling(s), Walk-In Closet(s), Walk-in Shower
- Level: Main
Primary bedroom
- Description: Primary bedroom includes crown molding, a ceiling fan, a separate make-up station and vanity, large walk-in closet and direct access to the primary bathroom.
- Features: Ceiling Fan(s), CRWN, Full Bath, Walk-In Closet(s), Walk-in Shower
- Level: Main
Primary bathroom
- Description: Primary bathroom includes a walk-in low profile tub and shower with hand rails, quartz counter vanity and crown molding.
- Features: Quartz Counters, CRWN, Full Bath, Walk-in Shower
- Level: Main
Kitchen
- Description: The kitchen is spacious with lots of cabinet space. the lower cabinets include pullout shelving making it convenient to get to stored pots and pans. The kitchen includes solar tube lighting, ceiling fan, crown molding, energy star qualified refrigerator, built-in double electric oven, and more. The kitchen is open to the family room. Nestled between the kitchen and the family room is a breakfast area with an adjoining wet bar with granite counter tops.
- Features: Kitchn - Breakfast Area, Breakfast Bar, Ceiling Fan(s), Granite Counters, Quartz Counters, CRWN, Open to Family Room, Pantry, Plumbed for Icemaker, Solar Tube(s), Wet Bar
- Level: Main
Heating
- Central, Fireplace(s), Forced Air, Natural Gas
Cooling
- Attic Fan, Ceiling Fan(s), Central Air, Electric, Multi Units, Roof Turbine(s), Zoned
Appliances
- Included: Bar Fridge, Built-In Electric Oven, Cooktop, Dishwasher, Disposal, Electric Cooktop, ENERGY STAR Qualified Refrigerator, ENERGY STAR Qualified Water Heater, Exhaust Fan, Microwave, Oven, Electric Oven, Double Oven, Plumbed For Ice Maker, RNGHD, Refrigerator, Free-Standing Refrigerator, Stainless Steel Appliance(s), Vented Exhaust Fan, Gas Water Heater, Water Purifier Owned, Wine Refrigerator
Features
- Bar, Bookcases, Breakfast Bar, Built-in Features, Ceiling Fan(s), Chandelier, Crown Molding, Double Vanity, Electric Dryer Hookup, Entrance Foyer, French Doors, High Speed Internet, In-Law Floorplan, Intercom, Low Flow Plumbing Fixtures, Natural Woodwork, No Interior Steps, Open Floorplan, Pantry, Primary Bedroom on Main, Recessed Lighting, Smart Thermostat, Solar Tube(s), Storage, Walk-In Closet(s), Wet Bar, Wired for Data
- Flooring: Carpet, Tile, Wood
- Windows: Blinds, Double Pane Windows, Screens
- Number of fireplaces: 1
- Fireplace features: Blower Fan, Gas, Gas Log, Living Room, Masonry
Interior area
- Total interior livable area: 2,996 sqft
Video & virtual tour
Property
Parking
- Total spaces: 3
- Parking features: Additional Parking, Attached, Concrete, Detached, Garage, Garage Door Opener, Garage Faces Side, Private, RV Access/Parking, Workshop in Garage
- Attached garage spaces: 3
Accessibility
- Accessibility features: Accessible Full Bath, Grip-Accessible Features, Hand Rails
Features
- Levels: One
- Stories: 1
- Patio & porch: Covered, Enclosed, Front Porch, Patio, Rear Porch
- Exterior features: Exterior Steps, Gutters Partial, Lighting, Private Yard, RV Hookup
- Pool features: None
- Fencing: Back Yard, Gate, Partial, Wood
- Has view: Yes
- View description: Neighborhood
- Waterfront features: None
Lot
- Size: 0.86 Acres
- Dimensions: 84 x 17 x 151 x 292 x 50 x 218
- Features: Back Yard, City Lot, Cleared, Curbs, Few Trees, Front Yard, Landscaped, Level, Pie Shaped Lot, Private, Public Maintained Road, Trees-Large (Over 40 Ft)
Details
- Additional structures: Garage(s), Outbuilding, Storage, Workshop
- Parcel number: 10196
- Special conditions: Standard
Construction
Type & style
- Home type: SingleFamily
- Property subtype: Single Family Residence
Materials
- Foundation: Slab
- Roof: Composition, Shingle
Condition
- Resale
- New construction: No
- Year built: 1978
Utilities & green energy
- Sewer: Public Sewer
- Water: Public
- Utilities for property: Cable Available, Cable Connected, Electricity Available, Electricity Connected, Internet-Cable, Internet-Fiber, Other, Natural Gas Available, Natural Gas Connected, Phone Available, Phone Connected, Sewer Available, Sewer Connected, Water Available, Water Connected
Community & HOA
Community
- Features: None
- Subdivision: Corder
HOA
- Has HOA: No
Location
- Region: Burnet
Financial & listing details
- Price per square foot: $182/sqft
- Tax assessed value: $467,659
- Date on market: 4/5/2026
- Listing terms: Cash,Court Approval,FHA,VA Loan
- Electric utility on property: Yes
Estimated market value
$535,800
$509,000 - $563,000
$3,028/mo
Price history
| Date | Event | Price |
|---|---|---|
| 8/24/2026 | Price change | $544,500-5.3%$182/sqft |
Source:  Unlock MLS #1490906 Report a problem Unlock MLS #1490906 Report a problem | ||
| 6/4/2026 | Price change | $575,000-3.4%$192/sqft |
Source: Unlock MLS #1490906 Report a problem | ||
| 4/6/2026 | Listed for sale | $595,000$199/sqft |
Source: Unlock MLS #1490906 Report a problem | ||
| 3/26/2018 | Sold | -- |
Source: Public Record Report a problem | ||
Public tax history
| Year | Property taxes | Tax assessment |
|---|---|---|
| 2026 | -- | $467,659 +1.7% |
| 2025 | $1,704 -5.7% | $459,618 +1.6% |
| 2024 | $1,808 -0.2% | $452,203 +10% |
| 2023 | $1,812 -48.9% | $411,094 +10% |
| 2022 | $3,545 0% | $373,722 +10% |
| 2021 | $3,547 | $339,747 +9.2% |
| 2020 | -- | $311,229 +9.9% |
| 2019 | $3,545 | $283,241 +21% |
| 2017 | -- | $234,084 -0.5% |
| 2016 | -- | $235,169 +21.6% |
| 2015 | -- | $193,458 +6.5% |
| 2014 | -- | $181,679 |
| 2012 | -- | $181,679 |
| 2011 | -- | $181,679 +6.5% |
| 2010 | -- | $170,572 |
| 2009 | -- | $170,572 |
| 2008 | -- | $170,572 |
| 2007 | -- | $170,572 |
Find assessor info on the county website
Monthly payment
Est. payment
Payment breakdown
Explore the cost of this home by adjusting the details. Changes won't be saved.Climate risks
Neighborhood: 78611
Nearby schools
Schools provided by the listing agent
- Elementary: RJ Richey
- Middle: Burnet (Burnet ISD)
- High: Burnet
- District: BurnetCONSISD
Source: Unlock MLS. This data may not be complete. We recommend contacting the local school district to confirm school assignments for this home.
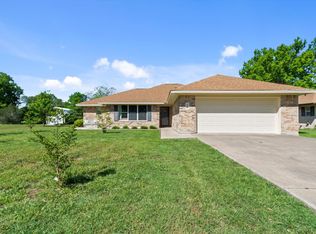


Similar homes
- $515,0004 bd2 ba2.1k sqft108 Natalies Point, Burnet, TX 78611For Sale
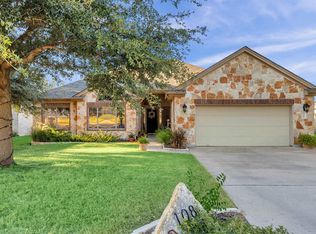
 MLS ID #175569, Kelsie S Warner, eXp Realty, LLC. HLMLS as distributed by MLS GRID
 - $384,0003 bd2 ba2.3k sqft213 Corder Ln, Burnet, TX 78611For Sale
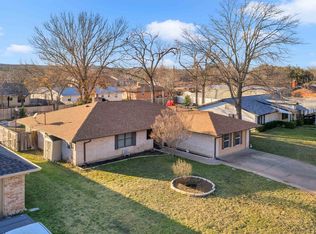 MLS ID #179428, Kayla D Runge, eXp Realty, LLC. HLMLS as distributed by MLS GRID
 - $407,0004 bd3 ba2.6k sqft1507 Wofford Dr, Burnet, TX 78611Active
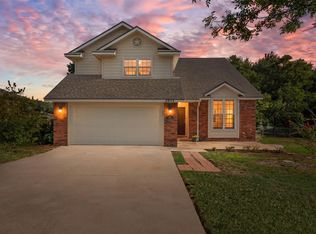
 MLS ID #2992137, Amy Rosser, eXp Realty, LLC. Unlock MLS
 - $639,0004 bd3 ba2.7k sqft107 N Oak Vista Drive, Burnet, TX 78611For Sale
 MLS ID #177124, Chad Nelson, Crossings Real Estate, LLC. HLMLS as distributed by MLS GRID
 - $374,0003 bd2 ba2k sqft206 Corder Ln, Burnet, TX 78611For SaleMLS ID #178922, Reene Bradshaw, Phyllis Browning Company. HLMLS as distributed by MLS GRID
- $524,0003 bd2 ba2k sqft252 Sunday Dr Drive, Burnet, TX 78611For SaleMLS ID #179093, Kelsie S Warner, eXp Realty, LLC. HLMLS as distributed by MLS GRID
- $599,0003 bd2 ba1.7k sqft141 Bugatti Court, Burnet, TX 78611For SaleMLS ID #179389, Sandy N Greer, All City Real Estate Ltd. Co. HLMLS as distributed by MLS GRID
- $799,0004 bd3 ba2.8k sqft307 Shady Grove Parkway, Burnet, TX 78611For SaleMLS ID #178021, Chad Nelson, Crossings Real Estate, LLC. HLMLS as distributed by MLS GRID
- $670,0003 bd3 ba2.3k sqft404 First Down Dash, Burnet, TX 78611ActiveMLS ID #2668880, Alyssa Hashbarger, Thrive Realty. Unlock MLS
- $400,0005 bd2 ba2.2k sqft132 Cinnamon Loop, Burnet, TX 78611ActiveMLS ID #7929240, Susan Bearry, Spirit Real Estate. Unlock MLS
- $370,0002 bd2 ba2k sqft241 Hilltop Drive, Burnet, TX 78611For SaleMLS ID #178085, Zina Rodenbeck, Zina & Co. Real Estate. HLMLS as distributed by MLS GRID
- $273,0004 bd2 ba1.9k sqft501 Possum Trot St, Burnet, TX 78611ActiveMLS ID #8356892, Blair Cody, Keller Williams Realty. Unlock MLS
- $389,0003 bd2 ba1.6k sqft208 Cailin Ct, Burnet, TX 78611ActiveMLS ID #3203583, Alyssa Hashbarger, Thrive Realty. Unlock MLS
- $435,0005 bd3 ba4k sqft312 Apache Drive, Burnet, TX 78611For SaleMLS ID #178806, Julie Hardesty, The Mannings Realty Group- eXp. HLMLS as distributed by MLS GRID
- $699,0004 bd3 ba3.5k sqft200 Apache Trl Trail, Burnet, TX 78611For SaleMLS ID #176270, David Money, All City Real Estate Ltd. Co. HLMLS as distributed by MLS GRID
- $350,0003 bd2 ba1.6k sqft110 Tanner Ct N, Burnet, TX 78611ActiveMLS ID #3481506, Alyssa Hashbarger, Thrive Realty. Unlock MLS
- $342,9003 bd2 ba1.9k sqft1204 Applewood Dr E, Burnet, TX 78611Active
 MLS ID #622075, Nahir Diaz, Century 21 Premier Realtors. Central Texas MLS
 - $795,0003 bd3 ba2.7k sqft109 Sunset Cir, Burnet, TX 78611ActiveMLS ID #8694278, Kim Sanders, Keller Williams Realty Lone St. Unlock MLS
- $550,0003 bd4 ba2.5k sqft220 Hummingbird Circle, Buchanan Dam, TX 78609For SaleMLS ID #178967, Mischelle Griffin, Lake-Land Realty Hill Country. HLMLS as distributed by MLS GRID
- $569,0003 bd2 ba1.9k sqft601 Echo Dr, Spicewood, TX 78669ActiveMLS ID #5482944, Diane Anderson, A Complete Realty. Unlock MLS
