Nestled on approximately 1.29 acres in the ETJ of Burnet, this expanded and thoughtfully updated 2-bedroom, 2-bath home offers the perfect blend of classic charm, functionality, and country-style living with the convenience of town nearby. Originally built in 1967, the brick and wood home has evolved over the years to provide spacious living areas, flexible-use spaces, and modern updates throughout. Inside, you’ll find multiple living and dining areas, warm neutral tones, and durable tile wood-look flooring throughout much of the home. A cozy wood-burning fireplace anchors the main living room, creating an inviting gathering space. The updated kitchen offers abundant cabinetry, generous counter space, and an open flow into the dining and breakfast areas. A dedicated office with mini-split system provides the perfect setup for working from home, hobbies, or additional guest space. The spacious primary suite features updated finishes with an updated bath, while the secondary bedroom and adjoining bath provide flexibility for family or guests. Outside, the property truly shines with mature trees, wide-open green space, covered porches, and multiple outbuildings including a metal workshop/barn and additional storage building. Located in the Burnet ETJ for lower property taxes, this property offers added flexibility with room to spread out, garden, work, or simply enjoy peaceful Hill Country living just minutes from town amenities, schools, shopping, and Lake Buchanan and Inks Lake recreation areas.
For sale
$370,000
241 Hilltop Drive, Burnet, TX 78611
2beds
2,064sqft
:
Get pre-qualified$2,517/mo
Single Family Residence, Residential
Built in 1967
1.29 Acres Lot
$-- Zestimate®
$179/sqft
$-- HOA
What's special
Cozy wood-burning fireplaceCovered porchesModern updates throughoutFlexible-use spacesBrick and wood homeGenerous counter spaceWide-open green space
- 72 days |
- 230 |
- 19 |
Zillow last checked:
Listing updated:
Listed by:
Zina Rodenbeck 830-265-7643,
Zina & Co. Real Estate
Source: HLMLS as distributed by MLS GRID,MLS#: 178085
Facts & features
Interior
Bedrooms & bathrooms
- Bedrooms: 2
- Bathrooms: 2
- Full bathrooms: 2
Rooms
- Room types: Dining Room, Family Room, Kitchen, Laundry, Living Room, Study/Office, Utility Room Inside, Main Level Master Bdrm
Heating
- Central, Electric
Cooling
- Central Air
Appliances
- Included: Dishwasher, Microwave, Electric Range, Washer Hookup, Electric Water Heater
Features
- Flooring: Ceramic Floor, Vinyl
- Number of fireplaces: 1
- Fireplace features: One, Masonry
Interior area
- Total structure area: 2,064
- Total interior livable area: 2,064 sqft
Video & virtual tour
Property
Parking
- Total spaces: 2
- Parking features: 2 Car Attached Garage, Front Entry
- Attached garage spaces: 2
Features
- Levels: One
- Stories: 1
- Patio & porch: Covered, Deck
- Fencing: Chain Link
- Waterfront features: No
Lot
- Size: 1.29 Acres
- Dimensions: 280 x 386 x 206 x 202
Details
- Parcel number: 052036
Construction
Type & style
- Home type: SingleFamily
- Architectural style: Ranch
- Property subtype: Single Family Residence, Residential
Materials
- Wood Siding, Brick
- Foundation: Slab
- Roof: Composition
Condition
- Year built: 1967
Utilities & green energy
- Sewer: Septic Tank
- Water: Well
Community & HOA
Community
- Subdivision: Hamilton Crk Ad
Location
- Region: Burnet
Financial & listing details
- Price per square foot: $179/sqft
- Tax assessed value: $404,416
- Date on market: 5/24/2026
Estimated market value
Not available
Estimated sales range
Not available
Not available
Price history
| Date | Event | Price |
|---|---|---|
| 5/24/2026 | Listed for sale | $370,000-6.3%$179/sqft |
Source:  HLMLS as distributed by MLS GRID #178085 Report a problem HLMLS as distributed by MLS GRID #178085 Report a problem | ||
| 9/9/2023 | Listing removed | -- |
Source: HLMLS as distributed by MLS GRID #165150 Report a problem | ||
| 7/8/2023 | Listed for sale | $395,000$191/sqft |
Source: HLMLS as distributed by MLS GRID #165150 Report a problem | ||
| 9/26/2016 | Sold | -- |
Source: Public Record Report a problem | ||
Public tax history
| Year | Property taxes | Tax assessment |
|---|---|---|
| 2025 | -- | $375,001 +10% |
| 2024 | $3,130 -1.8% | $340,910 +10% |
| 2023 | $3,187 -17.3% | $309,918 +10% |
| 2022 | $3,855 +56.8% | $281,744 +10% |
| 2021 | $2,459 | $256,131 +10% |
| 2020 | -- | $232,846 |
| 2019 | $2,455 | $232,846 +31.4% |
| 2017 | -- | $177,205 +8.4% |
| 2016 | -- | $163,505 +2% |
| 2015 | -- | $160,320 +4.7% |
| 2014 | -- | $153,121 |
| 2012 | -- | $153,121 +11% |
| 2011 | -- | $137,999 |
| 2010 | -- | $137,999 |
| 2009 | -- | $137,999 |
| 2008 | -- | $137,999 +4.9% |
| 2007 | -- | $131,549 |
Find assessor info on the county website
Monthly payment
Est. payment
Payment breakdown
Explore the cost of this home by adjusting the details. Changes won't be saved.Climate risks
Neighborhood: 78611
Nearby schools
GreatSchools rating
- 4/10Rj Richey Elementary SchoolGrades: 3-5Distance: 1.7 mi
- 5/10Burnet Middle SchoolGrades: 6-8Distance: 1.7 mi
- 6/10Burnet High SchoolGrades: 9-12Distance: 1.8 mi
- $528,300-- bd2 ba3.8k sqft235 Hilltop Dr, Burnet, TX 78611Off Market
- $32,588-- bd-- ba-- sqft239 Hilltop Dr, Burnet, TX 78611Off Market
- $673,300-- bd-- ba1.6k sqft239 Hilltop Dr, Burnet, TX 78611Off Market
- $13,242-- bd-- ba-- sqftPost Mt, Marble falls, TX 78654Off Market
- $542,100-- bd-- ba2.6k sqft236 Hilltop Dr, Burnet, TX 78611Off Market
- $39,600-- bd-- ba-- sqft708 Possum Trot St, Burnet, TX 78611Off Market
- $357,700-- bd-- ba2.2k sqft708 Possum Trot St, Burnet, TX 78611Off Market
- $232,800-- bd-- ba1.4k sqft215 Hilltop Dr, Burnet, TX 78611Off Market
A local agent can set up tours, give advice and negotiate with sellers.
Similar homes
- $379,0003 bd2 ba2k sqft206 Corder Ln, Burnet, TX 78611For Sale
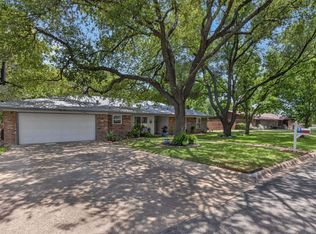
 MLS ID #178922, Reene Bradshaw, Phyllis Browning Company. HLMLS as distributed by MLS GRID
 - $399,0003 bd2 ba2.3k sqft213 Corder Ln, Burnet, TX 78611For Sale
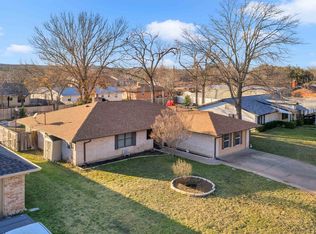 MLS ID #176305, Kayla D Runge, eXp Realty, LLC. HLMLS as distributed by MLS GRID
 - $398,0003 bd2 ba1.4k sqft1501 Wofford Drive, Burnet, TX 78611For Sale
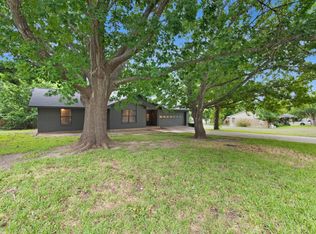 MLS ID #178615, Ronald Kuker, The Kuker Company. HLMLS as distributed by MLS GRID
 - $275,0003 bd2 ba1.6k sqft1208 Oak St, Burnet, TX 78611For Sale
 MLS ID #178696, Doris H Graeter, All City Real Estate Ltd. Co. HLMLS as distributed by MLS GRID
 - $325,0003 bd2 ba1.3k sqft703 Kincheloe, Burnet, TX 78611For SaleMLS ID #178774, Ruth E Reed, Our House Real Estate, LLC. HLMLS as distributed by MLS GRID
- $415,0003 bd2 ba2k sqft309 Delaware Springs Blvd, Burnet, TX 78611For SaleMLS ID #175494, Jodi L Bostic, Horseshoe Bay Resort Realty. HLMLS as distributed by MLS GRID
- $315,0003 bd2 ba1.3k sqft508 S Vandeveer St, Burnet, TX 78611For SaleMLS ID #178189, Jamie Winkley, Epique Realty LLC. HLMLS as distributed by MLS GRID
- $325,0002 bd2 ba1k sqft709 County Road 130, Burnet, TX 78611For SaleMLS ID #178535, Ruth E Reed, Our House Real Estate, LLC. HLMLS as distributed by MLS GRID
- $435,0003 bd1 ba1.3k sqft808 N Water St, Burnet, TX 78611For SaleMLS ID #176659, Kayla D Runge, eXp Realty, LLC. HLMLS as distributed by MLS GRID
- $360,0005 bd2 ba1.7k sqft110 Lakewood Dr, Burnet, TX 78611Active
 MLS ID #5294064, Kelsey Osborne, KW-Austin Portfolio Real Estate. Unlock MLS
 - $300,0003 bd3 ba1.9k sqft4170 FM 690, Burnet, TX 78611For SaleMLS ID #178290, Byron K Hobbs, Lake Life Team-eXp Realty. HLMLS as distributed by MLS GRID
- $275,0004 bd2 ba1.3k sqft209 E Live Oak St, Burnet, TX 78611For SaleMLS ID #177733, Kayla D Runge, eXp Realty, LLC. HLMLS as distributed by MLS GRID
- $470,0003 bd2 ba2.3k sqft401 County Road 334, Burnet, TX 78611For SaleMLS ID #178103, Kayla D Runge, eXp Realty, LLC. HLMLS as distributed by MLS GRID
- $425,0003 bd2 ba1.8k sqft115 Saddlehorn, Burnet, TX 78611For SaleMLS ID #173845, Zina Rodenbeck, Zina & Co. Real Estate. HLMLS as distributed by MLS GRID
- $542,0004 bd2 ba2.1k sqft2271 County Road 112, Burnet, TX 78611For SaleMLS ID #178359, Cooper Wilson, All City Real Estate Ltd. Co. HLMLS as distributed by MLS GRID
- $525,0003 bd2 ba1.4k sqft6571 CR 340, Burnet, TX 78611For SaleMLS ID #178386, Rodney Topper, Topper Real Estate. HLMLS as distributed by MLS GRID
- $350,0003 bd2 ba1.5k sqft210 Robin Road, Highland Haven, TX 78654For SaleMLS ID #178914, Faith Franks, eXp Realty LLC. HLMLS as distributed by MLS GRID
- $299,0002 bd2 ba1.1k sqft211 Crestview, Burnet, TX 78611For SaleMLS ID #175383, Sandy N Greer, All City Real Estate Ltd. Co. HLMLS as distributed by MLS GRID
- $350,0003 bd2 ba1.6k sqft351 County Road 326, Bertram, TX 78605For SaleMLS ID #178627, Kayla D Runge, eXp Realty, LLC. HLMLS as distributed by MLS GRID
- $500,0003 bd3 ba1.9k sqft347 Shoals Parkway, Burnet, TX 78611For SaleMLS ID #178414, Ruth E Reed, Our House Real Estate, LLC. HLMLS as distributed by MLS GRID
