Hill Country Living with Lake Access in Hoover's Valley! Discover the perfect blend of space, privacy, and lake living at this impressive 5-bedroom, 3-bath home in the desirable Hoover's Valley area of Burnet. Offering approximately 4,000 square feet of living space, this home is designed for comfortable everyday living and effortless entertaining. The spacious kitchen features stainless steel appliances, a breakfast bar, and opens to the dining area, where sliding glass doors lead to the backyard, creating the perfect indoor-outdoor flow. The primary suite also offers private backyard access through sliding glass doors, along with a walk-in closet and an en-suite bathroom featuring a separate vanity area from the shower and toilet for added convenience. Outside, the fully fenced property provides plenty of room to enjoy the outdoors while offering exceptional functionality. You'll find both an attached carport and a separate carport, a large workshop ideal for projects, storage, or recreational equipment, and a private well. As an added bonus, residents enjoy lake access through the neighborhood POA park, making it easy to spend your days boating, fishing, swimming, or simply enjoying the beauty of the Texas Hill Country.
For sale
$435,000
312 Apache Drive, Burnet, TX 78611
5beds
4,000sqft
Single Family Residence, Residential
Built in 1975
0.92 Acres Lot
$-- Zestimate®
$109/sqft
$1/mo HOA
What's special
Fully fenced propertyPerfect indoor-outdoor flowStainless steel appliancesSpacious kitchenWalk-in closetPrivate wellBreakfast bar
- 82 days
- 155
- 14
Zillow last checked:
Listing updated:
Listed by:
Julie Hardesty 281-610-7172,
The Mannings Realty Group- eXp,
Tammy Burnes-Manning 325-248-4573,
The Mannings Realty Group- eXp
Source: HLMLS as distributed by MLS GRID,MLS#: 178806
Facts & features
Interior
Bedrooms & bathrooms
- Bedrooms: 5
- Bathrooms: 3
- Full bathrooms: 3
Rooms
- Room types: Family Room, Living Room, Study/Office, Storage Room, Utility Room Inside, Main Level Master Bdrm, Media Room
Heating
- Central
Cooling
- Central Air
Appliances
- Included: Dishwasher, Electric Range, Refrigerator, Washer Hookup, Electric Water Heater
Features
- Flooring: Carpet, Hardwood, Tile, Vinyl
- Has fireplace: No
Interior area
- Total structure area: 4,000
- Total interior livable area: 4,000 sqft
Property
Parking
- Total spaces: 2
- Parking features: 2 Car Carport
- Carport spaces: 2
Features
- Levels: One
- Stories: 1
- Fencing: High Fence,Perimeter
- Has view: Yes
- View description: Hill Country
- Waterfront features: No
Lot
- Size: 0.92 Acres
- Dimensions: 200 x 200
Details
- Parcel number: 038945
Construction
Type & style
- Home type: SingleFamily
- Architectural style: Traditional
- Property subtype: Single Family Residence, Residential
Materials
- Wood Siding, Brick
- Foundation: Slab
- Roof: Composition
Condition
- Year built: 1975
Utilities & green energy
- Sewer: Septic Tank
- Water: Well
Green energy
- Energy efficient items: Ceiling Fan(s)
Community & HOA
Community
- Subdivision: Sherwood Shores III
HOA
- Has HOA: Yes
- HOA fee: $10 annually
Location
- Region: Burnet
Financial & listing details
- Price per square foot: $109/sqft
- Tax assessed value: $415,843
- Date on market: 7/21/2026
- Road surface type: Paved
Estimated market value
Not available
Estimated sales range
Not available
Not available
Price history
| Date | Event | Price |
|---|---|---|
| 7/21/2026 | Listed for sale | $435,000-6.5%$109/sqft |
Source:  HLMLS as distributed by MLS GRID #178806 Report a problem HLMLS as distributed by MLS GRID #178806 Report a problem | ||
| 6/26/2026 | Listing removed | $465,000$116/sqft |
Source:  Unlock MLS #2019404 Report a problem Unlock MLS #2019404 Report a problem | ||
| 2/13/2026 | Listed for sale | $465,000-7%$116/sqft |
Source: HLMLS as distributed by MLS GRID #176482 Report a problem | ||
| 2/20/2024 | Listing removed | $500,000$125/sqft |
Source: HLMLS as distributed by MLS GRID #162456 Report a problem | ||
| 2/22/2023 | Price change | $500,000-16.7%$125/sqft |
Source: HLMLS as distributed by MLS GRID #162456 Report a problem | ||
| 11/12/2022 | Listed for sale | $600,000-17.8%$150/sqft |
Source: HLMLS as distributed by MLS GRID #162456 Report a problem | ||
| 11/1/2022 | Listing removed | -- |
Source: HLMLS as distributed by MLS GRID #161203 Report a problem | ||
| 7/23/2022 | Listed for sale | $730,000$183/sqft |
Source: HLMLS as distributed by MLS GRID #161203 Report a problem | ||
Public tax history
| Year | Property taxes | Tax assessment |
|---|---|---|
| 2026 | -- | $297,348 +10% |
| 2025 | $2,047 -4.9% | $270,316 +10% |
| 2024 | $2,153 +14.5% | $245,742 +10% |
| 2023 | $1,881 -24.9% | $223,402 +10% |
| 2022 | $2,503 +1.4% | $203,093 +10% |
| 2021 | $2,468 | $184,630 -2.8% |
| 2020 | -- | $189,870 +10% |
| 2019 | $2,451 | $172,609 +21% |
| 2017 | -- | $142,652 +10% |
| 2016 | -- | $129,684 |
| 2015 | -- | $129,684 +4.1% |
| 2014 | -- | $124,526 |
| 2012 | -- | $124,526 -1.3% |
| 2011 | -- | $126,151 |
| 2010 | -- | $126,151 |
| 2009 | -- | $126,151 |
| 2008 | -- | $126,151 +10.5% |
| 2007 | -- | $114,151 |
Find assessor info on the county website
Monthly payment
Est. payment
Payment breakdown
Explore the cost of this home by adjusting the details. Changes won't be saved.Climate risks
Neighborhood: 78611
Similar homes
- $407,0004 bd3 ba2.6k sqft1507 Wofford Dr, Burnet, TX 78611Active
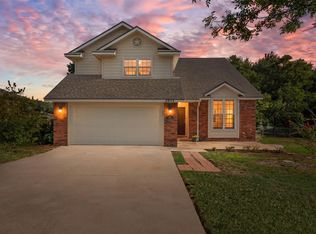
 MLS ID #2992137, Amy Rosser, eXp Realty, LLC. Unlock MLS
 - $339,0003 bd2 ba2.1k sqft400 N River Oaks Drive, Burnet, TX 78611-0000For Sale

 MLS ID #177879, Kale G Stephens, Horseshoe Bay Living 2, LLC. HLMLS as distributed by MLS GRID
 - $370,0002 bd2 ba2k sqft241 Hilltop Drive, Burnet, TX 78611For Sale
 MLS ID #178085, Zina Rodenbeck, Zina & Co. Real Estate. HLMLS as distributed by MLS GRID
 - $384,0003 bd2 ba2.3k sqft213 Corder Ln, Burnet, TX 78611For Sale
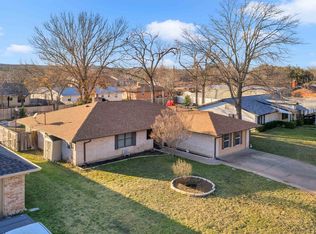 MLS ID #179428, Kayla D Runge, eXp Realty, LLC. HLMLS as distributed by MLS GRID
 - $279,0002 bd2 ba2.2k sqft108 County Road 139C, Burnet, TX 78611For SaleMLS ID #178523, Timothy Hightower, eXp Realty, LLC. HLMLS as distributed by MLS GRID
- $544,5004 bd3 ba2.9k sqft217 Corder Ln, Burnet, TX 78611ActiveMLS ID #1490906, Buddy Dyer, Our House Real Estate, LLC. Unlock MLS
- $374,0003 bd2 ba2k sqft206 Corder Ln, Burnet, TX 78611For SaleMLS ID #178922, Reene Bradshaw, Phyllis Browning Company. HLMLS as distributed by MLS GRID
- $524,0003 bd2 ba2k sqft252 Sunday Dr Drive, Burnet, TX 78611For SaleMLS ID #179093, Kelsie S Warner, eXp Realty, LLC. HLMLS as distributed by MLS GRID
- $400,0005 bd2 ba2.2k sqft132 Cinnamon Loop, Burnet, TX 78611ActiveMLS ID #7929240, Susan Bearry, Spirit Real Estate. Unlock MLS
- $542,0004 bd2 ba2.1k sqft2271 County Road 112, Burnet, TX 78611For SaleMLS ID #178359, Cooper Wilson, All City Real Estate Ltd. Co. HLMLS as distributed by MLS GRID
- $639,0004 bd3 ba2.7k sqft107 N Oak Vista Drive, Burnet, TX 78611For SaleMLS ID #177124, Chad Nelson, Crossings Real Estate, LLC. HLMLS as distributed by MLS GRID
- $450,0006 bd5 ba2.5k sqft9005 W Ranch Road 1431, Buchanan Dam, TX 78609For SaleMLS ID #179017, Dana L Yarter, RE/MAX of Marble Falls. HLMLS as distributed by MLS GRID
- $499,9004 bd3 ba2.4k sqft176 Tom Kite Dr Drive, Burnet, TX 78611For SaleMLS ID #178717, Lawrence Babin, Keller Williams Realty Lone St. HLMLS as distributed by MLS GRID
- $449,9505 bd2 ba3.2k sqft1026 Kingswell Drive, Granite Shoals, TX 78654For SaleMLS ID #178071, Ryan Wolters, All City Real Estate Ltd. Co. HLMLS as distributed by MLS GRID
- $515,0004 bd2 ba2.1k sqft108 Natalies Point, Burnet, TX 78611For SaleMLS ID #175569, Kelsie S Warner, eXp Realty, LLC. HLMLS as distributed by MLS GRID
- $620,0005 bd4 ba3.8k sqft6448 River Oaks Drive, Kingsland, TX 78639For SaleMLS ID #178010, Susan A Palomino, RE/MAX Suburbia. HLMLS as distributed by MLS GRID
- $379,0004 bd3 ba2.7k sqft1506 Ocotilla, Marble Falls, TX 78654For SaleMLS ID #178962, Tina Thibodeaux, RE/MAX HORSESHOE BAY RESORT SA. HLMLS as distributed by MLS GRID
- $575,0004 bd3 ba2.4k sqft192 Tom Kite Dr, Burnet, TX 78611ActiveMLS ID #1999002, Dawn Custer, Simply Texas Real Estate. Unlock MLS
- $298,0003 bd3 ba2.2k sqft2025 Forest Trail, Kingsland, TX 78639For SaleMLS ID #179543, Ashley Smart, Landmasters Real Estate. HLMLS as distributed by MLS GRID
- $550,0004 bd3 ba2.5k sqft205 Reven Acres, Kingsland, TX 78639For SaleMLS ID #177417, Kathryn B Boswell, Virdell Real Estate, LLC. HLMLS as distributed by MLS GRID
