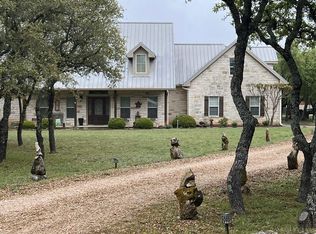
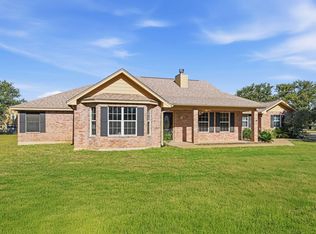
This is an elegant home built by someone who clearly had pride in his work. The rooms are large; the closets can all be walked in and most have builtin shelving. The walk-in kitchen pantry is hidden behind a door to the left of the refrigerator. The utility room not only houses the washer, dryer, and an extra refrigerator, there is ample room for crafts or other. The kitchen island hides additional plumbing if another prep sink is desired by the new owner. There is beautiful outdoor living, as well, with a large covered porch and fireplace. There is a smaller covered porch in back, as well. A three car garage houses a large amount of storage. Two outbuildings add parking for two additional vehicles and enclosed storage for office or whatever you might need.
For sale
$739,000
203 Circle Oaks Drive, Burnet, TX 78611
4beds
2,836sqft
Single Family Residence, Residential
Built in 2008
1.07 Acres Lot
$-- Zestimate®
$261/sqft
$-- HOA
What's special
Beautiful outdoor livingWalk-in kitchen pantry
- 258 days
- 116
- 6
Zillow last checked:
Listing updated:
Listed by:
Trouba Derrick 830-220-0277,
Derrick Group Inc
Source: HLMLS as distributed by MLS GRID,MLS#: 176430
Facts & features
Interior
Bedrooms & bathrooms
- Bedrooms: 4
- Bathrooms: 3
- Full bathrooms: 3
Rooms
- Room types: Dining Room, Great Room, Kitchen, Laundry, Utility Room Inside, Main Level Master Bdrm
Heating
- Central, Electric
Cooling
- Central Air
Appliances
- Included: Dishwasher, Double Oven, Disposal, Microwave, Gas Range, Washer Hookup, Electric Water Heater
Features
- Breakfast Bar, Coffered Ceiling(s), Crown Molding, Pantry, Recessed Lighting, Split Bedroom
- Flooring: Carpet, Hardwood, Tile
- Number of fireplaces: 1
- Fireplace features: One, Masonry
Interior area
- Total structure area: 2,836
- Total interior livable area: 2,836 sqft
Property
Parking
- Total spaces: 3
- Parking features: 3+ Car Attached Garage, Garage Door Opener, Side Entry, Two Car Covered Parking
- Has attached garage: Yes
Features
- Levels: One
- Stories: 1
- Patio & porch: Covered, Patio
- Exterior features: Open Concrete Areas
- Waterfront features: No
Lot
- Size: 1.07 Acres
- Features: Landscaped
Details
- Parcel number: 066586
Construction
Type & style
- Home type: SingleFamily
- Architectural style: Traditional
- Property subtype: Single Family Residence, Residential
Materials
- Wood Siding, Stone
- Foundation: Slab
- Roof: Composition
Condition
- Year built: 2008
Utilities & green energy
- Sewer: Septic Tank
- Water: Well
Community & HOA
Community
- Subdivision: Oak Vista
HOA
- Amenities included: None
- Services included: Other
Location
- Region: Burnet
Financial & listing details
- Price per square foot: $261/sqft
- Tax assessed value: $730,190
- Date on market: 2/9/2026
- Road surface type: Paved
Estimated market value
Not available
Estimated sales range
Not available
Not available
Price history
| Date | Event | Price |
|---|---|---|
| 2/9/2026 | Listed for sale | $739,000+99.8%$261/sqft |
Source:  HLMLS as distributed by MLS GRID #176430 Report a problem HLMLS as distributed by MLS GRID #176430 Report a problem | ||
| 7/3/2018 | Sold | -- |
Source: Public Record Report a problem | ||
| 6/30/2018 | Pending sale | $369,900$130/sqft |
Source: Watters International Realty #6435850 Report a problem | ||
| 6/30/2018 | Listed for sale | $369,900$130/sqft |
Source: Watters International Realty #6435850 Report a problem | ||
Public tax history
| Year | Property taxes | Tax assessment |
|---|---|---|
| 2026 | -- | $693,743 +10% |
| 2025 | $2,081 -26.4% | $630,675 +10% |
| 2024 | $2,828 +1.8% | $573,341 +10% |
| 2023 | $2,778 -40.4% | $521,219 +10% |
| 2022 | $4,663 +0.1% | $473,835 +10% |
| 2021 | $4,657 | $430,759 +10% |
| 2020 | -- | $391,599 |
| 2019 | $4,652 | $391,599 +8% |
| 2017 | -- | $362,648 -0.8% |
| 2016 | -- | $365,560 +22% |
| 2015 | -- | $299,709 +7.3% |
| 2014 | -- | $279,203 |
| 2012 | -- | $279,203 -25.3% |
| 2011 | -- | $373,660 |
| 2010 | -- | $373,660 |
| 2009 | -- | $373,660 +3780.2% |
| 2007 | -- | $9,630 |
Find assessor info on the county website
Monthly payment
Est. payment
Payment breakdown
Explore the cost of this home by adjusting the details. Changes won't be saved.Climate risks
Neighborhood: 78611


Similar homes
- $810,0004 bd4 ba3k sqft114 Big Sky, Burnet, TX 78611Active
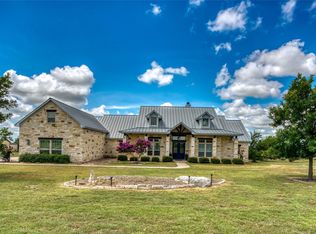
 MLS ID #5957973, Susan Colvin, Texas Ranch Brokers LLC. Unlock MLS
 - $659,0003 bd3 ba2.1k sqft308 First Down Dash, Burnet, TX 78611For Sale
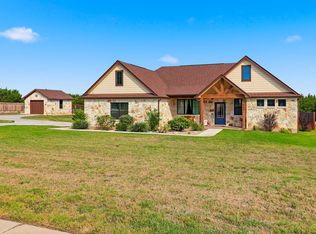
 MLS ID #179676, Jill E Decker, Lakes and Hills Realty. HLMLS as distributed by MLS GRID
 - $670,0003 bd3 ba2.3k sqft404 First Down Dash, Burnet, TX 78611Active
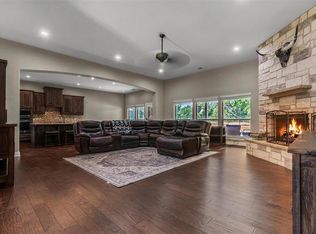 MLS ID #2668880, Alyssa Hashbarger, Alyssa Hashbarger, Broker. Unlock MLS
 - $699,0004 bd3 ba3.5k sqft200 Apache Trl Trail, Burnet, TX 78611For Sale
 MLS ID #176270, David Money, All City Real Estate Ltd. Co. HLMLS as distributed by MLS GRID
 - $949,0004 bd4 ba3.2k sqft108 Big Sky, Burnet, TX 78611For SaleMLS ID #177150, Ray Smith, Zina & Co. Real Estate. HLMLS as distributed by MLS GRID
- $814,9995 bd4 ba3.8k sqft407 Windmill, Burnet, TX 78611For SaleMLS ID #174123, Terri H Kuenstler, All American Home & Ranch Sale. HLMLS as distributed by MLS GRID
- $795,0003 bd3 ba2.7k sqft109 Sunset Cir, Burnet, TX 78611ActiveMLS ID #8694278, Kim Sanders, Keller Williams Realty Lone St. Unlock MLS
- $595,0004 bd3 ba2.2k sqft106 Double Cir, Burnet, TX 78611ActiveMLS ID #5569273, Alex Bublis, Compass RE Texas, LLC. Unlock MLS
- $750,0004 bd4 ba3.5k sqft625 Skyline Drive, Kingsland, TX 78639For SaleMLS ID #179684, Kale G Stephens, Horseshoe Bay Living 2, LLC. HLMLS as distributed by MLS GRID
- $515,0004 bd2 ba2.1k sqft108 Natalies Point, Burnet, TX 78611For SaleMLS ID #175569, Kelsie S Warner, eXp Realty, LLC. HLMLS as distributed by MLS GRID
- $745,0004 bd3 ba2.8k sqft1011 Ridge Point Drive, Marble Falls, TX 78654For SaleMLS ID #173186, Jane Marie M Hurst, Hurst Realty, LLC. HLMLS as distributed by MLS GRID
- $407,0004 bd3 ba2.6k sqft1507 Wofford Dr, Burnet, TX 78611ActiveMLS ID #2992137, Amy Rosser, eXp Realty, LLC. Unlock MLS
- $769,0003 bd3 ba3.1k sqft101 Sonora Dr, Bertram, TX 78605ActiveMLS ID #5376981, Marcia Kim, Compass RE Texas, LLC. Unlock MLS
- $749,9003 bd5 ba3.3k sqft3424 Papoose Trail, Kingsland, TX 78639For SaleMLS ID #179247, Sean L Kistler, The Martin Company. HLMLS as distributed by MLS GRID
- $895,0003 bd3 ba3.4k sqft115 Sunset Circle, Burnet, TX 78611For SaleMLS ID #177888, Zina Rodenbeck, Zina & Co. Real Estate. HLMLS as distributed by MLS GRID
- $384,0003 bd2 ba2.3k sqft213 Corder Ln, Burnet, TX 78611For SaleMLS ID #179428, Kayla D Runge, eXp Realty, LLC. HLMLS as distributed by MLS GRID
- $749,0003 bd3 ba4.1k sqft120 La Plata, Buchanan Dam, TX 78609ActiveMLS ID #1722744, Chris Watters, Watters International Realty. Unlock MLS
- $765,0003 bd3 ba2.7k sqft523 CR 136A, Kingsland, TX 78639For SaleMLS ID #177170, Will Gilliam, Lake Life Team-eXp Realty. HLMLS as distributed by MLS GRID
- $725,9004 bd3 ba2.4k sqft213 Lost Prairie Trl, Liberty Hill, TX 78642ActiveMLS ID #1308911, Steven Hernandez, Texas Corridor Realty. Unlock MLS
- $749,9993 bd3 ba2.8k sqft104 Running Brook Trl, Spicewood, TX 78669ActiveMLS ID #4495833, Andrea Amico, Compass RE Texas, LLC. Unlock MLS
