Awesome Price!! This isn't just a unique home, it is the beginning of your next chapter in Burnet, Texas. Welcome to 108 Big Sky! Tucked within the exclusive gated Eagles Nest community, this truly unique 2.16-acre estate at 108 Big Sky in Burnet offers breathtaking canyon-top living with panoramic Texas Hill Country and sunset views. Lovingly built and meticulously maintained by its original owner, this exceptional home is on the market for the very first time. Blending Victorian vintage charm with modern amenities, the residence features 10-foot ceilings on the main level and 9-foot ceilings upstairs, crown moldings, shiplap accents, plantation shutters, and antique-style bath vanities. The thoughtfully designed floor plan includes two spacious primary suites with private ensuites, plus two additional bedrooms connected by a Jack-and-Jill bath. The gourmet kitchen is equipped with honed granite countertops and a Thermador pro-grade stove, ideal for both everyday living and entertaining. Enjoy movie nights in the dedicated media room or step outside to an entertainer’s dream—complete with a wraparound porch, outdoor fireplace, spa, and TV. Additional highlights include dual tankless water heaters, dual AC systems, water softener, sprinkler system, asphalt driveway, and elegant exterior tree lighting. Just one hour from Austin, this remarkable property offers serene privacy, star-filled skies, and timeless Hill Country living at its finest. 108 Big Sky is the perfect place to call home!
For sale
Price cut: $16K (9/1)
$949,000
108 Big Sky, Burnet, TX 78611
4beds
3,285sqft
Single Family Residence, Residential
Built in 2007
2.16 Acres Lot
$-- Zestimate®
$289/sqft
$104/mo HOA
What's special
Wraparound porchAsphalt drivewayCrown moldingsHoned granite countertopsOutdoor fireplaceDedicated media roomGourmet kitchen
- 204 days
- 294
- 31
Zillow last checked:
Listing updated:
Listed by:
Ray Smith 512-817-0500,
Zina & Co. Real Estate
Source: HLMLS as distributed by MLS GRID,MLS#: 177150
Facts & features
Interior
Bedrooms & bathrooms
- Bedrooms: 4
- Bathrooms: 4
- Full bathrooms: 3
- 1/2 bathrooms: 1
Rooms
- Room types: Dining Room, Family Room, Foyer, Kitchen, Laundry, Living Room, Study/Office, Media Room
Heating
- Central, Propane
Cooling
- Central Air
Appliances
- Included: Commercial Stove, Dishwasher, Double Oven, Disposal, Microwave, Refrigerator, Washer Hookup, Gas Water Heater, Water Softener
Features
- Antique Fixtures, Coffered Ceiling(s), Crown Molding, Recessed Lighting
- Flooring: Carpet, Ceramic Floor
- Number of fireplaces: 2
- Fireplace features: Two, Gas Log
Interior area
- Total structure area: 3,285
- Total interior livable area: 3,285 sqft
Video & virtual tour
Property
Parking
- Total spaces: 2
- Parking features: 2 Car Detached Garage, Garage Door Opener, Golf Cart Storage, Side Entry
- Garage spaces: 2
Features
- Stories: 2
- Patio & porch: Covered, Patio
- Exterior features: Open Concrete Areas, Stonework
- Has spa: Yes
- Spa features: Hot Tub, Bath
- Fencing: None
- Has view: Yes
- View description: Hill Country, Panoramic
- Waterfront features: No
Lot
- Size: 2.16 Acres
- Dimensions: 249 x 398 x 255 x 351
- Features: Landscaped
Details
- Parcel number: 074001
Construction
Type & style
- Home type: SingleFamily
- Architectural style: Victorian
- Property subtype: Single Family Residence, Residential
Materials
- Wood Siding, HardiPlank Type, Stone
- Foundation: Slab
- Roof: Composition
Condition
- Year built: 2007
Utilities & green energy
- Sewer: Septic Tank
Green energy
- Energy efficient items: Ceiling Fan(s)
Community & HOA
Community
- Security: Smoke Detector(s)
- Subdivision: Eagles Nest
HOA
- Has HOA: Yes
- Services included: Road Maintenance
- HOA fee: $1,250 annually
Location
- Region: Burnet
Financial & listing details
- Price per square foot: $289/sqft
- Tax assessed value: $800,000
- Date on market: 3/25/2026
Estimated market value
Not available
Estimated sales range
Not available
Not available
Price history
| Date | Event | Price |
|---|---|---|
| 9/1/2026 | Price change | $949,000-1.7%$289/sqft |
Source:  HLMLS as distributed by MLS GRID #177150 Report a problem HLMLS as distributed by MLS GRID #177150 Report a problem | ||
| 6/4/2026 | Price change | $965,000-1.4%$294/sqft |
Source: HLMLS as distributed by MLS GRID #177150 Report a problem | ||
| 3/25/2026 | Listed for sale | $979,000$298/sqft |
Source: HLMLS as distributed by MLS GRID #177150 Report a problem | ||
Public tax history
| Year | Property taxes | Tax assessment |
|---|---|---|
| 2026 | -- | $800,000 +1.9% |
| 2025 | $13,081 -9.1% | $785,000 -5.1% |
| 2024 | $14,386 +10.5% | $827,214 +10% |
| 2023 | $13,013 -4.5% | $752,013 +10% |
| 2022 | $13,624 +6.8% | $683,648 +10% |
| 2021 | $12,759 | $621,498 +4% |
| 2020 | -- | $597,545 +4.8% |
| 2019 | $12,341 | $570,310 +18.2% |
| 2017 | -- | $482,449 +3.1% |
| 2016 | -- | $468,094 +17.4% |
| 2015 | -- | $398,718 -0.1% |
| 2014 | -- | $399,043 |
| 2012 | -- | $399,043 |
| 2011 | -- | $399,043 |
| 2010 | -- | $399,043 |
| 2009 | -- | $399,043 |
| 2008 | -- | $399,043 +405.1% |
| 2007 | -- | $79,000 |
Find assessor info on the county website
Monthly payment
Est. payment
Payment breakdown
Explore the cost of this home by adjusting the details. Changes won't be saved.Climate risks
Neighborhood: 78611
Similar homes
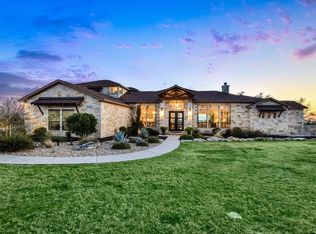
- $810,0004 bd4 ba3k sqft114 Big Sky, Burnet, TX 78611Active
 MLS ID #5957973, Susan Colvin, Texas Ranch Brokers LLC. Unlock MLS
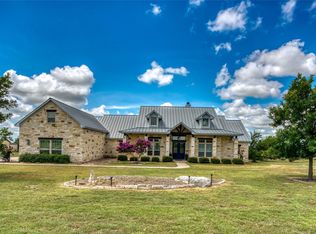
 - $739,0004 bd3 ba2.8k sqft203 Circle Oaks Drive, Burnet, TX 78611For Sale
 MLS ID #176430, Trouba Derrick, Derrick Group Inc. HLMLS as distributed by MLS GRID
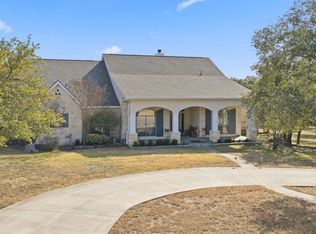
 - $999,0004 bd5 ba4k sqft4401 Sunset Cliff Rd, Burnet, TX 78611Active
 MLS ID #9755494, Jana Xu, Berkshire Hathaway TX Realty. Unlock MLS
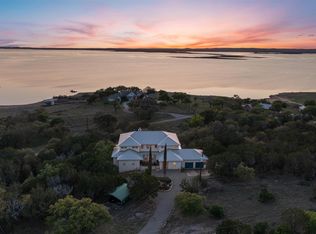
 - $824,8995 bd4 ba3.8k sqft407 Windmill, Burnet, TX 78611For Sale
 MLS ID #174123, Terri H Kuenstler, All American Home & Ranch Sale. HLMLS as distributed by MLS GRID
 - $895,0003 bd3 ba3.4k sqft115 Sunset Circle, Burnet, TX 78611For SaleMLS ID #177888, Zina Rodenbeck, Zina & Co. Real Estate. HLMLS as distributed by MLS GRID
- $1,129,5004 bd4 ba3.1k sqft201 Brothers Ln, Burnet, TX 78611ActiveMLS ID #9873697, David Glorioso, Coldwell Banker Apex. Unlock MLS
- $699,0004 bd3 ba3.5k sqft200 Apache Trl Trail, Burnet, TX 78611For SaleMLS ID #176270, David Money, All City Real Estate Ltd. Co. HLMLS as distributed by MLS GRID
- $795,0003 bd3 ba2.7k sqft109 Sunset Cir, Burnet, TX 78611ActiveMLS ID #8694278, Kim Sanders, Keller Williams Realty Lone St. Unlock MLS
- $695,0005 bd4 ba1.8k sqft360 Darwin Drive, Burnet, TX 78611For SaleMLS ID #179659, Brenna M Lindley, Lindley Properties, LLC. HLMLS as distributed by MLS GRID
- $1,299,0004 bd5 ba3.8k sqft235 Chestnut Xing, Burnet, TX 78611For SaleMLS ID #179208, Ana Swanson, Keller Williams Realty. HLMLS as distributed by MLS GRID
- $1,200,0004 bd3 ba2.3k sqft210 Levon Lane, Burnet, TX 78611For SaleMLS ID #176615, Brian K Carpenter, Topper Real Estate. HLMLS as distributed by MLS GRID
- $949,0003 bd2 ba2.4k sqft406 Ancient Oaks Dr, Marble Falls, TX 78654For SaleMLS ID #177703, Dana L Yarter, RE/MAX of Marble Falls. HLMLS as distributed by MLS GRID
- $849,0003 bd3 ba3.4k sqft604 N Inwood Road, Buchanan Dam, TX 78609For SaleMLS ID #172439, Brittany N Maxwell, Compass RE Texas, LLC. HLMLS as distributed by MLS GRID
- $1,400,0003 bd4 ba3.4k sqft111 Marissa Cir, Burnet, TX 78611ActiveMLS ID #5396223, David Glorioso, Coldwell Banker Apex. Unlock MLS
- $599,0003 bd2 ba1.7k sqft141 Bugatti Court, Burnet, TX 78611For SaleMLS ID #179389, Sandy N Greer, All City Real Estate Ltd. Co. HLMLS as distributed by MLS GRID
- $515,0004 bd2 ba2.1k sqft108 Natalies Point, Burnet, TX 78611For SaleMLS ID #175569, Kelsie S Warner, eXp Realty, LLC. HLMLS as distributed by MLS GRID
- $828,0004 bd3 ba2.5k sqft202 Stadium View, Marble Falls, TX 78654For SaleMLS ID #176634, Sarah Wood, eXp Realty, LLC. HLMLS as distributed by MLS GRID
- $975,0004 bd4 ba3.9k sqft303 Left Ln, Horseshoe Bay, TX 78657For SaleMLS ID #177003, Tari Pilgreen, Pilgreen Properties. HLMLS as distributed by MLS GRID
- $965,0003 bd3 ba2.2k sqft5840 County Road 202, Lampasas, TX 76550ActiveMLS ID #8290676, Pamela Van Pelt, Keller Williams Realty C. P.. Unlock MLS
- $847,5003 bd3 ba2.8k sqft330 Juniper Trail, Kingsland, TX 78639For SaleMLS ID #176999, Tari Pilgreen, Pilgreen Properties. HLMLS as distributed by MLS GRID
