
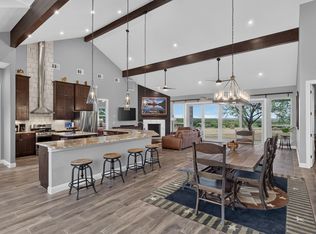
Experience the perfect blend of luxury, privacy, and Texas Hill Country living at 111 Marissa Drive in the prestigious gated community of 7 Creeks Ranch. Set on 10 AG-exempt acres, this exceptional property offers the ideal setting for horses, recreation, and peaceful country living, while providing valuable property tax savings . The thoughtfully designed home features 3 spacious bedrooms, 3 1/2 bathrooms, and an inviting floor plan filled with natural light from expansive windows that showcase the surrounding Hill Country. Comfortable living spaces and quality finishes create the perfect environment for both everyday living and entertaining. Step outside to your own private retreat featuring a sparkling swimming pool, perfect for cooling off on warm Texas days or relaxing while taking in the scenic surroundings. Horse lovers will appreciate the well-equipped horse barn, run in shed and two separately perimeter-fenced pastures, offering flexibility for grazing, rotation, or separating horses and livestock. A detached garage/shop provides abundant space for vehicles, recreational equipment, hobbies, or a workshop. Whether you're enjoying a morning coffee by the pool, watching wildlife from the patio, or spending the day with your horses, this property offers the space and freedom to embrace the Texas Hill Country lifestyle. Located just minutes from Burnet, 111 Marissa Drive combines the privacy of country living with convenient access to shopping, dining, and outdoor recreation. Luxury homes with 10 AG-exempt acres, equestrian amenities, a swimming pool, shop, and fenced pastures are a rare find. Don't miss this exceptional opportunity to own one of 7 Creeks Ranch's premier properties. Welcome Home!
Active
$1,400,000
111 Marissa Cir, Burnet, TX 78611
3beds
3,464sqft
Single Family Residence
Built in 2021
10 Acres Lot
$-- Zestimate®
$404/sqft
$44/mo HOA
What's special
Sparkling swimming poolQuality finishesPrivate retreatWell-equipped horse barnComfortable living spacesEquestrian amenitiesFenced pastures
- 83 days
- 277
- 29
Zillow last checked:
Listing updated:
Listed by:
David Glorioso (254) 718-2402,
Coldwell Banker Apex (512) 289-2121
Source: Unlock MLS,MLS#: 5396223
Facts & features
Interior
Bedrooms & bathrooms
- Bedrooms: 3
- Bathrooms: 4
- Full bathrooms: 3
- 1/2 bathrooms: 1
- Main level bedrooms: 3
Heating
- Fireplace(s)
Cooling
- Electric
Appliances
- Included: Built-In Oven(s), Dishwasher, Disposal, Propane Cooktop, RNGHD, Refrigerator, Gas Water Heater, Tankless Water Heater, WaterPurifier, Water Purifier Owned, WaterSoftener, Water Softener Owned
Features
- Ceiling Fan(s), Beamed Ceilings, High Ceilings, Vaulted Ceiling(s), Quartz Counters, Eat-in Kitchen, Kitchen Island, No Interior Steps, Open Floorplan, Pantry, Soaking Tub, Study/Home Office, Walk-In Closet(s)
- Flooring: Tile
- Windows: Screens, Window Coverings
- Number of fireplaces: 1
Interior area
- Total interior livable area: 3,464 sqft
Video & virtual tour
Property
Parking
- Total spaces: 3
- Parking features: Additional Parking, Attached, Concrete, Covered, Driveway, Electric Gate, Garage, Garage Door Opener, Garage Faces Side, Gated, Inside Entrance, Kitchen Level
- Attached garage spaces: 3
Accessibility
- Accessibility features: None
Features
- Levels: One
- Stories: 1
- Patio & porch: Front Porch, Patio, Rear Porch
- Exterior features: See Remarks, Gutters Full, Outdoor Grill
- Has private pool: Yes
- Pool features: Fenced, Filtered, Gunite, In Ground
- Fencing: Back Yard, Cross Fenced, Livestock, Perimeter
- Has view: Yes
- View description: Hill Country, Panoramic, Pasture, Pool, Rural
- Waterfront features: None
Lot
- Size: 10 Acres
- Features: Cleared, Corner Lot, Front Yard, Landscaped, Level, Private, Sprinkler - Automatic, Sprinkler - In-ground, Trees-Moderate, Views
Details
- Additional structures: Barn(s), Outbuilding, Workshop
- Parcel number: 118333
- Special conditions: Standard
- Horses can be raised: Yes
Construction
Type & style
- Home type: SingleFamily
- Property subtype: Single Family Residence
Materials
- Foundation: Slab
- Roof: Shingle
Condition
- Resale
- New construction: No
- Year built: 2021
Utilities & green energy
- Sewer: Private Sewer, Septic Tank
- Water: Well
- Utilities for property: Propane, Sewer Connected, Underground Utilities, Water Connected
Community & HOA
Community
- Features: Common Grounds, Fishing, Gated, Lake, Picnic Area
- Subdivision: 7 Creeks Ranch
HOA
- Has HOA: Yes
- Services included: Common Area Maintenance
- HOA fee: $525 annually
- HOA name: BC 7 Creeks Maintenance
Location
- Region: Burnet
Financial & listing details
- Price per square foot: $404/sqft
- Tax assessed value: $1,169,558
- Annual tax amount: $11,404
- Date on market: 7/24/2026
- Listing terms: Cash,Conventional,VA Loan
Estimated market value
Not available
Estimated sales range
Not available
Not available
Price history
| Date | Event | Price |
|---|---|---|
| 7/24/2026 | Listed for sale | $1,400,000+30.2%$404/sqft |
Source:  Unlock MLS #5396223 Report a problem Unlock MLS #5396223 Report a problem | ||
| 4/1/2022 | Listing removed | -- |
Source: Unlock MLS #2321052 Report a problem | ||
| 3/31/2022 | Sold | -- |
Source: Agent Provided Report a problem | ||
| 8/27/2021 | Pending sale | $1,075,000$310/sqft |
Source: Unlock MLS #2321052 Report a problem | ||
| 6/22/2021 | Listed for sale | $1,075,000$310/sqft |
Source: Unlock MLS #2321052 Report a problem | ||
Public tax history
| Year | Property taxes | Tax assessment |
|---|---|---|
| 2024 | $10,636 +3.7% | $1,169,558 +2.5% |
| 2023 | $10,258 -10.8% | $1,141,153 +24.3% |
| 2022 | $11,497 +86996.6% | $918,149 +512.1% |
| 2021 | $13 | $150,000 |
Find assessor info on the county website
Monthly payment
Est. payment
Payment breakdown
Explore the cost of this home by adjusting the details. Changes won't be saved.Climate risks
Neighborhood: 78611
Nearby schools
Schools provided by the listing agent
- Elementary: RJ Richey
- Middle: Burnet (Burnet ISD)
- High: Burnet
- District: BurnetCONSISD
Source: Unlock MLS. This data may not be complete. We recommend contacting the local school district to confirm school assignments for this home.
Similar homes
- $1,129,5004 bd4 ba3.1k sqft201 Brothers Ln, Burnet, TX 78611Active

 MLS ID #9873697, David Glorioso, Coldwell Banker Apex. Unlock MLS
 - $855,0003 bd3 ba2.1k sqft2140 Carpenter Loop, Burnet, TX 78611For Sale

 MLS ID #178935, Kayla D Runge, eXp Realty, LLC. HLMLS as distributed by MLS GRID
 - $1,355,0004 bd5 ba3.5k sqft220 Eagle Ridge, Burnet, TX 78611For Sale
 MLS ID #177142, Lisa McGuire, Compass RE Texas, LLC. HLMLS as distributed by MLS GRID
 - $995,0003 bd3 ba2.5k sqft113 Jayhawk Ct, Burnet, TX 78611For Sale
 MLS ID #179532, Reene Bradshaw, Phyllis Browning Company. HLMLS as distributed by MLS GRID
 - $1,399,0003 bd3 ba2.1k sqft1283 Rattlesnake Trl, Burnet, TX 78611ActiveMLS ID #2755837, Seth Koppel, Real Broker, LLC. Unlock MLS
- $1,299,0004 bd5 ba3.8k sqft235 Chestnut Xing, Burnet, TX 78611For SaleMLS ID #179208, Ana Swanson, Keller Williams Realty. HLMLS as distributed by MLS GRID
- $1,100,0003 bd4 ba3k sqft209 Burnet Oaks, Burnet, TX 78622For SaleMLS ID #174226, R. Michael Brown, Carpenter Real Estate. HLMLS as distributed by MLS GRID
- $1,550,0003 bd4 ba2.1k sqft103 Hessie Ave, Burnet, TX 78611ActiveMLS ID #9377519, Lauren Hoy, Spyglass Realty. Unlock MLS
- $824,8995 bd4 ba3.8k sqft407 Windmill, Burnet, TX 78611For SaleMLS ID #174123, Terri H Kuenstler, All American Home & Ranch Sale. HLMLS as distributed by MLS GRID
- $1,349,0004 bd4 ba3.9k sqft163 Floyds Run, Bertram, TX 78605ActiveMLS ID #8767542, Michael Goertz, Keller Williams Realty Lone St. Unlock MLS
- $1,874,0003 bd3 ba2.6k sqft901 Crown Lane, Burnet, TX 78611For SaleMLS ID #179405, Justin Jette, Moreland Properties. HLMLS as distributed by MLS GRID
- $1,200,0004 bd3 ba2.3k sqft210 Levon Lane, Burnet, TX 78611For SaleMLS ID #176615, Brian K Carpenter, Topper Real Estate. HLMLS as distributed by MLS GRID
- $949,0004 bd4 ba3.2k sqft108 Big Sky, Burnet, TX 78611For SaleMLS ID #177150, Ray Smith, Zina & Co. Real Estate. HLMLS as distributed by MLS GRID
- $999,0004 bd5 ba4k sqft4401 Sunset Cliff Rd, Burnet, TX 78611ActiveMLS ID #9755494, Jana Xu, Berkshire Hathaway TX Realty. Unlock MLS
- $855,0005 bd3 ba3.6k sqft5020 CR 252, Bertram, TX 78605For SaleMLS ID #177299, Kayla D Runge, eXp Realty, LLC. HLMLS as distributed by MLS GRID
- $1,895,0002 bd3 ba2.2k sqft8901 County Road 108, Burnet, TX 78611For SaleMLS ID #179584, James E Banks, Shipley Ranches. HLMLS as distributed by MLS GRID
- $965,0003 bd3 ba2.2k sqft5840 County Road 202, Lampasas, TX 76550ActiveMLS ID #8290676, Pamela Van Pelt, Keller Williams Realty C. P.. Unlock MLS
- $1,595,0003 bd3 ba1.8k sqft192 Clear Creek Drive, Burnet, TX 78611For SaleMLS ID #179178, Chuck R Jenner, Compass RE Texas, LLC. HLMLS as distributed by MLS GRID
- $1,350,0005 bd5 ba3.9k sqft105 Yellow Senna Pl, Liberty Hill, TX 78642ActiveMLS ID #7345055, Jennifer Geisheimer, Classic Realty Of Texas, LLC. Unlock MLS
- $1,174,0004 bd5 ba3.6k sqft261 Sunday Drive, Burnet, TX 78611For SaleMLS ID #179204, Carissa Harmon, RE/MAX HORSESHOE BAY RESORT SA. HLMLS as distributed by MLS GRID
