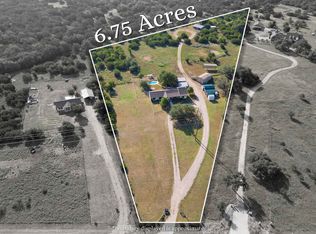
5 bed, 3 bath barndominium built in 2020 offering 3,600 sq ft on 7 ag-exempt acres with a gated entry and paved drive. The open-concept layout features high ceilings, stained concrete floors, recessed lighting, and a custom kitchen with a large granite center island, farmhouse sink, custom cabinetry, butler’s pantry, stainless steel appliances, and wood ceilings that extend into the living area. The primary suite is joined by a private office and includes dual granite vanities, a large tiled walk-in shower, and separate his and her walk-in closets, while a fully insulated private guest suite offers its own bath with an ADA shower/tub combo, walk-in closet, sitting area, and kitchenette. Outdoor features include a covered wraparound porch with ceiling fans, a landscaped yard with sprinkler system and fountain garden, as well as sheds, livestock pens, and a poultry coop. A detached 40x40 insulated workshop includes 50-amp service, septic hookup, and an attached covered RV slab for additional parking or storage.
For sale
Price cut: $95K (10/5)
$855,000
5020 CR 252, Bertram, TX 78605
5beds
3,600sqft
Single Family Residence, Residential
Built in 2020
7 Acres Lot
$-- Zestimate®
$238/sqft
$-- HOA
What's special
High ceilingsFountain gardenRecessed lightingStainless steel appliancesPoultry coopPrivate officeLarge granite center island
- 191 days
- 570
- 37
Zillow last checked:
Listing updated:
Listed by:
Kayla D Runge 512-755-5880,
eXp Realty, LLC
Source: HLMLS as distributed by MLS GRID,MLS#: 177299
Facts & features
Interior
Bedrooms & bathrooms
- Bedrooms: 5
- Bathrooms: 3
- Full bathrooms: 3
Rooms
- Room types: Bonus Room, Dining Room, Family Room, Guest/Maid Quarters, Kitchen, Laundry, Living Room, Study/Office, Utility Room Inside, Main Level Master Bdrm
Heating
- Central, Electric, Propane
Cooling
- Central Air
Appliances
- Included: Dishwasher, Double Oven, Dryer, Disposal, Microwave, Refrigerator, Washer, Washer Hookup, Gas Water Heater, Cooktop, Wall Oven, Water Softener
Features
- Breakfast Bar, Pantry, Recessed Lighting, Solid Surface Counters, Wood Ceiling, No Steps to Entry
- Flooring: Stained Concrete
- Has fireplace: No
Interior area
- Total structure area: 3,600
- Total interior livable area: 3,600 sqft
Property
Parking
- Total spaces: 3
- Parking features: Electric Gate, 3+ Car Attached Garage, Garage Door Opener, Rear Entry, RV Parking Slab, RV Storage
- Has attached garage: Yes
Accessibility
- Accessibility features: Interior Handicap Access
Features
- Levels: One
- Stories: 1
- Patio & porch: Covered
- Fencing: Barbed Wire,Wrought Iron,Fenced
- Has view: Yes
- View description: Hill Country, Panoramic
- Waterfront features: No
Lot
- Size: 7 Acres
- Dimensions: 290 x 803 x 488 x 821
- Features: Landscaped
Details
- Additional structures: Stock Pens
- Parcel number: 114356
Construction
Type & style
- Home type: SingleFamily
- Architectural style: Barndominium
- Property subtype: Single Family Residence, Residential
Materials
- Wood Siding
- Foundation: Slab
- Roof: Metal
Condition
- Year built: 2020
Utilities & green energy
- Sewer: Septic Tank
- Water: Well
Green energy
- Energy efficient items: Ceiling Fan(s)
Community & HOA
Community
- Security: Smoke Detector(s)
- Subdivision: None
HOA
- Has HOA: No
- Amenities included: None
Location
- Region: Bertram
Financial & listing details
- Price per square foot: $238/sqft
- Tax assessed value: $939,610
- Date on market: 4/1/2026
- Road surface type: Paved
Estimated market value
Not available
Estimated sales range
Not available
Not available
Price history
| Date | Event | Price |
|---|---|---|
| 10/5/2026 | Price change | $855,000-10%$238/sqft |
Source:  Central Texas MLS #608407 Report a problem Central Texas MLS #608407 Report a problem | ||
| 9/15/2026 | Price change | $950,000-3.1%$264/sqft |
Source:  HLMLS as distributed by MLS GRID #177299 Report a problem HLMLS as distributed by MLS GRID #177299 Report a problem | ||
| 4/1/2026 | Listed for sale | $980,000-1.7%$272/sqft |
Source: Central Texas MLS #608407 Report a problem | ||
| 3/17/2026 | Listing removed | $997,000$277/sqft |
Source:  Unlock MLS #8428501 Report a problem Unlock MLS #8428501 Report a problem | ||
| 1/12/2026 | Price change | $997,000-13.3%$277/sqft |
Source: HLMLS as distributed by MLS GRID #173763 Report a problem | ||
| 12/1/2025 | Price change | $1,150,000-23.3%$319/sqft |
Source: Unlock MLS #8428501 Report a problem | ||
| 10/10/2025 | Price change | $1,500,000+30.4%$417/sqft |
Source: Unlock MLS #8428501 Report a problem | ||
| 10/10/2025 | Price change | $1,150,000-4.2%$319/sqft |
Source: HLMLS as distributed by MLS GRID #173763 Report a problem | ||
| 6/10/2025 | Listed for sale | $1,200,000$333/sqft |
Source: HLMLS as distributed by MLS GRID #173763 Report a problem | ||
Public tax history
| Year | Property taxes | Tax assessment |
|---|---|---|
| 2026 | -- | $939,610 |
| 2025 | $3,988 -16.3% | $939,610 -1.6% |
| 2024 | $4,762 +1% | $955,024 +6.1% |
| 2023 | $4,717 -25.4% | $900,007 +26.3% |
| 2022 | $6,319 -0.4% | $712,370 +14.4% |
| 2021 | $6,347 | $622,527 +241.7% |
| 2020 | -- | $182,200 +44.4% |
| 2019 | $606 | $126,200 |
Find assessor info on the county website
Monthly payment
Est. payment
Payment breakdown
Explore the cost of this home by adjusting the details. Changes won't be saved.Climate risks
Neighborhood: 78605


Similar homes
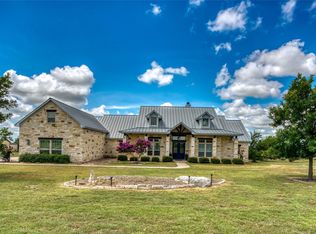
- $824,8995 bd4 ba3.8k sqft407 Windmill, Burnet, TX 78611For Sale
 MLS ID #174123, Terri H Kuenstler, All American Home & Ranch Sale. HLMLS as distributed by MLS GRID
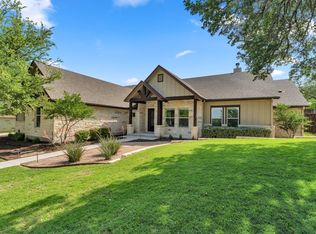
 - $810,0004 bd4 ba3k sqft114 Big Sky, Burnet, TX 78611Active
 MLS ID #5957973, Susan Colvin, Texas Ranch Brokers LLC. Unlock MLS
 - $830,0004 bd3 ba2.8k sqft307 Shady Grove Parkway, Burnet, TX 78611For Sale
 MLS ID #178021, Chad Nelson, Crossings Real Estate, LLC. HLMLS as distributed by MLS GRID
 - $769,0003 bd3 ba3.1k sqft101 Sonora Dr, Bertram, TX 78605Active
 MLS ID #5376981, Marcia Kim, Compass RE Texas, LLC. Unlock MLS
 - $1,129,5004 bd4 ba3.1k sqft201 Brothers Ln, Burnet, TX 78611ActiveMLS ID #9873697, David Glorioso, Coldwell Banker Apex. Unlock MLS
- $849,0004 bd4 ba3.2k sqft205 River Rd, Liberty Hill, TX 78642ActiveMLS ID #1739245, Chris Watters, Watters International Realty. Unlock MLS
- $995,0004 bd3 ba3k sqft22303 Honeycomb Ln, Leander, TX 78641ActiveMLS ID #2469056, Aaron Jistel, ListingSpark. Unlock MLS
- $890,0004 bd3 ba2k sqft7075 Ranch Road 1869, Liberty Hill, TX 78642ActiveMLS ID #4069993, Julie Jones, Keller Williams Realty Lone St. Unlock MLS
- $860,0004 bd3 ba2.8k sqft128 Stag Leap Ct, Liberty Hill, TX 78642ActiveMLS ID #1314259, Shanna Heidmann, Goodrich Realty LLC. Unlock MLS
- $670,0003 bd3 ba2.3k sqft404 First Down Dash, Burnet, TX 78611ActiveMLS ID #2668880, Alyssa Hashbarger, Thrive Realty. Unlock MLS
- $999,9995 bd5 ba3.8k sqft149 Sunrise Cir, Liberty Hill, TX 78642ActiveMLS ID #3242888, Lana Turner, RE/MAX Town & Country. Unlock MLS
- $785,0004 bd3 ba2.7k sqft101 Big Oak Lane, Marble Falls, TX 78654For SaleMLS ID #179187, Casey Tibbs, Tibbs Realty Group LLC. HLMLS as distributed by MLS GRID
- $739,0004 bd3 ba2.8k sqft203 Circle Oaks Drive, Burnet, TX 78611For SaleMLS ID #176430, Trouba Derrick, Derrick Group Inc. HLMLS as distributed by MLS GRID
- $825,0004 bd3 ba3k sqft113 Tesoro Perdido Cv, Liberty Hill, TX 78642ActiveMLS ID #2890865, Jeffrey Nyland, Compass RE Texas, LLC. Unlock MLS
- $799,9904 bd3 ba2.8k sqft103 Westcreek Dr, Bertram, TX 78605ActiveMLS ID #4397287, Kaitlin McWhorter, CB&A, Realtors. Unlock MLS
- $849,0003 bd3 ba3.4k sqft604 N Inwood Road, Buchanan Dam, TX 78609For SaleMLS ID #172439, Brittany N Maxwell, Compass RE Texas, LLC. HLMLS as distributed by MLS GRID
- $965,0003 bd3 ba2.2k sqft5840 County Road 202, Lampasas, TX 76550ActiveMLS ID #8290676, Pamela Van Pelt, Keller Williams Realty C. P.. Unlock MLS
- $999,0004 bd5 ba4k sqft4401 Sunset Cliff Rd, Burnet, TX 78611ActiveMLS ID #9755494, Jana Xu, Berkshire Hathaway TX Realty. Unlock MLS
- $542,0004 bd2 ba2.1k sqft2271 County Road 112, Burnet, TX 78611For SaleMLS ID #178359, Cooper Wilson, All City Real Estate Ltd. Co. HLMLS as distributed by MLS GRID
- $825,0003 bd3 ba2.4k sqft2110 County Road 285, Liberty Hill, TX 78642ActiveMLS ID #8176373, Lockie Ealy, Ealy & Company Real Estate. Unlock MLS
