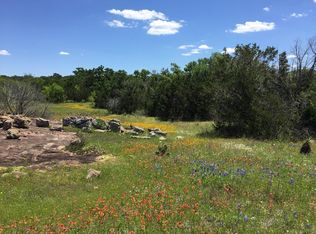
Everything to love about the Texas Hill Country! Tucked away in the gated Rocky Hollow Ranch neighborhood located between Burnet and the Highland Lakes, this wooded 10 acre property combines both convenience and privacy. The 3 bedroom/2 bathroom (3219sf) custom home features a panoramic view which can be enjoyed from it's living spaces as well as from the expansive wraparound porch and outdoor kitchen! Inside you will find classic design style, custom finishes and abundant storage throughout. The open floor plan boasts a 2 sink kitchen with an oversized pantry that is sure to impress! All bedrooms are on the first floor, an additional loft living area is upstairs. This property is made complete by a perimeter fence, 40'x30' workshop and a wildlife exemption is currently in place for property tax savings. Truly a "Hill Country Gem", schedule your showing today! Located approximately 10 minutes west of Burnet or east Lake Buchanan, 30 minutes from Marble Falls, a little over an hour from Austin or Fredericksburg. Square footage and lot size source, Burnet CAD, buyer to do their own due diligence.
For sale
Price cut: $29K (7/14)
$950,000
1250 Rocky Hollow Dr, Burnet, TX 78611
3beds
3,219sqft
Single Family Residence, Residential
Built in 2006
10 Acres Lot
$-- Zestimate®
$295/sqft
$-- HOA
What's special
Perimeter fenceOpen floor planOutdoor kitchenExpansive wraparound porchClassic design stylePanoramic viewAbundant storage throughout
- 272 days |
- 259 |
- 4 |
Zillow last checked:
Listing updated:
Listed by:
Bryan Alexander 281-851-0528,
Thousand Hills Realty LLC,
Amanda Andrews 512-619-1746,
Thousand Hills Realty LLC
Source: HLMLS as distributed by MLS GRID,MLS#: 175824
Facts & features
Interior
Bedrooms & bathrooms
- Bedrooms: 3
- Bathrooms: 2
- Full bathrooms: 2
Rooms
- Room types: Family Room, Foyer, Kitchen, Laundry, Living Room, Loft, Utility Room Inside, Main Level Master Bdrm
Heating
- Central
Cooling
- Central Air
Appliances
- Included: Dishwasher, Electric Range, Refrigerator, Washer Hookup, Electric Water Heater, Water Softener
Features
- Pantry
- Flooring: Carpet, Hardwood, Stained Concrete, Tile
- Attic: Improved Attic
- Has fireplace: Yes
- Fireplace features: Wood Burning Stove
Interior area
- Total structure area: 3,219
- Total interior livable area: 3,219 sqft
Video & virtual tour
Property
Parking
- Total spaces: 2
- Parking features: 2 Car Attached Garage, Garage Door Opener, Side Entry
- Attached garage spaces: 2
Features
- Levels: One
- Stories: 1
- Patio & porch: Covered, Patio
- Fencing: Cross Fenced,Goat Fence,Perimeter,Fenced
- Has view: Yes
- View description: Hill Country, Panoramic
- Waterfront features: No
Lot
- Size: 10 Acres
- Features: Landscaped
Details
- Parcel number: 071256
Construction
Type & style
- Home type: SingleFamily
- Architectural style: Custom,Ranch
- Property subtype: Single Family Residence, Residential
Materials
- Wood Siding, Stone
- Foundation: Slab
- Roof: Metal
Condition
- Year built: 2006
Utilities & green energy
- Sewer: Septic Tank
- Water: Well
Green energy
- Energy efficient items: Ceiling Fan(s)
Community & HOA
Community
- Security: Smoke Detector(s)
- Subdivision: Rocky Hollow Ranch
HOA
- Has HOA: Yes
- Services included: Other
Location
- Region: Burnet
Financial & listing details
- Price per square foot: $295/sqft
- Tax assessed value: $925,000
- Date on market: 11/28/2025
Estimated market value
Not available
Estimated sales range
Not available
Not available
Price history
| Date | Event | Price |
|---|---|---|
| 7/14/2026 | Price change | $950,000-3%$295/sqft |
Source:  Unlock MLS #5350151 Report a problem Unlock MLS #5350151 Report a problem | ||
| 3/11/2026 | Price change | $979,000-2%$304/sqft |
Source:  HLMLS as distributed by MLS GRID #175824 Report a problem HLMLS as distributed by MLS GRID #175824 Report a problem | ||
| 11/28/2025 | Listed for sale | $999,000+53.9%$310/sqft |
Source: HLMLS as distributed by MLS GRID #175824 Report a problem | ||
| 1/6/2015 | Listing removed | $649,000$202/sqft |
Source: Drew Colvin #289228625 Report a problem | ||
| 5/3/2014 | Listed for sale | $649,000-17.6%$202/sqft |
Source: Keller Williams Realty #117750 Report a problem | ||
| 2/15/2014 | Listing removed | $788,000$245/sqft |
Source: First Choice Properties Report a problem | ||
| 2/2/2014 | Price change | $788,000-6.6%$245/sqft |
Source: First Choice Properties Report a problem | ||
| 6/30/2013 | Listed for sale | $844,000-3.5%$262/sqft |
Source: First Choice Properties Report a problem | ||
| 5/17/2012 | Listing removed | $875,000$272/sqft |
Source: First Choice Properties Report a problem | ||
| 3/15/2012 | Listed for sale | $875,000$272/sqft |
Source: Gregg Behrens #204520217 Report a problem | ||
Public tax history
| Year | Property taxes | Tax assessment |
|---|---|---|
| 2025 | -- | $879,045 +7.3% |
| 2024 | $1,869 +3.3% | $819,586 +7.1% |
| 2023 | $1,809 -69.1% | $765,533 +26.8% |
| 2022 | $5,850 +0.1% | $603,894 +8% |
| 2021 | $5,844 | $559,222 +7.8% |
| 2020 | -- | $518,611 |
| 2019 | -- | $518,611 +15.8% |
| 2017 | -- | $447,801 +3.2% |
| 2016 | -- | $433,969 -1.4% |
| 2015 | -- | $439,969 +6% |
| 2014 | -- | $415,228 |
| 2012 | -- | -- |
| 2011 | -- | -- |
| 2010 | -- | -- |
| 2009 | -- | -- |
| 2008 | -- | -- |
| 2007 | -- | $442,648 |
Find assessor info on the county website
Monthly payment
Est. payment
Payment breakdown
Explore the cost of this home by adjusting the details. Changes won't be saved.Climate risks
Neighborhood: 78611
Nearby schools
GreatSchools rating
- 4/10Rj Richey Elementary SchoolGrades: 3-5Distance: 6.5 mi
- 5/10Burnet Middle SchoolGrades: 6-8Distance: 6.3 mi
- 6/10Burnet High SchoolGrades: 9-12Distance: 6.6 mi
- $---- bd-- ba-- sqft12 Rocky Hollow Dr, Burnet, TX 78611Sold
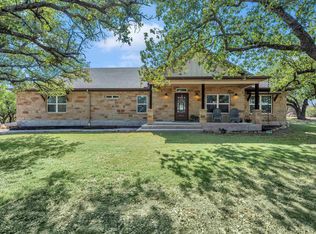
- $--5 bd3 ba2.4k sqft1300 Rocky Hollow Dr, Burnet, TX 78611Sold
- $762,600-- bd-- ba2.6k sqft1151 Rocky Hollow Dr, Burnet, TX 78611Off Market
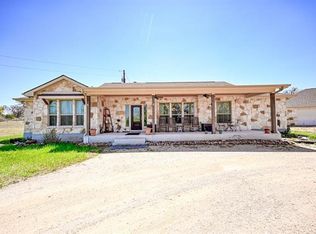
- $919,1004 bd3 ba2.5k sqft1150 Rocky Hollow Dr, Burnet, TX 78611Off Market
- $1,022,500-- bd-- ba3.5k sqft1301 Rocky Hollow Dr, Burnet, TX 78611Off Market
- $809,6004 bd3 ba2.7k sqft1350 Rocky Hollow Dr, Burnet, TX 78611Off Market
- $1,013,6004 bd4 ba3.7k sqft1400 Rocky Hollow Dr, Burnet, TX 78611Off Market
- $731,100-- bd-- ba2k sqft1480 Rocky Hollow Dr, Burnet, TX 78611Off Market
A local agent can set up tours, give advice and negotiate with sellers.
A local lender can help you make sure your offer is ready when you are.
Similar homes
- $995,0004 bd3 ba3.8k sqft539 Oak Vista Dr, Burnet, TX 78611Active

 MLS ID #4242321, John Stepan, Ranch Investments. Unlock MLS
 - $899,0003 bd3 ba2.6k sqft1300 Park Road 4, Burnet, TX 78611For Sale
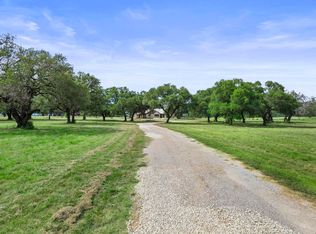
 MLS ID #178729, Justin Jette, Moreland Properties. HLMLS as distributed by MLS GRID
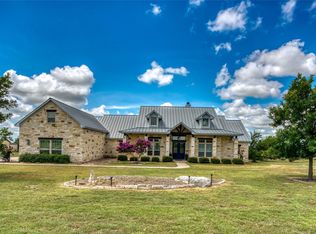
 - $810,0004 bd4 ba3k sqft114 Big Sky, Burnet, TX 78611Active
 MLS ID #5957973, Susan Colvin, Texas Ranch Brokers LLC. Unlock MLS
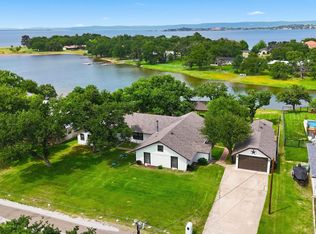
 - $895,0003 bd3 ba3.4k sqft115 Sunset Circle, Burnet, TX 78611For Sale
 MLS ID #177888, Zina Rodenbeck, Zina & Co. Real Estate. HLMLS as distributed by MLS GRID
 - $975,0004 bd4 ba3.4k sqft401 Eagle Ridge, Burnet, TX 78611For SaleMLS ID #176622, Kristen A Ribera, My Texas Home Broker. HLMLS as distributed by MLS GRID
- $832,0005 bd4 ba3.8k sqft407 Windmill, Burnet, TX 78611For SaleMLS ID #174123, Terri H Kuenstler, All American Home & Ranch Sale. HLMLS as distributed by MLS GRID
- $1,129,5004 bd4 ba3.1k sqft201 Brothers Ln, Burnet, TX 78611ActiveMLS ID #9873697, David Glorioso, Coldwell Banker Apex. Unlock MLS
- $1,250,0004 bd3 ba2.3k sqft320 Park Lane, Burnet, TX 78611For SaleMLS ID #176857, Mischelle Griffin, Lake-Land Realty Hill Country. HLMLS as distributed by MLS GRID
- $980,0005 bd3 ba3.6k sqft5020 CR 252, Bertram, TX 78605For SaleMLS ID #177299, Kayla D Runge, eXp Realty, LLC. HLMLS as distributed by MLS GRID
- $969,0003 bd2 ba2.2k sqft800 Quarter Horse Cir, Kingsland, TX 78639For SaleMLS ID #177303, Krista Upham, Legacy Broker Group. HLMLS as distributed by MLS GRID
- $835,0003 bd3 ba1.8k sqft1410 County Road 133, Burnet, TX 78611ActiveMLS ID #9743032, David Glorioso, Coldwell Banker Apex. Unlock MLS
- $975,0003 bd3 ba2.2k sqft5840 County Road 202, Lampasas, TX 76550ActiveMLS ID #8290676, Pamela Van Pelt, Keller Williams Realty C. P.. Unlock MLS
- $699,0003 bd3 ba2.8k sqft311 Yellow Ribbon Trl, Burnet, TX 78611ActiveMLS ID #7401084, Paige Lewallen, Hanszen-Bailey Real Estate Ser. Unlock MLS
- $849,0003 bd3 ba3.4k sqft604 N Inwood Road, Buchanan Dam, TX 78609For SaleMLS ID #172439, Brittany N Maxwell, Compass RE Texas, LLC. HLMLS as distributed by MLS GRID
- $890,0003 bd3 ba2.4k sqft414 Island Lodges Dr, Buchanan Dam, TX 78609For SaleMLS ID #179176, Will Gilliam, Lake Life Team-eXp Realty. HLMLS as distributed by MLS GRID
- $850,0003 bd3 ba2.8k sqft330 S Juniper Trl, Kingsland, TX 78639For SaleMLS ID #104237, Tari Pilgreen. CHCBOR
- $847,5003 bd3 ba2.8k sqft330 Juniper Trail, Kingsland, TX 78639For SaleMLS ID #176999, Tari Pilgreen, Pilgreen Properties. HLMLS as distributed by MLS GRID
- $1,325,0004 bd3 ba4.1k sqft2015 E State Hwy 29, Burnet, TX 78611For SaleMLS ID #174528, Chad Nelson, Crossings Real Estate, LLC. HLMLS as distributed by MLS GRID
- $685,0003 bd3 ba2.4k sqft105 Wallace Riddell Dr Drive, Burnet, TX 78611For SaleMLS ID #177035, Bryan Alexander, Thousand Hills Realty LLC. HLMLS as distributed by MLS GRID
- $875,0005 bd3 ba2.8k sqft217 Tokim Drive, Marble Falls, TX 78654For SaleMLS ID #177384, Becca Berry, Coleman Team Realty, LLC. HLMLS as distributed by MLS GRID
