Summer is almost here and this property is ready for you! Waterfront living on Lake Buchanan! This quiet 4 bedroom, 2.5 bath custom home offers incredible Hill Country views and a peaceful, secluded setting with 485+/- feet of shoreline. Located at the end of a private dead-end street, the home features tray ceilings and a flat driveway with plenty of parking and space to turn around. Two levels of covered back porches stretch across the rear of the home, creating the perfect space to relax, entertain, and take in the expansive lake views. Enjoy direct access to the water with a private boat dock (in a No Wake part of the lake) making boating, fishing, and lake days effortless. Approximately 600 sqft of unfinished space on the lower level awaits your custom design—game room, additional living space, bedrooms, you decide! Whether as a full-time residence or weekend retreat, this property captures the best of casual Texas Hill Country lakefront living.
For sale
$1,250,000
320 Park Lane, Burnet, TX 78611
4beds
2,361sqft
:
Get pre-qualified$8,257/mo
Single Family Residence, Residential
Built in 2011
1.5 Acres Lot
$-- Zestimate®
$529/sqft
$-- HOA
What's special
Incredible hill country viewsPeaceful secluded settingTray ceilings
- 142 days |
- 239 |
- 8 |
Zillow last checked:
Listing updated:
Listed by:
Mischelle Griffin 903-576-4161,
Lake-Land Realty Hill Country
Source: HLMLS as distributed by MLS GRID,MLS#: 176857
Facts & features
Interior
Bedrooms & bathrooms
- Bedrooms: 4
- Bathrooms: 3
- Full bathrooms: 2
- 1/2 bathrooms: 1
Rooms
- Room types: Kitchen, Laundry, Living Room, Study/Office, Storage Room, Main Level Master Bdrm
Heating
- Central
Cooling
- Central Air
Appliances
- Included: Dishwasher, Disposal, Microwave, Washer Hookup, Electric Water Heater, Cooktop, Wall Oven, Water Softener
Features
- Coffered Ceiling(s), Pantry, Recessed Lighting, Solid Surface Counters, Split Bedroom
- Flooring: Carpet, Hardwood, Tile
- Number of fireplaces: 1
- Fireplace features: One, Masonry
Interior area
- Total structure area: 2,361
- Total interior livable area: 2,361 sqft
Property
Parking
- Total spaces: 2
- Parking features: 2 Car Attached Garage, Side Entry
- Attached garage spaces: 2
Features
- Stories: 2
- Patio & porch: Covered
- Exterior features: Stonework
- Has view: Yes
- View description: Hill Country, Lake
- Has water view: Yes
- Water view: Lake
- Waterfront features: Channel, Lake Buchanan East
- Frontage length: 485
Lot
- Size: 1.5 Acres
Details
- Parcel number: 103970
Construction
Type & style
- Home type: SingleFamily
- Architectural style: Custom,Traditional
- Property subtype: Single Family Residence, Residential
Materials
- Wood Siding, HardiPlank Type, Stone
- Foundation: Pier & Beam, Slab
- Roof: Composition
Condition
- Year built: 2011
Utilities & green energy
- Sewer: Septic Tank
Green energy
- Energy efficient items: Ceiling Fan(s)
Community & HOA
Community
- Security: Smoke Detector(s)
- Subdivision: Council Creek
HOA
- Services included: Road Maintenance
Location
- Region: Buchanan Dam
Financial & listing details
- Price per square foot: $529/sqft
- Tax assessed value: $820,000
- Date on market: 3/9/2026
Estimated market value
Not available
Estimated sales range
Not available
Not available
Price history
| Date | Event | Price |
|---|---|---|
| 3/9/2026 | Listed for sale | $1,250,000-16.6%$529/sqft |
Source:  HLMLS as distributed by MLS GRID #176857 Report a problem HLMLS as distributed by MLS GRID #176857 Report a problem | ||
| 5/9/2023 | Listing removed | -- |
Source:  Unlock MLS #8453994 Report a problem Unlock MLS #8453994 Report a problem | ||
| 1/18/2023 | Price change | $1,499,000-3.3%$635/sqft |
Source: HLMLS as distributed by MLS GRID #162906 Report a problem | ||
| 1/10/2023 | Listed for sale | $1,550,000$657/sqft |
Source: Unlock MLS #8453994 Report a problem | ||
Public tax history
| Year | Property taxes | Tax assessment |
|---|---|---|
| 2025 | -- | $820,000 -0.5% |
| 2024 | $9,894 +10.7% | $824,251 +10% |
| 2023 | $8,938 -9% | $749,319 +10% |
| 2022 | $9,820 +4.9% | $681,199 +10% |
| 2021 | $9,365 | $619,272 +28.2% |
| 2020 | -- | $482,923 +3.8% |
| 2019 | $7,503 | $465,407 +21% |
| 2017 | -- | $384,634 +10% |
| 2016 | -- | $349,667 |
| 2015 | -- | $349,667 -4.8% |
| 2014 | -- | $367,430 -19.5% |
| 2012 | -- | $456,563 +248.6% |
| 2011 | -- | $130,986 |
Find assessor info on the county website
Monthly payment
Est. payment
Payment breakdown
Explore the cost of this home by adjusting the details. Changes won't be saved.Climate risks
Neighborhood: 78611
Getting around
0 / 100
Car-DependentNearby schools
GreatSchools rating
- 4/10Rj Richey Elementary SchoolGrades: 3-5Distance: 8 mi
- 5/10Burnet Middle SchoolGrades: 6-8Distance: 7.7 mi
- 6/10Burnet High SchoolGrades: 9-12Distance: 7.9 mi
- $949,400-- bd-- ba2.2k sqft4491 Park Ln #4, Burnet, TX 78611Off Market
- $216,000-- bd-- ba1.4k sqft7550 Park Ln #4, Burnet, TX 78611Off Market
- $30,0003 bd2 ba2.2k sqft300 Park Ln #4-S, Burnet, TX 78611Off Market
- $9,1390.323 AcresPark Ln, Bertram, TX 78605Off Market
- $553,400-- bd-- ba1.4k sqft710 Sycamore Rd, Burnet, TX 78611Off Market
- $10,325-- bd-- ba-- sqft710 Sycamore Rd, Burnet, TX 78611Off Market
- $766,6003 bd4 ba2.3k sqft308 Park Ln, Burnet, TX 78611Off Market
- $22,00043 Square FeetPark Ln, Burnet, TX 78611Off Market
A local agent can set up tours, give advice and negotiate with sellers.
Similar homes
- $1,200,0004 bd3 ba2.3k sqft210 Levon Lane, Burnet, TX 78611For Sale
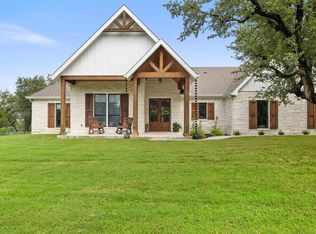
 MLS ID #176615, Brian K Carpenter, Topper Real Estate. HLMLS as distributed by MLS GRID
 - $1,070,0003 bd3 ba2.7k sqft109 Sunset Cir, Burnet, TX 78611Active

 MLS ID #8694278, Kim Sanders, Keller Williams Realty Lone St. Unlock MLS
 - $925,0003 bd4 ba2.2k sqft2512 Sunset Cliff Road, Burnet, TX 78611For Sale
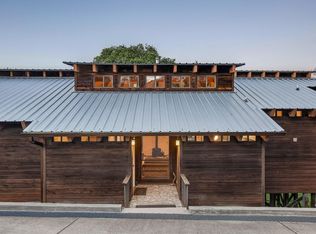 MLS ID #177529, Caitlin Raven, Horseshoe Bay ONE Realty. HLMLS as distributed by MLS GRID
 - $1,129,5004 bd4 ba3.1k sqft201 Brothers Ln, Burnet, TX 78611Active
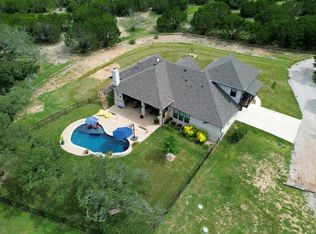 MLS ID #9873697, David Glorioso, Longhorn Realty, LLC. Unlock MLS
 - $965,0004 bd4 ba3.2k sqft108 Big Sky, Burnet, TX 78611For SaleMLS ID #177150, Ray Smith, Zina & Co. Real Estate. HLMLS as distributed by MLS GRID
- $699,0002 bd2 ba1.4k sqft414 Morgan Creek Dr, Burnet, TX 78611For Sale By Owner
- $1,150,0003 bd3 ba1.8k sqft190 Clear Crk, Burnet, TX 78611ActiveMLS ID #8905717, Chuck Jenner, Compass RE Texas, LLC. Unlock MLS
- $810,0004 bd4 ba3k sqft114 Big Sky, Burnet, TX 78611ActiveMLS ID #5957973, Susan Colvin, Texas Ranch Brokers LLC. Unlock MLS
- $899,0003 bd3 ba2.6k sqft1300 Park Road 4, Burnet, TX 78611For SaleMLS ID #178729, Justin Jette, Moreland Properties. HLMLS as distributed by MLS GRID
- $835,0003 bd2 ba1.8k sqft1410 County Road 133, Burnet, TX 78611ActiveMLS ID #9743032, David Glorioso, Longhorn Realty, LLC. Unlock MLS
- $659,0004 bd3 ba2.7k sqft107 N Oak Vista Drive, Burnet, TX 78611For SaleMLS ID #177124, Chad Nelson, Crossings Real Estate, LLC. HLMLS as distributed by MLS GRID
- $895,0003 bd3 ba3.4k sqft115 Sunset Circle, Burnet, TX 78611For SaleMLS ID #177888, Zina Rodenbeck, Zina & Co. Real Estate. HLMLS as distributed by MLS GRID
- $739,0004 bd3 ba2.8k sqft203 Circle Oaks Drive, Burnet, TX 78611For SaleMLS ID #176430, Trouba Derrick, Derrick Group Inc. HLMLS as distributed by MLS GRID
- $739,9004 bd3 ba3.5k sqft200 Apache Trl Trail, Burnet, TX 78611For SaleMLS ID #176270, David Money, All City Real Estate Ltd. Co. HLMLS as distributed by MLS GRID
- $999,9994 bd4 ba3.4k sqft401 Eagle Ridge, Burnet, TX 78611For SaleMLS ID #176622, Kristen A Ribera, My Texas Home Broker. HLMLS as distributed by MLS GRID
- $830,0004 bd3 ba2.8k sqft307 Shady Grove Parkway, Burnet, TX 78611For SaleMLS ID #178021, Chad Nelson, Crossings Real Estate, LLC. HLMLS as distributed by MLS GRID
- $1,750,0003 bd2 ba2.7k sqft1200 Long Mountain Dr., Burnet, TX 78611For SaleMLS ID #178267, Jill E Decker, Lakes and Hills Realty. HLMLS as distributed by MLS GRID
- $1,299,0004 bd3 ba2.2k sqft3715 Lakeview Dr, Cottonwood Shores, TX 78657For SaleMLS ID #173200, Chris Purcell, Compass RE Texas, LLC. HLMLS as distributed by MLS GRID
- $735,0003 bd3 ba2.8k sqft311 Yellow Ribbon Trl, Burnet, TX 78611ActiveMLS ID #7401084, Paige Lewallen, Hanszen-Bailey Real Estate Ser. Unlock MLS
- $625,0002 bd1 ba1.3k sqft501 Bumpy Ridge Dr, Burnet, TX 78611ActiveMLS ID #9644894, Katie Simon, eXp Realty, LLC. Unlock MLS
