Experience the best of Lakefront Living on beautiful Lake Buchanan! Whether you’re searching for a full-time waterfront home or a relaxing weekend getaway, 1410 CR 133 in Burnet, TX offers the flexibility and lifestyle buyers are looking for. This 3-bedroom, 2.5-bath home is designed for comfort, recreation, and easy lake living. Enjoy direct access to Lake Buchanan with your own private covered dock and boat lift. Perfect for boating, fishing, watersports, or simply enjoying peaceful days on the water. Take in excellent lake views from the upstairs deck, an ideal spot for morning coffee, evening sunsets, or watching the activity on the lake. Downstairs, the spacious patio provides the perfect setting for entertaining family and friends, grilling, or simply relaxing in the shade. After a day on the water, rinse off in the convenient outdoor shower before settling in for the evening. The inside of the home has seen numerous updates, making it ready to enjoy. Improvements include new carpet, upgraded gas fireplace logs, water softener, whole-house water filtration system, and a new oven. The kitchen refrigerator, Wicker patio furniture, TV, Stereo/amplifier and speakers (inside and outside), Chiminea, and hanging tool rack in garage all can stay with the property! The recently painted exterior adds fresh curb appeal and peace of mind. A standout feature is the 2-car garage, including one oversized bay ideal for storing a large boat, lake toys, or additional equipment, an exceptional convenience for waterfront living. Imagine spending your days boating, fishing, swimming, or simply enjoying the peaceful beauty of Lake Buchanan. Whether you're looking for a primary residence, or a weekend retreat, this waterfront gem offers the best of Texas Hill Country lake living. Schedule your private showing today and discover all that Lake Buchanan living has to offer.
Active
$835,000
1410 County Road 133, Burnet, TX 78611
3beds
1,868sqft
:
Get pre-qualified$5,626/mo
Single Family Residence
Built in 2003
3,837 Square Feet Lot
$-- Zestimate®
$447/sqft
$6/mo HOA
What's special
Upgraded gas fireplace logsNew ovenWhole-house water filtration systemWater softenerConvenient outdoor showerNew carpet
- 57 days |
- 263 |
- 17 |
Zillow last checked:
Listing updated:
Listed by:
David Glorioso (512) 289-2121,
Longhorn Realty, LLC (512) 289-2121
Source: Unlock MLS,MLS#: 9743032
Facts & features
Interior
Bedrooms & bathrooms
- Bedrooms: 3
- Bathrooms: 2
- Full bathrooms: 2
Heating
- Fireplace(s), Heat Pump
Cooling
- Ceiling Fan(s), Central Air
Appliances
- Included: Built-In Electric Oven, Propane Cooktop, Refrigerator, Gas Water Heater, Wine Refrigerator
Features
- See Remarks, Vaulted Ceiling(s), Quartz Counters, Natural Woodwork, Pantry, Study/Home Office, Walk-In Closet(s)
- Flooring: See Remarks
- Windows: Plantation Shutters
- Number of fireplaces: 1
Interior area
- Total interior livable area: 1,868 sqft
Video & virtual tour
Property
Parking
- Total spaces: 2
- Parking features: Attached, Door-Multi, Driveway, Garage Door Opener, Garage Faces Front, Inside Entrance, Oversized, Paved
- Attached garage spaces: 2
Accessibility
- Accessibility features: None
Features
- Levels: Two
- Stories: 2
- Patio & porch: Patio
- Exterior features: See Remarks, Balcony, Boat Dock - Private, Boat Lift, Dog Run, Gutters Full
- Pool features: None
- Fencing: None
- Has view: Yes
- View description: Lake
- Has water view: Yes
- Water view: Lake
- Waterfront features: Lake Front
- Body of water: Lake Buchanan
Lot
- Size: 3,837 Square Feet
- Features: See Remarks, Sprinkler - Automatic, Trees-Medium (20 Ft - 40 Ft), Trees-Moderate, Views
Details
- Additional structures: None
- Has additional parcels: Yes
- Parcel number: 31274
- Special conditions: Standard
Construction
Type & style
- Home type: SingleFamily
- Property subtype: Single Family Residence
Materials
- Foundation: Slab
- Roof: Aluminum
Condition
- Resale
- New construction: No
- Year built: 2003
Utilities & green energy
- Sewer: Septic Tank
- Water: Well
- Utilities for property: Electricity Connected, Propane, Sewer Connected, Water Connected
Community & HOA
Community
- Features: None
- Subdivision: Morgan Creek Village
HOA
- Has HOA: Yes
- HOA fee: $70 annually
- HOA name: Morgan Creek Village POA
Location
- Region: Burnet
Financial & listing details
- Price per square foot: $447/sqft
- Tax assessed value: $636,343
- Annual tax amount: $9,250
- Date on market: 5/30/2026
- Listing terms: Cash,Conventional,VA Loan
- Electric utility on property: Yes
Estimated market value
Not available
Estimated sales range
Not available
Not available
Price history
| Date | Event | Price |
|---|---|---|
| 5/30/2026 | Listed for sale | $835,000+52.2%$447/sqft |
Source:  Unlock MLS #9743032 Report a problem Unlock MLS #9743032 Report a problem | ||
| 3/15/2018 | Listing removed | $548,800$294/sqft |
Source: Keller Williams - Lake Travis #3153746 Report a problem | ||
| 2/21/2018 | Pending sale | $548,800$294/sqft |
Source: Lake Travis #3153746 Report a problem | ||
| 2/2/2018 | Listed for sale | $548,800-5.2%$294/sqft |
Source: Keller Williams - Lake Travis #3153746 Report a problem | ||
| 4/29/2017 | Listing removed | $579,000$310/sqft |
Source: Lake Travis #6798465 Report a problem | ||
| 4/18/2017 | Listed for sale | $579,000$310/sqft |
Source: Keller Williams - Lake Travis #6798465 Report a problem | ||
Public tax history
| Year | Property taxes | Tax assessment |
|---|---|---|
| 2024 | $8,313 -0.3% | $636,343 |
| 2023 | $8,334 -1.5% | $636,343 +13.1% |
| 2022 | $8,458 +11.1% | $562,415 +14.9% |
| 2021 | $7,616 | $489,489 +11.8% |
| 2020 | -- | $437,650 +0.7% |
| 2019 | $7,281 | $434,447 +37.2% |
| 2017 | -- | $316,767 +20.3% |
| 2016 | -- | $263,406 |
| 2015 | -- | $263,406 -4.7% |
| 2014 | -- | $276,376 -21.7% |
| 2012 | -- | $352,989 |
| 2011 | -- | $352,989 |
| 2010 | -- | $352,989 |
| 2009 | -- | $352,989 |
| 2008 | -- | $352,989 +7.8% |
| 2007 | -- | $327,451 |
Find assessor info on the county website
Monthly payment
Est. payment
Payment breakdown
Explore the cost of this home by adjusting the details. Changes won't be saved.Climate risks
Neighborhood: 78611
Getting around
0 / 100
Car-DependentNearby schools
GreatSchools rating
- 4/10Rj Richey Elementary SchoolGrades: 3-5Distance: 8.7 mi
- 5/10Burnet Middle SchoolGrades: 6-8Distance: 8.4 mi
- 6/10Burnet High SchoolGrades: 9-12Distance: 8.7 mi
Schools provided by the listing agent
- Elementary: RJ Richey
- Middle: Burnet (Burnet ISD)
- High: Burnet
- District: BurnetCONSISD
Source: Unlock MLS. This data may not be complete. We recommend contacting the local school district to confirm school assignments for this home.
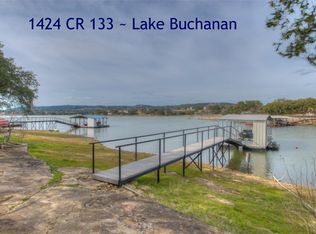
- $719,400-- bd-- ba2.6k sqft1424 County Road 133, Burnet, TX 78611Off Market
- $713,7004 bd8 ba2.5k sqft1420 County Road 133, Burnet, TX 78611Off Market

- $35,000-- bd-- ba-- sqftCircle Dr, Burnet, TX 78611Off Market
- $648,300-- bd1 ba2.3k sqft1416 County Road 133, Burnet, TX 78611Off Market

- $551,0003 bd2 ba2.3k sqft1416 Cr 133, Burnet, TX 78611Off Market
- $12,173-- bd-- ba-- sqftCircle Dr, Burnet, TX 78611Off Market
- $718,400-- bd-- ba2.1k sqft1432 County Road 133, Burnet, TX 78611Off Market
- $879,200-- bd-- ba2.4k sqft1426 County Road 133, Burnet, TX 78611Off Market
A local agent can set up tours, give advice and negotiate with sellers.
Similar homes
- $925,0003 bd4 ba2.2k sqft2512 Sunset Cliff Road, Burnet, TX 78611For Sale
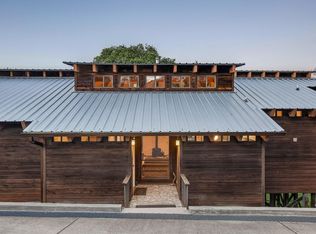
 MLS ID #177529, Caitlin Raven, Horseshoe Bay ONE Realty. HLMLS as distributed by MLS GRID
 - $795,0004 bd2 ba1.1k sqft1512 County Road 137, Burnet, TX 78611Active

 MLS ID #7546920, Monica Burton, Ranch Investments. Unlock MLS
 - $849,0003 bd3 ba1.9k sqft129 Ponderosa Point, Burnet, TX 78611For Sale
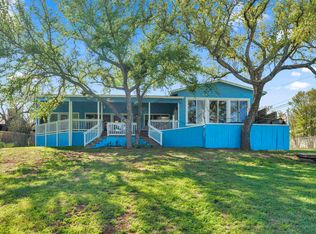 MLS ID #177194, Kourtni Ince, eXp Realty, LLC. HLMLS as distributed by MLS GRID
 - $699,0002 bd2 ba1.4k sqft414 Morgan Creek Dr, Burnet, TX 78611For Sale By Owner

- $899,0003 bd3 ba2.6k sqft1300 Park Road 4, Burnet, TX 78611For SaleMLS ID #178729, Justin Jette, Moreland Properties. HLMLS as distributed by MLS GRID
- $429,5003 bd3 ba1.9k sqft905 CO RD 130, Burnet, TX 78611For SaleMLS ID #177637, Ernesto Calderon, Harvest Realty. HLMLS as distributed by MLS GRID
- $725,0003 bd3 ba1.6k sqft410 Lakewood Road, Buchanan Dam, TX 78609For SaleMLS ID #177473, Diana L Flores, Pure Realty. HLMLS as distributed by MLS GRID
- $1,250,0004 bd3 ba2.3k sqft320 Park Lane, Burnet, TX 78611For SaleMLS ID #176857, Mischelle Griffin, Lake-Land Realty Hill Country. HLMLS as distributed by MLS GRID
- $1,070,0003 bd3 ba2.7k sqft109 Sunset Cir, Burnet, TX 78611ActiveMLS ID #8694278, Kim Sanders, Keller Williams Realty Lone St. Unlock MLS
- $699,0005 bd4 ba2.1k sqft102 Camm Lary Circle, Burnet, TX 78611For SaleMLS ID #174802, Zack Bingham, Dale Brown Properties, LLC. HLMLS as distributed by MLS GRID
- $625,0002 bd1 ba1.3k sqft501 Bumpy Ridge Dr, Burnet, TX 78611ActiveMLS ID #9644894, Katie Simon, eXp Realty, LLC. Unlock MLS
- $1,069,0003 bd3 ba2.4k sqft113 Jayhawk Ct, Burnet, TX 78611For SaleMLS ID #21332059, Yolanda Dittmar. NTREIS
- $725,0002 bd2 ba1.8k sqft206 S Chaparral, Burnet, TX 78611For SaleMLS ID #176721, Kristy Morris, Landmasters Real Estate. HLMLS as distributed by MLS GRID
- $542,0004 bd2 ba2.1k sqft2271 County Road 112, Burnet, TX 78611For SaleMLS ID #178359, Cooper Wilson, All City Real Estate Ltd. Co. HLMLS as distributed by MLS GRID
- $1,095,0003 bd3 ba2.5k sqft1704 County Road 128, Burnet, TX 78611For SaleMLS ID #178137, Renee E Fox, Fox Realty. HLMLS as distributed by MLS GRID
- $899,0003 bd3 ba2.2k sqft960 Lakeview Dr., Tow, TX 78672For SaleMLS ID #177275, Tara J McAlister, McAlister Realty. HLMLS as distributed by MLS GRID
- $425,0003 bd2 ba1.8k sqft115 Saddlehorn, Burnet, TX 78611For SaleMLS ID #173845, Zina Rodenbeck, Zina & Co. Real Estate. HLMLS as distributed by MLS GRID
- $599,0003 bd2 ba1.8k sqft507 County Road 200 D, Burnet, TX 78611For SaleMLS ID #175402, Brenda Burke, ERA Brokers Consolidated. HLMLS as distributed by MLS GRID
- $769,0003 bd2 ba1.9k sqft146 Meadow Ln, Marble Falls, TX 78654For SaleMLS ID #178704, Dana L Yarter, RE/MAX of Marble Falls. HLMLS as distributed by MLS GRID
- $515,0002 bd3 ba1.4k sqft607 County Road 142, Burnet, TX 78611For SaleMLS ID #176951, Brittany N Maxwell, Compass RE Texas, LLC. HLMLS as distributed by MLS GRID
