OFFERED BELOW CAD value! Experience a lifestyle of privacy and possibilities at 113 Jayhawk Court. Found within the gated 7 Creeks Ranch, this 18.63-acre estate has been masterfully cleared of invasive cedar to reveal rolling pastures and mature hardwoods—creating the perfect layout to build your legacy compound. Step through massive slider glass doors, out onto the covered back porch and envision your custom swimming pool and outdoor oasis framing the panoramic Hill Country views. Bring your horses and livestock—the partially fenced land features an active Ag/Wildlife exemption for tax savings and borders a peaceful community pond. There is endless room to build a detached guest house, casita, or a massive hobby workshop. At the center of the acreage sits a stunning, 2020-built 2,567SF, 3 bedroom, 2.5 bath, 3-car garage, custom stone ranch. The open-concept design features an oversized granite island, custom cabinetry, a wood-burning fireplace and a dramatic sliding glass wall that opens completely to the Texas breeze. The layout is expansive with an open floor plan that seamlessly connects the living room, the kitchen and a HUGE dining area. Located near the Highland Lakes, wineries, and golf all while being a convenient 1-hour drive to Austin. Don’t just buy a home—design your future.
For sale
$995,000
113 Jayhawk Ct, Burnet, TX 78611
3beds
2,567sqft
Farm
Built in 2020
18.63 Acres Lot
$-- Zestimate®
$388/sqft
$44/mo HOA
What's special
Wood-burning fireplacePanoramic hill country viewsMature hardwoodsOversized granite islandHuge dining areaPartially fenced landCustom cabinetry
- 14 days
- 382
- 32
Likely to sell faster than
Zillow last checked:
Listing updated:
Listed by:
Reene Bradshaw 832-250-6211,
Phyllis Browning Company
Source: HLMLS as distributed by MLS GRID,MLS#: 179532
Facts & features
Interior
Bedrooms & bathrooms
- Bedrooms: 3
- Bathrooms: 3
- Full bathrooms: 2
- 1/2 bathrooms: 1
Heating
- Central
Cooling
- Central Air
Appliances
- Included: Dishwasher, Microwave, Gas Range, Refrigerator, Washer Hookup, Electric Water Heater
Features
- Flooring: Hard Tile, Tile
- Has fireplace: No
Interior area
- Total structure area: 2,567
- Total interior livable area: 2,567 sqft
Property
Features
- Fencing: Barbed Wire,Perimeter,Wood,Partial
- Has view: Yes
- View description: Hill Country, Panoramic
- Waterfront features: No
Lot
- Size: 18.63 Acres
Details
- Parcel number: 011523
Construction
Type & style
- Home type: SingleFamily
- Property subtype: Farm
Materials
- Wood Siding, Stone
- Foundation: Slab
- Roof: Metal
Condition
- Year built: 2020
Utilities & green energy
- Sewer: Septic Tank
- Water: Well
- Utilities for property: Electricity Available, Other
Green energy
- Energy efficient items: Attic Fan, Ceiling Fan(s)
Community & HOA
Community
- Subdivision: 7 Creeks Ranch
HOA
- Has HOA: Yes
- HOA fee: $525 annually
Location
- Region: Burnet
Financial & listing details
- Price per square foot: $388/sqft
- Tax assessed value: $1,101,554
- Date on market: 10/1/2026
- Electric utility on property: Yes
- Road surface type: Paved
Estimated market value
Not available
Estimated sales range
Not available
Not available
Price history
| Date | Event | Price |
|---|---|---|
| 10/1/2026 | Listed for sale | $995,000-6.9%$388/sqft |
Source:  Unlock MLS #3520782 Report a problem Unlock MLS #3520782 Report a problem | ||
| 9/2/2026 | Listing removed | $1,069,000$416/sqft |
Source:  CHCBOR #104983 Report a problem CHCBOR #104983 Report a problem | ||
| 7/16/2026 | Price change | $1,069,000-2.8%$416/sqft |
Source: NTREIS #21332059 Report a problem | ||
| 4/30/2026 | Listed for sale | $1,100,000$429/sqft |
Source:  LERA MLS #1962655 Report a problem LERA MLS #1962655 Report a problem | ||
Public tax history
| Year | Property taxes | Tax assessment |
|---|---|---|
| 2026 | -- | $1,101,554 |
| 2025 | $7,546 -6.2% | $1,101,554 |
| 2024 | $8,045 +6.3% | $1,101,554 +3.5% |
| 2023 | $7,569 -9.3% | $1,064,692 +28.9% |
| 2022 | $8,342 +33741.3% | $826,003 +241.1% |
| 2021 | $25 | $242,190 -2.6% |
| 2020 | -- | $248,570 +1.6% |
| 2019 | $26 | $244,742 |
Find assessor info on the county website
Monthly payment
Est. payment
Payment breakdown
Explore the cost of this home by adjusting the details. Changes won't be saved.Climate risks
Neighborhood: 78611
Similar homes
- $1,129,5004 bd4 ba3.1k sqft201 Brothers Ln, Burnet, TX 78611Active

 MLS ID #9873697, David Glorioso, Coldwell Banker Apex. Unlock MLS
 - $965,0003 bd3 ba2.2k sqft5840 County Road 202, Lampasas, TX 76550Active
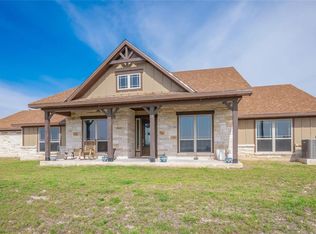 MLS ID #8290676, Pamela Van Pelt, Keller Williams Realty C. P.. Unlock MLS
 - $659,0003 bd3 ba2.1k sqft308 First Down Dash, Burnet, TX 78611For Sale
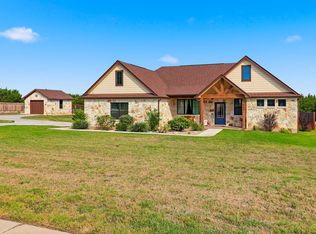
 MLS ID #179676, Jill E Decker, Lakes and Hills Realty. HLMLS as distributed by MLS GRID
 - $1,400,0003 bd4 ba3.4k sqft111 Marissa Cir, Burnet, TX 78611Active
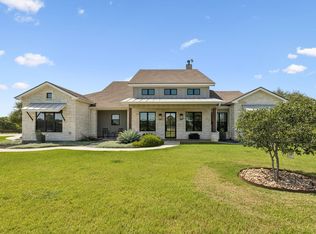 MLS ID #5396223, David Glorioso, Coldwell Banker Apex. Unlock MLS
 - $785,0003 bd3 ba2.6k sqft1090 CR 334, Burnet, TX 78611For SaleMLS ID #178753, Shane T White, RE/MAX Town & Country. HLMLS as distributed by MLS GRID
- $950,0003 bd2 ba3.2k sqft1250 Rocky Hollow Dr, Burnet, TX 78611For SaleMLS ID #175824, Bryan Alexander, Thousand Hills Realty LLC. HLMLS as distributed by MLS GRID
- $824,8995 bd4 ba3.8k sqft407 Windmill, Burnet, TX 78611For SaleMLS ID #174123, Terri H Kuenstler, All American Home & Ranch Sale. HLMLS as distributed by MLS GRID
- $695,0005 bd4 ba1.8k sqft360 Darwin Drive, Burnet, TX 78611For SaleMLS ID #179659, Brenna M Lindley, Lindley Properties, LLC. HLMLS as distributed by MLS GRID
- $855,0005 bd3 ba3.6k sqft5020 CR 252, Bertram, TX 78605For SaleMLS ID #177299, Kayla D Runge, eXp Realty, LLC. HLMLS as distributed by MLS GRID
- $1,100,0003 bd4 ba3k sqft209 Burnet Oaks, Burnet, TX 78622For SaleMLS ID #174226, R. Michael Brown, Carpenter Real Estate. HLMLS as distributed by MLS GRID
- $925,0003 bd4 ba2.2k sqft2512 Sunset Cliff Road, Burnet, TX 78611For SaleMLS ID #177529, Caitlin Raven, Horseshoe Bay ONE Realty. HLMLS as distributed by MLS GRID
- $810,0004 bd4 ba3k sqft114 Big Sky, Burnet, TX 78611ActiveMLS ID #5957973, Susan Colvin, Texas Ranch Brokers LLC. Unlock MLS
- $1,399,0003 bd3 ba2.1k sqft1283 Rattlesnake Trl, Burnet, TX 78611ActiveMLS ID #2755837, Seth Koppel, Real Broker, LLC. Unlock MLS
- $799,0004 bd3 ba2.8k sqft307 Shady Grove Parkway, Burnet, TX 78611For SaleMLS ID #178021, Chad Nelson, Crossings Real Estate, LLC. HLMLS as distributed by MLS GRID
- $599,0003 bd2 ba1.7k sqft141 Bugatti Court, Burnet, TX 78611For SaleMLS ID #179389, Sandy N Greer, All City Real Estate Ltd. Co. HLMLS as distributed by MLS GRID
- $670,0003 bd3 ba2.3k sqft404 First Down Dash, Burnet, TX 78611ActiveMLS ID #2668880, Alyssa Hashbarger, Thrive Realty. Unlock MLS
- $1,200,0004 bd3 ba2.3k sqft210 Levon Lane, Burnet, TX 78611For SaleMLS ID #176615, Brian K Carpenter, Topper Real Estate. HLMLS as distributed by MLS GRID
- $895,0003 bd3 ba3.4k sqft115 Sunset Circle, Burnet, TX 78611For SaleMLS ID #177888, Zina Rodenbeck, Zina & Co. Real Estate. HLMLS as distributed by MLS GRID
- $1,049,9004 bd4 ba2.9k sqft790 905th Pr, Liberty Hill, TX 78642ActiveMLS ID #7705419, Joshua Patton, Real Estate Dragonfly, LLC. Unlock MLS
- $1,049,9004 bd4 ba2.9k sqft790 Private Road 905, Liberty Hill, TX 78642ActiveMLS ID #2158092, Joshua Patton, Real Estate Dragonfly, LLC. Unlock MLS
