Discover the perfect blend of comfort and style at this stunning property located at 1090 County Road 334 in Burnet, Texas. Set on 8 picturesque acres, this home offers a serene escape with all the modern conveniences. The heart of this home is its open floor plan, featuring 3 spacious bedrooms and 2.5 baths. The primary suite is a true retreat, complete with a large walk-in closet, an expansive walk-in shower, and a separate soaking tub for ultimate relaxation. The secondary bedrooms are connected by a convenient Jack and Jill bath, enhancing privacy and functionality. Designed for productivity and ease, this home includes a dedicated office plus an additional small office space neatly tucked into the oversized utility room. The family room, warmed by a corner fireplace, offers a cozy gathering space and flows seamlessly into the kitchen. Here, granite countertops and stainless steel appliances speak to the quality of this home. Outdoor living is just as inviting with a large covered back porch providing a tranquil view of the sprawling grounds. Car enthusiasts or hobbyists will appreciate the large insulated workshop with electricity, alongside a substantial carport. Additional luxuries include a 3-car garage, providing ample space for vehicles and storage. This property is not just a home; it's a lifestyle. Ideal for those who cherish privacy, space, and the beauty of nature, all while enjoying the comforts of a thoughtfully designed living space.
For sale
Price cut: $23K (7/22)
$800,000
1090 CR 334, Burnet, TX 78611
3beds
2,608sqft
:
Get pre-qualified$5,385/mo
Single Family Residence, Residential
Built in 2019
8 Acres Lot
$-- Zestimate®
$307/sqft
$-- HOA
What's special
Open floor planDedicated officeSubstantial carportStainless steel appliancesGranite countertopsLarge walk-in closetExpansive walk-in shower
- 10 days |
- 172 |
- 8 |
Likely to sell faster than
Zillow last checked:
Listing updated:
Listed by:
Shane T White 512-587-5434,
RE/MAX Town & Country
Source: HLMLS as distributed by MLS GRID,MLS#: 178753
Facts & features
Interior
Bedrooms & bathrooms
- Bedrooms: 3
- Bathrooms: 3
- Full bathrooms: 2
- 1/2 bathrooms: 1
Rooms
- Room types: Family Room, Kitchen, Laundry, Utility Room Inside, Main Level Master Bdrm
Heating
- Central
Cooling
- Central Air
Appliances
- Included: Dishwasher, Disposal, Electric Range
Features
- Breakfast Bar, Pantry
- Flooring: Vinyl
- Number of fireplaces: 1
- Fireplace features: One
Interior area
- Total structure area: 2,608
- Total interior livable area: 2,608 sqft
Property
Parking
- Total spaces: 3
- Parking features: 3+ Car Attached Garage
- Has attached garage: Yes
Features
- Levels: One
- Stories: 1
- Patio & porch: Covered
- Fencing: Goat Fence
- Has view: Yes
- View description: Hill Country
- Waterfront features: No
Lot
- Size: 8 Acres
Details
- Parcel number: 115999
Construction
Type & style
- Home type: SingleFamily
- Architectural style: Custom
- Property subtype: Single Family Residence, Residential
Materials
- Wood Siding, Brick, HardiPlank Type
- Foundation: Slab
- Roof: Composition
Condition
- Year built: 2019
Utilities & green energy
- Sewer: Septic Tank
- Water: Well
Green energy
- Energy efficient items: Ceiling Fan(s)
Community & HOA
Community
- Subdivision: None
HOA
- Amenities included: None
- Services included: None
Location
- Region: Burnet
Financial & listing details
- Price per square foot: $307/sqft
- Tax assessed value: $1,049,252
- Annual tax amount: $7,700
- Date on market: 7/16/2026
Estimated market value
Not available
Estimated sales range
Not available
Not available
Price history
| Date | Event | Price |
|---|---|---|
| 7/22/2026 | Price change | $800,000-2.8%$307/sqft |
Source:  Central Texas MLS #619199 Report a problem Central Texas MLS #619199 Report a problem | ||
| 7/9/2026 | Listed for sale | $823,000-0.1%$316/sqft |
Source:  Unlock MLS #1810990 Report a problem Unlock MLS #1810990 Report a problem | ||
| 5/20/2026 | Listing removed | $824,000$316/sqft |
Source: Central Texas MLS #560549 Report a problem | ||
| 1/6/2026 | Price change | $824,000-1.2%$316/sqft |
Source: Unlock MLS #8929877 Report a problem | ||
| 12/3/2025 | Pending sale | $834,000$320/sqft |
Source: Central Texas MLS #560549 Report a problem | ||
| 10/16/2025 | Price change | $834,000-0.7%$320/sqft |
Source: Central Texas MLS #560549 Report a problem | ||
| 7/8/2025 | Price change | $839,500-0.6%$322/sqft |
Source: Unlock MLS #8929877 Report a problem | ||
| 6/3/2025 | Price change | $844,500-0.6%$324/sqft |
Source: Unlock MLS #8929877 Report a problem | ||
| 4/10/2025 | Price change | $849,500-1.2%$326/sqft |
Source: Central Texas MLS #560549 Report a problem | ||
| 3/10/2025 | Price change | $860,000-2.3%$330/sqft |
Source: Unlock MLS #8929877 Report a problem | ||
| 10/18/2024 | Listed for sale | $880,000$337/sqft |
Source: Unlock MLS #8929877 Report a problem | ||
Public tax history
| Year | Property taxes | Tax assessment |
|---|---|---|
| 2024 | $7,700 +0% | $1,049,252 |
| 2023 | $7,699 -4.8% | $1,049,252 +33.1% |
| 2022 | $8,085 +12.7% | $788,120 +22.8% |
| 2021 | $7,172 | $641,550 +7.1% |
| 2020 | -- | $599,142 +593.5% |
| 2019 | $31 | $86,400 |
Find assessor info on the county website
Monthly payment
Est. payment
Payment breakdown
Explore the cost of this home by adjusting the details. Changes won't be saved.Climate risks
Neighborhood: 78611
Nearby schools
GreatSchools rating
- NABurnet Elementary SchoolGrades: PK-2Distance: 4.6 mi
- 5/10Burnet Middle SchoolGrades: 6-8Distance: 5.1 mi
- 6/10Burnet High SchoolGrades: 9-12Distance: 4.9 mi
- $490,500-- bd-- ba1.4k sqft1089 County Road 334, Burnet, TX 78611Off Market
- $880,9003 bd-- ba1.9k sqft1106 County Road 334, Burnet, TX 78611Off Market
- $780,7004 bd3 ba2.4k sqft1055 County Road 334, Burnet, TX 78611Off Market

- $1,189,800-- bd-- ba3.1k sqft1308 County Road 334, Burnet, TX 78611Off Market
- $508,500-- bd-- ba1.9k sqft115 Bluebelle Ln, Burnet, TX 78611Off Market
- $--4 bd3 ba3.5k sqft1123 County Road 334, Burnet, TX 78611Sold
- $1,094,000-- bd2 ba4.9k sqft1315 County Road 334, Burnet, TX 78611Off Market
- $580,100-- bd-- ba2.1k sqft116 Bluebelle Ln, Burnet, TX 78611Off Market
A local agent can set up tours, give advice and negotiate with sellers.
Similar homes
- $899,0003 bd3 ba2.6k sqft1300 Park Road 4, Burnet, TX 78611For Sale
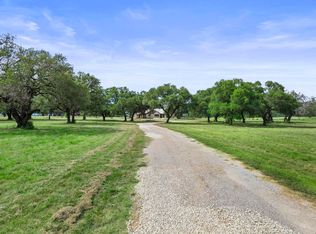
 MLS ID #178729, Justin Jette, Moreland Properties. HLMLS as distributed by MLS GRID
 - $810,0004 bd4 ba3k sqft114 Big Sky, Burnet, TX 78611Active
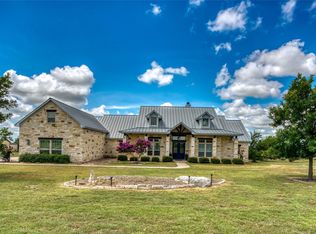
 MLS ID #5957973, Susan Colvin, Texas Ranch Brokers LLC. Unlock MLS
 - $599,9993 bd3 ba2.3k sqft312 First Down Dash, Burnet, TX 78611Active
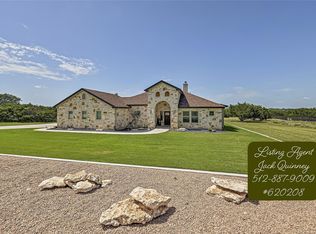 MLS ID #7221996, Jack Quinney, Henry Mayes Company, Inc.. Unlock MLS
 - $835,0005 bd4 ba3.8k sqft407 Windmill, Burnet, TX 78611For Sale
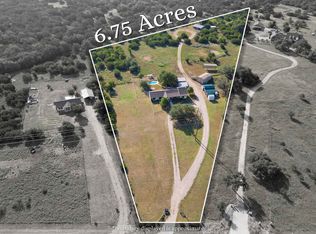 MLS ID #174123, Terri H Kuenstler, All American Home & Ranch Sale. HLMLS as distributed by MLS GRID
 - $699,9003 bd3 ba2.1k sqft450 County Road 204, Burnet, TX 78611Active
 MLS ID #613843, Ronald Bumpus, Bumpus Real Estate. Central Texas MLS
 - $799,0003 bd3 ba2.5k sqft(Undisclosed Address), Lampasas, TX 76550For SaleMLS ID #177810, Tracy R Jacobs, Century 21 Stribling Properties. HLMLS as distributed by MLS GRID
- $795,0004 bd2 ba2.5k sqft(Undisclosed Address), Liberty Hill, TX 78642ActiveMLS ID #616097, Don Hemingway, Crystal Falls Realty. Central Texas MLS
- $795,0003 bd3 ba2.8k sqft124 Polo Pony, Liberty Hill, TX 78642ActiveMLS ID #8808769, Jessica Murdock, Magnolia Realty Round Rock. Unlock MLS
- $799,9004 bd3 ba3k sqft724 S Chaparral, Burnet, TX 78611For SaleMLS ID #177388, Kristy Morris, Landmasters Real Estate. HLMLS as distributed by MLS GRID
- $650,0003 bd2 ba2.1k sqft350 Lehne Rd, Bertram, TX 78605ActiveMLS ID #591292, Casey Smart, Always Here Properties, Llc. Central Texas MLS
- $1,129,5004 bd4 ba3.1k sqft201 Brothers Ln, Burnet, TX 78611ActiveMLS ID #9873697, David Glorioso, Longhorn Realty, LLC. Unlock MLS
- $850,0003 bd3 ba2.8k sqft330 S Juniper Trl, Kingsland, TX 78639For SaleMLS ID #104237, Tari Pilgreen. CHCBOR
- $499,9993 bd3 ba1.8k sqft1703 Wofford Dr, Burnet, TX 78611ActiveMLS ID #611635, Stephanie Sharp, Keller Williams Realty - SW. Central Texas MLS
- $640,0004 bd2 ba2.3k sqft520 Murphy Drive, Bertram, TX 78605For SaleMLS ID #178760, Jon Branigan, Side, Inc.. HLMLS as distributed by MLS GRID
- $779,9994 bd4 ba3.1k sqft321 Sarahs Ln, Liberty Hill, TX 78642ActiveMLS ID #4888151, Paola Watts, All City Real Estate Ltd. Co. Unlock MLS
- $895,0004 bd3 ba2k sqft7075 Ranch Road 1869, Liberty Hill, TX 78642ActiveMLS ID #614771, Julianne Jones, Keller Williams Realty Lone St. Central Texas MLS
- $499,9004 bd3 ba2.4k sqft176 Tom Kite Dr Drive, Burnet, TX 78611For SaleMLS ID #178717, Lawrence Babin, Keller Williams Realty Lone St. HLMLS as distributed by MLS GRID
- $895,0003 bd3 ba3.4k sqft115 Sunset Circle, Burnet, TX 78611For SaleMLS ID #177888, Zina Rodenbeck, Zina & Co. Real Estate. HLMLS as distributed by MLS GRID
- $1,200,0004 bd3 ba2.3k sqft210 Levon Lane, Burnet, TX 78611For SaleMLS ID #176615, Brian K Carpenter, Topper Real Estate. HLMLS as distributed by MLS GRID
- $798,9003 bd3 ba2.2k sqft15121 Honeycomb Holw, Leander, TX 78641ActiveMLS ID #597210, Andrew Deck, Longhorn Realty, LLC. Central Texas MLS
