Welcome to 7075 RR 1869 in Liberty Hill. Enjoy the rural country lifestyle on this beautiful 10-acre fully fenced property featuring a custom built 2,002-square-foot home with 4 bedrooms, 2 full baths, and 1 half bath. The open-concept kitchen offers custom knotty alder cabinets and flows into a warm, inviting living area with a wood-burning fireplace. A large covered front porch and spacious covered back porch patio provide the perfect places to relax and take in the peaceful surroundings. Thoughtfully equipped for country living, the property includes two 1,500-gallon water tanks, an approximately 535-foot-deep water well, and a 300-gallon rainwater collection tank. Four eastern bluebird birdhouses add to the charm of this tranquil setting, where comfort, function, and wide-open space come together. Property has a wildlife exempt for eastern bluebirds.
Active
Price cut: $5K (9/25)
$890,000
7075 Ranch Road 1869, Liberty Hill, TX 78642
4beds
2,002sqft
Single Family Residence
Built in 2013
10.18 Acres Lot
$-- Zestimate®
$445/sqft
$-- HOA
What's special
Wood-burning fireplaceOpen-concept kitchenPeaceful surroundingsLarge covered front porchWide-open spaceCustom knotty alder cabinetsFour eastern bluebird birdhouses
- 139 days
- 326
- 33
Zillow last checked:
Listing updated:
Listed by:
Julianne Jones 512-826-4841,
Keller Williams Realty Lone St
Source: Central Texas MLS,MLS#: 614771 Originating MLS: Williamson County Association of REALTORS
Originating MLS: Williamson County Association of REALTORSFacts & features
Interior
Bedrooms & bathrooms
- Bedrooms: 4
- Bathrooms: 3
- Full bathrooms: 2
- 1/2 bathrooms: 1
Breakfast room nook
- Level: Lower
- Dimensions: 11x10
Heating
- Central, Propane
Cooling
- Central Air, Electric
Appliances
- Included: Dishwasher, Disposal, Gas Range, Tankless Water Heater
- Laundry: Laundry Room
Features
- All Bedrooms Down, Attic, Built-in Features, Ceiling Fan(s), Crown Molding, Dining Area, Separate/Formal Dining Room, Double Vanity, Garden Tub/Roman Tub, MultipleDining Areas, Multiple Closets, Open Floorplan, Pull Down Attic Stairs, Separate Shower, Walk-In Closet(s), Breakfast Area, Custom Cabinets, Granite Counters, Kitchen Island, Kitchen/Family Room Combo, Pantry
- Flooring: Concrete, Painted/Stained
- Attic: Floored,Pull Down Stairs
- Number of fireplaces: 1
- Fireplace features: Family Room, Propane, Wood Burning
Interior area
- Total interior livable area: 2,002 sqft
Video & virtual tour
Property
Parking
- Parking features: No Garage
Features
- Levels: One
- Stories: 1
- Patio & porch: Covered, Patio, Porch
- Exterior features: Covered Patio, Porch, Rain Gutters, Storage, Propane Tank - Owned
- Pool features: None
- Fencing: Full,Gate,Perimeter
- Has view: Yes
- View description: Meadow, Rural
- Body of water: Countryside View,Fields
Lot
- Size: 10.18 Acres
Details
- Additional structures: Outbuilding, Storage
- Parcel number: R462792, R524413
- Horses can be raised: Yes
Construction
Type & style
- Home type: SingleFamily
- Architectural style: Ranch
- Property subtype: Single Family Residence
Materials
- Blown-In Insulation, Masonry
- Foundation: Slab
- Roof: Composition,Shingle
Condition
- Resale
- Year built: 2013
Details
- Builder name: Brian Arldrt
Utilities & green energy
- Water: Private, Well
- Utilities for property: High Speed Internet Available, Propane
Community & HOA
Community
- Features: None
- Subdivision: Little Gabriel River Estates
HOA
- Has HOA: No
Location
- Region: Liberty Hill
Financial & listing details
- Price per square foot: $445/sqft
- Tax assessed value: $552,743
- Annual tax amount: $5,441
- Date on market: 5/22/2026
- Cumulative days on market: 143 days
- Listing agreement: Exclusive Right To Sell
- Listing terms: Cash,Conventional,FHA,VA Loan
- Road surface type: Caliche
Estimated market value
Not available
Estimated sales range
Not available
Not available
Price history
| Date | Event | Price |
|---|---|---|
| 9/25/2026 | Price change | $890,000-0.6%$445/sqft |
Source:  Central Texas MLS #614771 Report a problem Central Texas MLS #614771 Report a problem | ||
| 6/26/2026 | Price change | $895,000-3.2%$447/sqft |
Source: Central Texas MLS #614771 Report a problem | ||
| 5/25/2026 | Listed for sale | $925,000$462/sqft |
Source: Central Texas MLS #614771 Report a problem | ||
Public tax history
| Year | Property taxes | Tax assessment |
|---|---|---|
| 2025 | $5,441 +4.6% | $420,004 +10% |
| 2024 | $5,202 +18.9% | $381,822 +10% |
| 2023 | $4,376 -13.3% | $347,111 +10% |
| 2022 | $5,047 +0.5% | $315,555 +10.5% |
| 2021 | $5,022 +8.4% | $285,484 +10% |
| 2020 | $4,632 -15% | $259,531 -9.6% |
| 2019 | $5,450 +6.6% | $287,060 +4.6% |
| 2018 | $5,111 | $274,459 +5.1% |
| 2017 | $5,111 +6.5% | $261,196 +6.4% |
| 2016 | $4,798 +15.1% | $245,382 +7.8% |
| 2015 | $4,168 | $227,633 +10% |
| 2014 | $4,168 | $206,939 |
Find assessor info on the county website
Monthly payment
Est. payment
Payment breakdown
Explore the cost of this home by adjusting the details. Changes won't be saved.Climate risks
Neighborhood: 78642
Nearby schools
Schools provided by the listing agent
- Elementary: Liberty Hill Elementary School
- Middle: Liberty Hill Intermediate School
- High: Libery Hill High School School
- District: Liberty Hill ISD
Source: Central Texas MLS. This data may not be complete. We recommend contacting the local school district to confirm school assignments for this home.
- $890,0004 bd3 ba2k sqft7075 Ranch Road 1869, Liberty Hill, TX 78642For Sale

- $1,467,400-- bd4 ba3.6k sqft7051 Rm 1869, Liberty Hill, TX 78642Off Market
- $972,6004 bd3 ba2.4k sqft7051 Rr 1869, Liberty Hill, TX 78642Off Market
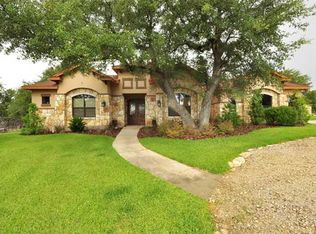
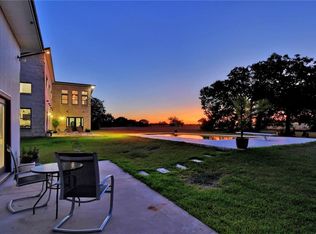
- $1,241,4004 bd4 ba4.1k sqft668 County Road 285, Liberty Hill, TX 78642Off Market
Similar homes
- $890,0004 bd3 ba2k sqft7075 Ranch Road 1869, Liberty Hill, TX 78642Active
 MLS ID #4069993, Julie Jones, Keller Williams Realty Lone St. Unlock MLS
 - $789,0004 bd2 ba2.5k sqft109 Little Gabriel River Dr, Liberty Hill, TX 78642Active

 MLS ID #616097, Don Hemingway, Crystal Falls Realty. Central Texas MLS
 - $789,0004 bd3 ba2.8k sqft205 Quarry Lake Est, Liberty Hill, TX 78642Active
 MLS ID #9611742, Shelley Clawson, Mallach and Company. Unlock MLS
 - $690,0004 bd4 ba2.5k sqft116 Sarahs Ln, Liberty Hill, TX 78642Active
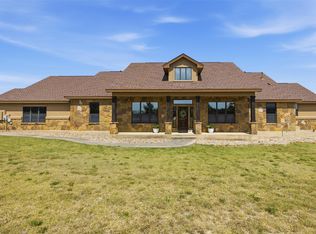 MLS ID #3894797, Michelle Cearley, Uncharted Realty. Unlock MLS
 - $729,9994 bd3 ba2.4k sqft213 Lost Prairie Trl, Liberty Hill, TX 78642ActiveMLS ID #1308911, Steven Hernandez, Texas Corridor Realty. Unlock MLS
- $925,0005 bd4 ba2.7k sqft5014 Little Valley Rd, Leander, TX 78641ActiveMLS ID #2915351, Delma Schriever, Keller Williams Realty Lone St. Unlock MLS
- $745,0003 bd3 ba2.4k sqft121 Esperanza Petal Pass, Liberty Hill, TX 78642ActiveMLS ID #1510835, Brandy Whitecotton, Allure Real Estate. Unlock MLS
- $899,0004 bd3 ba2.5k sqft28701 Valley Rd, Marble Falls, TX 78654ActiveMLS ID #8645852, Jonny Wells, eXp Realty, LLC. Unlock MLS
- $650,0004 bd3 ba2.9k sqft212 Christine Ln, Liberty Hill, TX 78642ActiveMLS ID #615120, Joseph P. Towns, Keller Williams Realty Lone St. Central Texas MLS
- $899,9003 bd2 ba2.2k sqft3309 Brasada Ln, Marble Falls, TX 78654ActiveMLS ID #3131851, Danielle Babin, Keller Williams Realty Lone St. Unlock MLS
- $799,9004 bd4 ba2.7k sqft150 McNaughton Dr, Liberty Hill, TX 78642ActiveMLS ID #8230942, Michelle Keller, Phillips & Associates Realty. Unlock MLS
- $774,9003 bd3 ba2.2k sqft15121 Honeycomb Holw, Leander, TX 78641ActiveMLS ID #597210, Andrew Deck, Coldwell Banker Apex. Central Texas MLS
- $875,0004 bd3 ba2.5k sqft1005 Cedar Park Dr, Cedar Park, TX 78613ActiveMLS ID #7919300, Kim Polner, Select Austin Real Estate. Unlock MLS
- $825,0003 bd4 ba2.2k sqft5255 Lookout Ridge Dr, Marble Falls, TX 78654ActiveMLS ID #4455310, Greg Billings, Coldwell Banker S.G. Billings. Unlock MLS
- $899,9994 bd3 ba2.7k sqft301 Somerset Hills Dr, Georgetown, TX 78633ActiveMLS ID #2929172, Lolita Doll, eXp Realty, LLC. Unlock MLS
- $785,0003 bd3 ba2.6k sqft1090 CR 334, Burnet, TX 78611For Sale
 MLS ID #178753, Shane T White, RE/MAX Town & Country. HLMLS as distributed by MLS GRID
 - $800,0004 bd3 ba2.7k sqft312 Southcross Rd, Georgetown, TX 78628ActiveMLS ID #624220, Sally Simmons, Two Lakes Real Estate. Central Texas MLS
- $949,9994 bd3 ba2.8k sqft1105 Bella Risa Dr, Georgetown, TX 78633ActiveMLS ID #612127, Andrew Allison, The Foxx Real Estate Group-ARG. Central Texas MLS
- $625,5004 bd2 ba2.3k sqft520 Murphy Drive, Bertram, TX 78605For SaleMLS ID #178760, Jon Branigan, Side, Inc.. HLMLS as distributed by MLS GRID
- $615,0003 bd3 ba2.1k sqft220 Three Creeks Dr, Bertram, TX 78605ActiveMLS ID #3838457, Trey Johnson, eXp Realty, LLC. Unlock MLS
