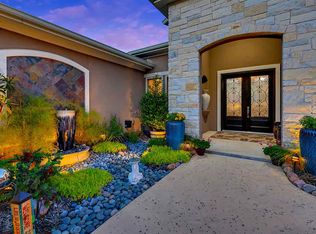
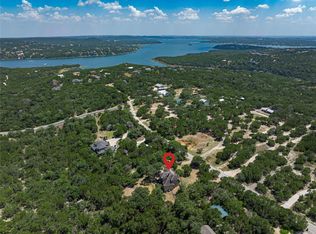
Price Improvement! Beautiful Lake Travis waterfront retreat in the gated community of Chimney Oaks! This stunning home sits on 3.809 acres with a private boat dock, an attached 2-car garage, and a detached 4-car garage — perfect for lake toys, extra vehicles, or a workshop. Inside, you’ll love the open floor plan, tall ceilings, and no carpet throughout. The kitchen features a large island, granite countertops, tile backsplash, and stainless-steel appliances, opening to a warm living area with a cozy fireplace. The primary suite includes private patio access and a spa-like bath with double vanities, a large walk-in shower, and a soaking tub. The secondary bath also offers a spacious walk-in shower. Enjoy outdoor living year-round on the covered patio and extended deck, complete with a hot tub overlooking the lake. The southeast exposure provides refreshing breezes even on warm summer days. Just minutes away, Flat Creek Estate Winery offers the perfect Hill Country escape — featuring a bistro and tasting room, vineyard tours, outdoor pavilion dining, an 18- hole championship disc golf course, walking trails, and frequent live music and events. You’re also close to Gloster Bend State Park and the Lake Travis boat launch for more outdoor adventure. Only 25 minutes from Lago Vista, where you’ll find multiple grocery stores, local dining and shopping, a vibrant food truck park, coffee shops, and other Hill Country favorites. Experience the best of Lago Vista lakefront living in this rare, private, and beautifully maintained property in Chimney Oaks!
Active
Price cut: $96K (10/7)
$899,900
3309 Brasada Ln, Marble Falls, TX 78654
3beds
2,270sqft
Single Family Residence
Built in 2004
3.81 Acres Lot
$-- Zestimate®
$396/sqft
$67/mo HOA
What's special
Cozy fireplacePrivate boat dockOpen floor planStainless-steel appliancesLake travis waterfront retreatGranite countertopsCovered patio
- 202 days
- 642
- 51
Zillow last checked:
Listing updated:
Listed by:
Danielle Babin (512) 619-1456,
Keller Williams Realty Lone St (512) 868-1771,
Lawrence Babin (512) 350-5411,
Keller Williams Realty-RR WC
Source: Unlock MLS,MLS#: 3131851
Facts & features
Interior
Bedrooms & bathrooms
- Bedrooms: 3
- Bathrooms: 2
- Full bathrooms: 2
- Main level bedrooms: 3
Primary bedroom
- Features: See Remarks
- Level: Main
Primary bathroom
- Features: See Remarks
- Level: Main
Kitchen
- Features: See Remarks
- Level: Main
Heating
- Central
Cooling
- Central Air
Appliances
- Included: Built-In Oven(s), Electric Cooktop, Dishwasher, Microwave, Electric Water Heater
Features
- Breakfast Bar, Multiple Dining Areas, Multiple Living Areas, Primary Bedroom on Main, Walk-In Closet(s)
- Flooring: Carpet, Tile
- Windows: Plantation Shutters
- Number of fireplaces: 1
- Fireplace features: Family Room
Interior area
- Total interior livable area: 2,270 sqft
Property
Parking
- Total spaces: 6
- Parking features: Attached, Garage Door Opener, Garage Faces Side
- Attached garage spaces: 6
Accessibility
- Accessibility features: None
Features
- Levels: One
- Stories: 1
- Patio & porch: Covered, Patio
- Exterior features: Boat Lift, Boat Dock - Shared, Gutters Partial, Boat Dock - Private
- Pool features: None
- Spa features: None
- Fencing: None
- Has view: Yes
- View description: Hill Country, Lake, River
- Has water view: Yes
- Water view: Lake,River
- Waterfront features: Lake Front
- Body of water: Lake Travis
Lot
- Size: 3.81 Acres
- Features: Sprinkler - Back Yard, Sprinkler - In-ground, Trees-Large (Over 40 Ft)
Details
- Additional structures: See Remarks
- Parcel number: 01729701080000
- Special conditions: Standard
Construction
Type & style
- Home type: SingleFamily
- Property subtype: Single Family Residence
Materials
- Foundation: Slab
- Roof: Composition
Condition
- Resale
- New construction: No
- Year built: 2004
Utilities & green energy
- Sewer: Septic Tank
- Water: Well
- Utilities for property: Electricity Available
Community & HOA
Community
- Features: Cluster Mailbox, Gated
- Subdivision: Chimney Oaks At Lake Travis Sec 01
HOA
- Has HOA: Yes
- Services included: See Remarks
- HOA fee: $800 annually
- HOA name: Chimney Oaks
Location
- Region: Marble Falls
Financial & listing details
- Price per square foot: $396/sqft
- Tax assessed value: $587,181
- Annual tax amount: $3,755
- Date on market: 3/30/2026
- Listing terms: Cash,Conventional,FHA,VA Loan
- Electric utility on property: Yes
Estimated market value
Not available
Estimated sales range
Not available
Not available
Price history
| Date | Event | Price |
|---|---|---|
| 10/7/2026 | Price change | $899,900-9.6%$396/sqft |
Source:  Unlock MLS #3131851 Report a problem Unlock MLS #3131851 Report a problem | ||
| 8/26/2026 | Price change | $995,900-0.4%$439/sqft |
Source: Unlock MLS #3131851 Report a problem | ||
| 7/4/2026 | Price change | $999,9000%$440/sqft |
Source: Unlock MLS #3131851 Report a problem | ||
| 5/8/2026 | Price change | $999,999-9.1%$441/sqft |
Source: Unlock MLS #3131851 Report a problem | ||
| 3/30/2026 | Listed for sale | $1,099,900$485/sqft |
Source: Unlock MLS #3131851 Report a problem | ||
| 12/29/2025 | Listing removed | $1,099,900$485/sqft |
Source: Unlock MLS #2772381 Report a problem | ||
| 11/3/2025 | Listed for sale | $1,099,900+120%$485/sqft |
Source: Unlock MLS #2772381 Report a problem | ||
| 11/25/2014 | Listing removed | $499,900$220/sqft |
Source: Highland Lakes Real Estate #3429978 Report a problem | ||
| 7/7/2014 | Listed for sale | $499,900$220/sqft |
Source: Highland Lakes Real Estate #3429978 Report a problem | ||
Public tax history
| Year | Property taxes | Tax assessment |
|---|---|---|
| 2025 | $2,737 +14.4% | $587,181 +7.2% |
| 2024 | $2,392 +17.9% | $547,720 +10% |
| 2023 | $2,029 +9.2% | $497,927 +10% |
| 2022 | $1,859 | $452,661 +10% |
| 2021 | -- | $411,510 +10% |
| 2020 | $1,784 +1.2% | $374,100 |
| 2019 | $1,763 -26.2% | $374,100 0% |
| 2018 | $2,390 | $374,122 -21.8% |
| 2017 | $2,390 +4.2% | $478,607 -6.2% |
| 2016 | $2,294 | $510,385 +8.9% |
| 2015 | $2,294 | $468,600 -1.8% |
| 2014 | $2,294 | $477,167 +6.5% |
| 2013 | -- | $448,250 +10% |
| 2012 | -- | $407,500 -14.6% |
| 2011 | -- | $477,032 +17.1% |
| 2010 | -- | $407,500 -17.1% |
| 2009 | -- | $491,704 -2.1% |
| 2008 | -- | $502,104 +3.6% |
| 2007 | -- | $484,792 +0% |
| 2006 | -- | $484,774 +140.9% |
| 2005 | -- | $201,215 |
Find assessor info on the county website
Monthly payment
Est. payment
Payment breakdown
Explore the cost of this home by adjusting the details. Changes won't be saved.Climate risks
Neighborhood: 78654
Nearby schools
Schools provided by the listing agent
- Elementary: Colt
- Middle: Marble Falls
- High: Marble Falls
- District: Marble Falls ISD
Source: Unlock MLS. This data may not be complete. We recommend contacting the local school district to confirm school assignments for this home.
- $1,312,0004 bd4 ba3.2k sqft3301 Brasada Ln, Marble Falls, TX 78654Off Market
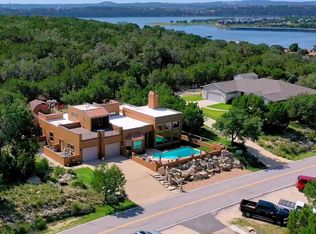
- $663,800-- bd-- ba2 sqft3209 Brasada Ln, Marble Falls, TX 78654Off Market
- $1,563,0004 bd2 ba3.3k sqft3323 Brasada Ln, Marble Falls, TX 78654Off Market
- $1,445,700-- bd3 ba3.3k sqft3201 Brasada Ln, Marble Falls, TX 78654Off Market
Similar homes
- $995,0004 bd4 ba3k sqft312 Paleface Point Dr, Spicewood, TX 78669Active

 MLS ID #9613242, Alan Gabriel, Keller Williams Realty. Unlock MLS
 - $849,9993 bd4 ba2.5k sqft403 Sinclair Dr, Briarcliff, TX 78669Active
 MLS ID #5858568, Buck Pounds, Bradfield Real Estate LLC. Unlock MLS
 - $824,4034 bd4 ba3k sqft18202 W Reed Parks Rd, Jonestown, TX 78645Active
 MLS ID #9283685, Danielle Babin, Keller Williams Realty Lone St. Unlock MLS
 - $749,5004 bd3 ba2.8k sqft3211 Constitution Dr, Lago Vista, TX 78645For Sale
 MLS ID #7646641, Jenifer Somich, RE/MAX Space Center. HAR
 - $899,5003 bd3 ba2.1k sqft2025 Cripple Creek Stage Rd, Dripping Springs, TX 78620ActiveMLS ID #2930006, Monica Fabbio, Christies Intl Real Estate Lone Star. Unlock MLS
- $899,0004 bd3 ba3k sqft842 Sunfish St, Lakeway, TX 78734ActiveMLS ID #9783781, Claudia Verastegui, Coldwell Banker Realty. Unlock MLS
- $899,9003 bd3 ba2.5k sqft14951 Arrowhead Drive, Volente, TX 78641For Sale
 MLS ID #178054, Forrest W Hess, Kuper Sotheby's Int'l Realty. HLMLS as distributed by MLS GRID
 - $925,0004 bd4 ba2.7k sqft17632 Stratus Cv, Dripping Springs, TX 78620ActiveMLS ID #7241425, Amber Hart, Keller Williams - Lake Travis. Unlock MLS
- $655,0003 bd2 ba1.7k sqft8101 Breeze Way, Jonestown, TX 78645ActiveMLS ID #3068607, Mary Williams, Compass RE Texas, LLC. Unlock MLS
- $839,9994 bd4 ba3.3k sqft515 Wesley Ridge Dr, Spicewood, TX 78669ActiveMLS ID #3622221, Guy Allcorn, Compass RE Texas, LLC. Unlock MLS
- $825,0003 bd3 ba2.5k sqft914 Challenger, Lakeway, TX 78734ActiveMLS ID #6933676, Jennifer Pierson, Coldwell Banker Realty. Unlock MLS
- $825,0003 bd3 ba2.4k sqft2110 County Road 285, Liberty Hill, TX 78642ActiveMLS ID #8176373, Lockie Ealy, Ealy & Company Real Estate. Unlock MLS
- $875,0004 bd3 ba2.5k sqft1005 Cedar Park Dr, Cedar Park, TX 78613ActiveMLS ID #7919300, Kim Polner, Select Austin Real Estate. Unlock MLS
- $888,0004 bd3 ba2.2k sqft9608 Streamside Dr, Austin, TX 78736ActiveMLS ID #2931960, Will Mackintosh, Bramlett Partners. Unlock MLS
- $819,0005 bd3 ba3k sqft12225 Triple Creek Cir, Dripping Springs, TX 78620ActiveMLS ID #7492012, Mark Berdoll, Berdoll Realty. Unlock MLS
- $925,0004 bd3 ba3.3k sqft13306 Montview Dr, Austin, TX 78732ActiveMLS ID #1528596, Douglas Young, Coldwell Banker Apex. Unlock MLS
- $569,0003 bd2 ba1.9k sqft601 Echo Dr, Spicewood, TX 78669ActiveMLS ID #5482944, Diane Anderson, A Complete Realty. Unlock MLS
- $1,099,0003 bd4 ba3k sqft1017 Coventry Rd, Spicewood, TX 78669ActiveMLS ID #4984503, Dana Martin, Lake Friends Realty, Inc.. Unlock MLS
- $749,9993 bd3 ba2.8k sqft104 Running Brook Trl, Spicewood, TX 78669ActiveMLS ID #4495833, Andrea Amico, Compass RE Texas, LLC. Unlock MLS
- $1,000,0503 bd2 ba2.2k sqft200 Vista West Ranch Rd, Dripping Springs, TX 78620ActiveMLS ID #9182352, Bonnie Altrudo, Real Broker, LLC. Unlock MLS
