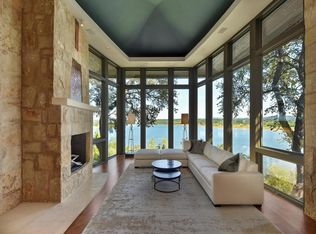
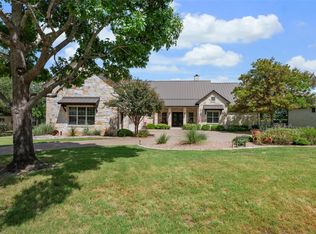
This is a lot of house for the price and its walk to the water !!! Steps to the water ! Get the Kayaks ready! This 3 bedroom custom home is so special, you may find yourself never wanting to leave. Sunset views in the evening, and morning swims or boating in the calm waters of this area of Lake Travis. Roomy and even has a large game room upstairs. Fully furnished and a boatslip can be negotiated.
Active
Price increase: $125K (7/26)
$1,099,900
1017 Coventry Rd, Spicewood, TX 78669
3beds
3,088sqft
Single Family Residence
Built in 2003
0.86 Acres Lot
$-- Zestimate®
$356/sqft
$59/mo HOA
What's special
Fully furnishedSteps to the water
- 52 days
- 173
- 7
Zillow last checked:
Listing updated:
Listed by:
Dana Martin (512) 789-1221,
Lake Friends Realty, Inc. (512) 789-1221
Source: Unlock MLS,MLS#: 4984503
Facts & features
Interior
Bedrooms & bathrooms
- Bedrooms: 3
- Bathrooms: 4
- Full bathrooms: 3
- 1/2 bathrooms: 1
- Main level bedrooms: 1
Heating
- Central
Cooling
- Central Air, Heat Pump
Appliances
- Included: Built-In Refrigerator, Dishwasher, Electric Cooktop, Microwave, Free-Standing Electric Range, RNGHD, See Remarks, Washer/Dryer
Features
- Beamed Ceilings, Granite Counters, Tile Counters, Interior Steps, Kitchen Island, Multiple Dining Areas, Multiple Living Areas, Pantry, Primary Bedroom on Main
- Flooring: Carpet, Slate, Tile
- Windows: Window Treatments
- Number of fireplaces: 1
- Fireplace features: Family Room, Wood Burning
Interior area
- Total interior livable area: 3,088 sqft
Property
Parking
- Total spaces: 2
- Parking features: Attached
- Attached garage spaces: 2
Accessibility
- Accessibility features: None
Features
- Levels: Two
- Stories: 2
- Patio & porch: Covered, Deck, Patio, Rear Porch
- Exterior features: Exterior Steps, See Remarks
- Pool features: None
- Spa features: None
- Fencing: None
- Has view: Yes
- View description: Lake, Panoramic, River
- Has water view: Yes
- Water view: Lake,River
- Waterfront features: Lake Front
- Body of water: Lake Travis
Lot
- Size: 0.86 Acres
- Features: Sprinklers In Front, Trees-Large (Over 40 Ft)
Details
- Additional structures: None
- Parcel number: 08650000000022000
- Special conditions: Standard
Construction
Type & style
- Home type: SingleFamily
- Property subtype: Single Family Residence
Materials
- Foundation: Slab
- Roof: Metal
Condition
- Resale
- New construction: No
- Year built: 2003
Details
- Builder name: Richard Bright
Utilities & green energy
- Sewer: Private Sewer
- Water: Private
- Utilities for property: Electricity Available, Phone Available, Propane
Community & HOA
Community
- Features: BBQ Pit/Grill, Cluster Mailbox, Common Grounds, Gated, General Aircraft Airport, Golf, High Speed Internet, Lake, Park, Picnic Area, Planned Social Activities, Pool, Sport Court(s)/Facility, Tennis Court(s)
- Subdivision: Windermere Oaks
HOA
- Has HOA: Yes
- Services included: Common Area Maintenance, Insurance
- HOA fee: $710 annually
- HOA name: Windermere Oaks
Location
- Region: Spicewood
Financial & listing details
- Price per square foot: $356/sqft
- Tax assessed value: $804,989
- Annual tax amount: $10,652
- Date on market: 7/26/2026
- Listing terms: Cash,Conventional
- Electric utility on property: Yes
Estimated market value
Not available
Estimated sales range
Not available
Not available
Price history
| Date | Event | Price |
|---|---|---|
| 7/26/2026 | Price change | $1,099,900+12.8%$356/sqft |
Source:  Unlock MLS #4984503 Report a problem Unlock MLS #4984503 Report a problem | ||
| 4/19/2026 | Listing removed | $3,750$1/sqft |
Source:  HAR #72207179 Report a problem HAR #72207179 Report a problem | ||
| 4/15/2026 | Listed for rent | $3,750$1/sqft |
Source: HAR #72207179 Report a problem | ||
| 4/13/2026 | Price change | $974,900-2.5%$316/sqft |
Source:  HAR #48811422 Report a problem HAR #48811422 Report a problem | ||
| 3/5/2026 | Price change | $999,900-13.1%$324/sqft |
Source: HAR #48811422 Report a problem | ||
| 9/13/2025 | Price change | $1,150,000+25.7%$372/sqft |
Source: HAR #48811422 Report a problem | ||
| 8/6/2025 | Price change | $914,900-1.1%$296/sqft |
Source: HAR #33670411 Report a problem | ||
| 7/9/2025 | Price change | $924,900-2.6%$300/sqft |
Source: HAR #33670411 Report a problem | ||
| 2/11/2025 | Price change | $949,900+2.7%$308/sqft |
Source: HAR #33670411 Report a problem | ||
| 11/19/2024 | Listed for sale | $924,900-2.5%$300/sqft |
Source: HAR #92205143 Report a problem | ||
| 10/24/2024 | Listing removed | $949,000$307/sqft |
Source: Unlock MLS #9115309 Report a problem | ||
| 10/18/2024 | Price change | $949,000-2.7%$307/sqft |
Source: Unlock MLS #9115309 Report a problem | ||
| 7/15/2024 | Price change | $975,000-2.4%$316/sqft |
Source: Unlock MLS #9115309 Report a problem | ||
| 6/25/2024 | Price change | $999,000-0.1%$324/sqft |
Source: Unlock MLS #9115309 Report a problem | ||
| 5/6/2024 | Listed for sale | $999,900+1.5%$324/sqft |
Source: Unlock MLS #9115309 Report a problem | ||
| 10/11/2023 | Listing removed | -- |
Source: Unlock MLS #1457621 Report a problem | ||
| 7/6/2023 | Listed for sale | $984,900$319/sqft |
Source: Unlock MLS #1457621 Report a problem | ||
| 2/1/2018 | Sold | -- |
Source: Public Record Report a problem | ||
Public tax history
| Year | Property taxes | Tax assessment |
|---|---|---|
| 2025 | $10,652 -3.6% | $804,989 0% |
| 2024 | $11,046 +1.8% | $805,252 |
| 2023 | $10,850 +1.3% | $805,252 +17% |
| 2022 | $10,706 +8.6% | $688,254 +13.2% |
| 2021 | $9,855 | $607,910 +6.4% |
| 2020 | -- | $571,578 +4.9% |
| 2019 | $9,293 | $544,770 +18.9% |
| 2017 | -- | $458,160 +9.4% |
| 2016 | -- | $418,850 +0.2% |
| 2015 | -- | $418,219 -2% |
| 2014 | -- | $426,726 -6% |
| 2012 | -- | $454,082 |
| 2011 | -- | $454,082 |
| 2010 | -- | $454,082 -2.5% |
| 2009 | -- | $465,792 |
| 2008 | -- | $465,792 |
| 2007 | -- | $465,792 |
Find assessor info on the county website
Monthly payment
Est. payment
Payment breakdown
Explore the cost of this home by adjusting the details. Changes won't be saved.Climate risks
Neighborhood: 78669
Nearby schools
Schools provided by the listing agent
- Elementary: Spicewood (Marble Falls ISD)
- Middle: Marble Falls
- High: Marble Falls
- District: Marble Falls ISD
Source: Unlock MLS. This data may not be complete. We recommend contacting the local school district to confirm school assignments for this home.
Similar homes
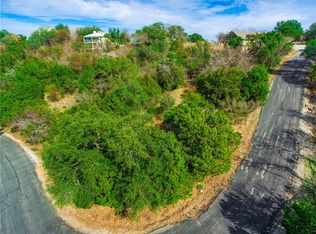
- $999,9005 bd5 ba3.9k sqft1001 Wesley Ridge Dr, Spicewood, TX 78669Active
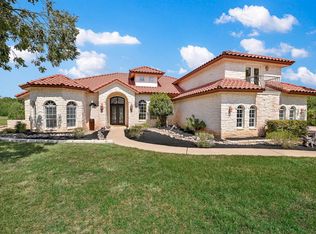
 MLS ID #9600904, Dana Martin, Lake Friends Realty, Inc.. Unlock MLS
 - $990,0003 bd4 ba3.4k sqft20204 Auger Cv, Spicewood, TX 78669Active
 MLS ID #1218149, Kendred Manceaux, Keller Williams Realty. Unlock MLS
 - $1,249,0004 bd6 ba3.7k sqft303 Yaupon Dr, Spicewood, TX 78669Active
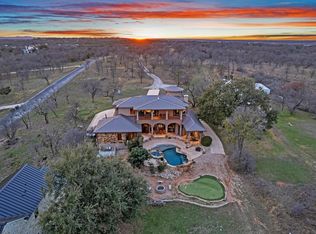 MLS ID #1234260, Bryan Swan, Keller Williams - Lake Travis. Unlock MLS
 - $1,274,9004 bd5 ba4k sqft27017 Masters Pkwy, Spicewood, TX 78669For Sale
 MLS ID #18216162, Laura Wright, Coldwell Banker Realty - The Woodlands. HAR
 - $1,395,0003 bd3 ba3.3k sqft1508 Successor Rd, Spicewood, TX 78669ActiveMLS ID #5176917, Steve Koleno, Beycome Brokerage Realty LLC. Unlock MLS
- $839,9994 bd4 ba3.3k sqft515 Wesley Ridge Dr, Spicewood, TX 78669ActiveMLS ID #3622221, Guy Allcorn, Compass RE Texas, LLC. Unlock MLS
- $615,0004 bd4 ba3.1k sqft300 Wesley Ridge Dr, Spicewood, TX 78669ActiveMLS ID #8724468, Kathie Gabriel, Keller Williams Realty. Unlock MLS
- $725,0005 bd3 ba3.8k sqft112 Ridge Harbor Dr, Spicewood, TX 78669ActiveMLS ID #2715408, Alan Gabriel, Keller Williams Realty. Unlock MLS
- $795,0003 bd2 ba2.4k sqft103 Creekside Trl, Spicewood, TX 78669For Sale
 MLS ID #179103, Justin Jette, Moreland Properties. HLMLS as distributed by MLS GRID
 - $625,0004 bd3 ba2.5k sqft207 Cove Creek Dr, Spicewood, TX 78669ActiveMLS ID #9998881, Cyndi Cummings, Compass RE Texas, LLC. Unlock MLS
- $1,495,0004 bd4 ba3k sqft312 Paleface Point Dr, Spicewood, TX 78669ActiveMLS ID #8116473, Alan Gabriel, Keller Williams Realty. Unlock MLS
- $1,375,0004 bd4 ba4.1k sqft108 High Plains Trl, Spicewood, TX 78669ActiveMLS ID #2215809, Dana Martin, Lake Friends Realty, Inc.. Unlock MLS
- $1,100,0004 bd4 ba3.1k sqft343 Venture Blvd S, Leander, TX 78645ActiveMLS ID #2085111, Monica Nelson, eXp Realty, LLC. Unlock MLS
- $899,0004 bd3 ba2.5k sqft28701 Valley Rd, Marble Falls, TX 78654ActiveMLS ID #8645852, Jonny Wells, eXp Realty, LLC. Unlock MLS
- $1,299,0005 bd3 ba4.1k sqft20409 Cordill Ln, Spicewood, TX 78669ActiveMLS ID #5335538, Cheryl Albanese, Compass RE Texas, LLC. Unlock MLS
- $995,9003 bd2 ba2.2k sqft3309 Brasada Ln, Marble Falls, TX 78654ActiveMLS ID #3131851, Danielle Babin, Keller Williams Realty Lone St. Unlock MLS
- $1,099,0004 bd3 ba3.7k sqft17909 Kingfisher Ridge Dr, Lago Vista, TX 78645ActiveMLS ID #7435703, Bryan Swan, Keller Williams - Lake Travis. Unlock MLS
- $1,150,0003 bd4 ba2.4k sqft2802 Lohmans Ford Rd #B, Leander, TX 78645ActiveMLS ID #8451492, Sandra Bennett, Compass RE Texas, LLC. Unlock MLS
- $1,100,0006 bd4 ba4.2k sqft20001 Hamilton Pool Rd, Dripping Springs, TX 78620ActiveMLS ID #3499439, Marc Henry, Real Broker, LLC. Unlock MLS
- $1,199,0005 bd3 ba3k sqft271 Summit Drive, Round Mountain, TX 78663-8663For SaleMLS ID #178139, Dale Brown, Dale Brown Properties, LLC. HLMLS as distributed by MLS GRID
