A total of 6009 Sq ft ( =$228 ft)!!!! Originally the builder’s model home, it features high-quality finishes throughout and is conveniently located just 15 minutes from Marble Falls and 20 minutes from the Galleria. The main residence is highlighted by hand-scraped bamboo flooring and architectural limestone arches. The kitchen is fully equipped with granite countertops, a large island with a warming drawer, and instant hot water. It overlooks a spacious living room featuring a wood-burning limestone fireplace and built-in bookshelves. The primary suite, located on the main level, offers patio access and a luxury bathroom with a jetted tub and walk-in shower. The upper level includes a versatile living area with a full bath and a built-in bar, perfect for a game room, office, or additional bedroom. Situated on four acres, the property offers ample space for a pool or pickleball court and is zoned to allow for up to two horses. Additionally, the estate includes a 1,810 sq. ft. guest house (completed in 2025) with four bedrooms, four bathrooms, and two kitchens.This is a truly unique property that must be seen to be believed. Please let me know if you would like to schedule a viewing.
Active
Price cut: $20K (9/15)
$1,375,000
108 High Plains Trl, Spicewood, TX 78669
4beds
4,199sqft
Single Family Residence
Built in 2002
4.33 Acres Lot
$-- Zestimate®
$327/sqft
$76/mo HOA
What's special
Wood-burning limestone fireplaceInstant hot waterHand-scraped bamboo flooringBuilt-in bookshelvesBuilt-in barArchitectural limestone arches
- 175 days
- 181
- 7
Zillow last checked:
Listing updated:
Listed by:
Dana Martin (512) 789-1221,
Lake Friends Realty, Inc. (512) 789-1221
Source: Unlock MLS,MLS#: 2215809
Facts & features
Interior
Bedrooms & bathrooms
- Bedrooms: 4
- Bathrooms: 4
- Full bathrooms: 4
- Main level bedrooms: 3
Heating
- Central, Electric, Fireplace(s)
Cooling
- Ceiling Fan(s), Central Air, Multi Units
Appliances
- Included: Bar Fridge, Built-In Electric Oven, Built-In Oven(s), Cooktop, Dishwasher, Electric Cooktop, Electric Range, Exhaust Fan, Microwave, Electric Oven, Free-Standing Electric Range, RNGHD, Free-Standing Refrigerator, Stainless Steel Appliance(s), Warming Drawer, Washer/Dryer Stacked, Electric Water Heater
Features
- Bookcases, Breakfast Bar, Built-in Features, Ceiling Fan(s), High Ceilings, Chandelier, Granite Counters, Quartz Counters, Double Vanity, Electric Dryer Hookup, Eat-in Kitchen, Entrance Foyer, French Doors, In-Law Floorplan, Kitchen Island, Multiple Dining Areas, Multiple Living Areas, Open Floorplan, Pantry, Primary Bedroom on Main, Recessed Lighting, Soaking Tub, Sound System, Storage, Walk-In Closet(s), Washer Hookup, Wet Bar, Wired for Sound
- Flooring: Carpet, Tile, Wood
- Windows: Blinds, Drapes, Double Pane Windows, Screens
- Number of fireplaces: 1
- Fireplace features: Living Room
Interior area
- Total interior livable area: 4,199 sqft
Property
Parking
- Total spaces: 3
- Parking features: Additional Parking, Circular Driveway, Concrete, Detached, Door-Multi, Garage Faces Side, Kitchen Level
- Garage spaces: 3
Accessibility
- Accessibility features: None
Features
- Levels: One and One Half
- Stories: 1
- Patio & porch: Arbor, Covered, Front Porch, Patio, Porch, Rear Porch
- Exterior features: Gutters Partial
- Pool features: None
- Fencing: Fenced, Privacy, Wrought Iron
- Has view: Yes
- View description: Hill Country, Trees/Woods
- Waterfront features: None
Lot
- Size: 4.33 Acres
- Dimensions: 277 x 769 x 232 x 609
- Features: Corner Lot, Landscaped, Trees-Medium (20 Ft - 40 Ft)
Details
- Additional structures: None
- Parcel number: 65203
- Special conditions: Standard
Construction
Type & style
- Home type: SingleFamily
- Property subtype: Single Family Residence
Materials
- Foundation: Slab
- Roof: Asphalt, Shingle
Condition
- Resale
- New construction: No
- Year built: 2002
Details
- Builder name: David Weekly
Utilities & green energy
- Sewer: Septic Tank
- Water: Private
- Utilities for property: Cable Connected, Electricity Connected, Underground Utilities, Water Connected
Community & HOA
Community
- Features: BBQ Pit/Grill, Cluster Mailbox, Common Grounds, Gated, Picnic Area, Playground, Pool, Sport Court(s)/Facility, Underground Utilities
- Subdivision: Double Horn
HOA
- Has HOA: Yes
- Services included: Common Area Maintenance
- HOA fee: $917 annually
- HOA name: Double Horn HOA
Location
- Region: Spicewood
Financial & listing details
- Price per square foot: $327/sqft
- Tax assessed value: $1,109,546
- Annual tax amount: $12,064
- Date on market: 5/2/2026
- Listing terms: Cash,Conventional
- Electric utility on property: Yes
Estimated market value
Not available
Estimated sales range
Not available
Not available
Price history
| Date | Event | Price |
|---|---|---|
| 9/15/2026 | Price change | $1,375,000-1.4%$327/sqft |
Source:  Unlock MLS #2215809 Report a problem Unlock MLS #2215809 Report a problem | ||
| 5/2/2026 | Listed for sale | $1,395,000-0.1%$332/sqft |
Source: Unlock MLS #2215809 Report a problem | ||
| 4/18/2026 | Listing removed | $1,395,900$332/sqft |
Source: Unlock MLS #8047247 Report a problem | ||
| 2/10/2026 | Price change | $1,395,900-6.9%$332/sqft |
Source: Unlock MLS #8047247 Report a problem | ||
| 1/4/2026 | Price change | $1,499,900-6.2%$357/sqft |
Source: Unlock MLS #8047247 Report a problem | ||
| 10/24/2025 | Listed for sale | $1,599,000+147.9%$381/sqft |
Source: Unlock MLS #8047247 Report a problem | ||
| 12/2/2020 | Sold | -- |
Source:  HLMLS as distributed by MLS GRID #153622 Report a problem HLMLS as distributed by MLS GRID #153622 Report a problem | ||
| 10/6/2020 | Pending sale | $645,000$154/sqft |
Source: Moreland Properties #153622 Report a problem | ||
| 9/18/2020 | Listed for sale | $645,000$154/sqft |
Source: Moreland Properties #153622 Report a problem | ||
Public tax history
| Year | Property taxes | Tax assessment |
|---|---|---|
| 2026 | -- | $1,054,148 +10% |
| 2025 | $12,065 -7.1% | $958,316 -1% |
| 2024 | $12,987 +12.6% | $968,074 +18.9% |
| 2023 | $11,532 -10.2% | $814,302 +3.3% |
| 2022 | $12,836 +23.4% | $787,995 +30% |
| 2021 | $10,405 | $606,260 +11.2% |
| 2020 | -- | $545,283 +1.2% |
| 2019 | $5,421 | $538,911 +21% |
| 2017 | -- | $445,381 +10% |
| 2016 | -- | $404,892 |
| 2015 | -- | $404,892 +7% |
| 2014 | -- | $378,291 |
| 2012 | -- | $378,291 |
| 2011 | -- | $378,291 +6.2% |
| 2010 | -- | $356,210 |
| 2009 | -- | $356,210 |
| 2008 | -- | $356,210 |
| 2007 | -- | $356,210 |
Find assessor info on the county website
Monthly payment
Est. payment
Payment breakdown
Explore the cost of this home by adjusting the details. Changes won't be saved.Climate risks
Neighborhood: 78669
Nearby schools
Schools provided by the listing agent
- Elementary: Spicewood (Marble Falls ISD)
- Middle: Marble Falls
- High: Marble Falls
- District: Marble Falls ISD
Source: Unlock MLS. This data may not be complete. We recommend contacting the local school district to confirm school assignments for this home.
Similar homes
- $1,199,5003 bd4 ba3.7k sqft101 Flint Rock Trl, Spicewood, TX 78669Active

 MLS ID #9315095, Gene Arant, Keller Williams - Lake Travis. Unlock MLS
 - $749,9993 bd3 ba2.8k sqft104 Running Brook Trl, Spicewood, TX 78669Active
 MLS ID #4495833, Andrea Amico, Compass RE Texas, LLC. Unlock MLS
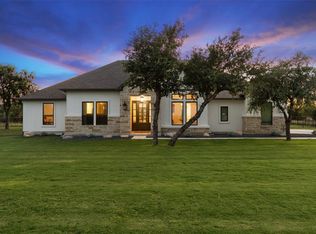
 - $1,175,0004 bd4 ba3.8k sqft412 Oakpark Dr, Spicewood, TX 78669Active
 MLS ID #6156362, Susan Doyle, Compass RE Texas, LLC. Unlock MLS
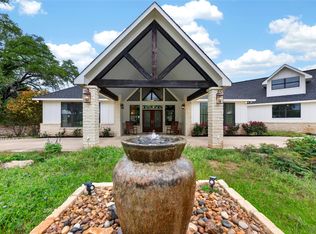
 - $1,395,0003 bd3 ba3.3k sqft1508 Successor Rd, Spicewood, TX 78669Active
 MLS ID #5176917, Steve Koleno, Beycome Brokerage Realty LLC. Unlock MLS
 - $1,299,0005 bd3 ba4.1k sqft20409 Cordill Ln, Spicewood, TX 78669ActiveMLS ID #5335538, Cheryl Albanese, Compass RE Texas, LLC. Unlock MLS
- $890,0004 bd3 ba2.9k sqft113 Vista View Trail, Spicewood, TX 78669For Sale
 MLS ID #176392, Patricia Gillean, Horseshoe Bay ONE Realty. HLMLS as distributed by MLS GRID
 - $795,0003 bd2 ba2.4k sqft103 Creekside Trl, Spicewood, TX 78669For SaleMLS ID #179103, Justin Jette, Moreland Properties. HLMLS as distributed by MLS GRID
- $999,9005 bd5 ba3.9k sqft1001 Wesley Ridge Dr, Spicewood, TX 78669ActiveMLS ID #9600904, Dana Martin, Lake Friends Realty, Inc.. Unlock MLS
- $995,0004 bd4 ba3k sqft312 Paleface Point Dr, Spicewood, TX 78669ActiveMLS ID #9613242, Alan Gabriel, Keller Williams Realty. Unlock MLS
- $1,099,0003 bd4 ba3k sqft1017 Coventry Rd, Spicewood, TX 78669ActiveMLS ID #4984503, Dana Martin, Lake Friends Realty, Inc.. Unlock MLS
- $839,9994 bd4 ba3.3k sqft515 Wesley Ridge Dr, Spicewood, TX 78669ActiveMLS ID #3622221, Guy Allcorn, Compass RE Texas, LLC. Unlock MLS
- $1,180,0003 bd3 ba2.9k sqft27435 Waterfall Hill Pkwy, Spicewood, TX 78669ActiveMLS ID #6107144, Diane Prince, Christies Intl Real Estate Lone Star. Unlock MLS
- $1,298,3004 bd4 ba4.4k sqft2312 Lakehurst Rd, Spicewood, TX 78669ActiveMLS ID #2390421, Lee Hollingsworth, Hollingsworth Real Estate GRP. Unlock MLS
- $1,089,0003 bd3 ba2.3k sqft1906 Bee Creek Rd, Spicewood, TX 78669ActiveMLS ID #6923578, Sheila White, Compass RE Texas, LLC. Unlock MLS
- $1,399,0004 bd4 ba4.6k sqft1307 Osprey Ridge Loop, Lago Vista, TX 78645ActiveMLS ID #2584680, Emily Dieckmann, eXp Realty, LLC. Unlock MLS
- $1,199,0005 bd3 ba3k sqft271 Summit Drive, Round Mountain, TX 78663-8663For SaleMLS ID #178139, Dale Brown, Dale Brown Properties, LLC. HLMLS as distributed by MLS GRID
- $1,499,0003 bd3 ba3k sqft857 Cherry Bark Ln, Dripping Springs, TX 78620ActiveMLS ID #5916870, Jenny Cureton, Compass RE Texas, LLC. Unlock MLS
- $1,139,0004 bd4 ba3.6k sqft18007 Crystal Cv, Jonestown, TX 78645ActiveMLS ID #3854934, James Schneider, All City Real Estate Ltd. Co. Unlock MLS
