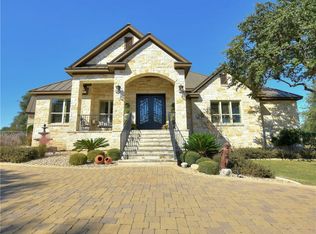
Serenity, peace, and elevated Hill Country living defines this stunning single-story home located within the prestigious gated Barton Creek Lakeside country club and waterfront community along Lake Travis. This elegant residence sits on a 0.66-acre corner lot with a circular driveway and three-car garage, shaded by mature oaks. The backyard oasis is a true highlight, featuring a beautiful pool with baja shelf, spa, water features, outdoor kitchen with grill, shaded lounge areas, and lush landscaping designed for both relaxation and entertaining. Inside, high ceilings and marble-inlaid hardwood floors create a bright, refined atmosphere, complemented by crown molding and custom cabinetry throughout. The well-designed floor plan offers ideal privacy, with the primary suite on its own wing. The gourmet kitchen includes granite countertops, stainless steel appliances, ample storage, and a layout that flows seamlessly into the main living and dining spaces. Expansive picture-framed windows capture Hill Country views, creating a natural connection between indoor living and the surrounding landscape. Residents may explore optional country club membership with access to an Arnold Palmer–designed golf course, updated clubhouse and fitness center, tennis and pickleball courts, and a private marina on Lake Travis with boat slips available for lease. Barton Creek Lakeside is located within one of the most exciting luxury growth corridors in the Texas Hill Country, with nearby developments including Loraloma/Thomas Ranch, Canyon Club and the highly anticipated Canyon Ranch Wellness Resort, expected to open in 2026, further enhancing the area’s long-term appeal. Please note: select furnishings may convey, subject to contract terms, with a recently purchased golf cart available for separate negotiation. Schedule a private tour today. *Buyer to verify all information*
Active
$1,180,000
27435 Waterfall Hill Pkwy, Spicewood, TX 78669
3beds
2,926sqft
:
Get pre-qualified$7,869/mo
Single Family Residence
Built in 2006
0.65 Acres Lot
$-- Zestimate®
$403/sqft
$148/mo HOA
What's special
Bright refined atmosphereStunning single-story homeBackyard oasisOutdoor kitchen with grillHigh ceilingsStainless steel appliancesShaded lounge areas
- 9 days |
- 503 |
- 26 |
Likely to sell faster than
Zillow last checked:
Listing updated:
Listed by:
Diane Prince 5122028811,
Christies Intl Real Estate Lone Star (512) 270-8586
Source: Unlock MLS,MLS#: 6107144
Facts & features
Interior
Bedrooms & bathrooms
- Bedrooms: 3
- Bathrooms: 3
- Full bathrooms: 2
- 1/2 bathrooms: 1
- Main level bedrooms: 3
Heating
- Central
Cooling
- Central Air
Appliances
- Included: Cooktop, Dishwasher, Disposal, Gas Cooktop, Oven, Refrigerator, Stainless Steel Appliance(s), Vented Exhaust Fan, Washer/Dryer, Electric Water Heater
Features
- Bookcases, Built-in Features, Ceiling Fan(s), High Ceilings, Chandelier, Entrance Foyer, Kitchen Island, Multiple Dining Areas, Multiple Living Areas, No Interior Steps, Pantry, Primary Bedroom on Main, Recessed Lighting, Soaking Tub, Walk-In Closet(s)
- Flooring: Carpet, Marble, Wood
- Windows: Plantation Shutters, Screens, Solar Screens, Window Treatments
- Number of fireplaces: 1
- Fireplace features: Gas
Interior area
- Total interior livable area: 2,926 sqft
Video & virtual tour
Property
Parking
- Total spaces: 3
- Parking features: Attached, Circular Driveway, Garage, Garage Faces Side
- Attached garage spaces: 3
Accessibility
- Accessibility features: None
Features
- Levels: One
- Stories: 1
- Patio & porch: Covered, Front Porch, Screened
- Exterior features: Barbecue, Gutters Full, Lighting, Outdoor Grill, Private Yard
- Has private pool: Yes
- Pool features: Heated, In Ground, Pool/Spa Combo, Waterfall
- Spa features: Heated, Hot Tub, In Ground
- Fencing: Full, Perimeter
- Has view: Yes
- View description: Garden, Pool, Trees/Woods
- Waterfront features: None
Lot
- Size: 0.65 Acres
- Features: Back Yard, Close to Clubhouse, Corner Lot, Cul-De-Sac, Front Yard, Landscaped, Level, Near Golf Course, Private, Sprinkler - Automatic, Many Trees
Details
- Additional structures: None
- Parcel number: 63829
- Special conditions: Standard
Construction
Type & style
- Home type: SingleFamily
- Property subtype: Single Family Residence
Materials
- Foundation: Slab
- Roof: Concrete, Tile
Condition
- Resale
- New construction: No
- Year built: 2006
Utilities & green energy
- Sewer: Public Sewer
- Water: Public
- Utilities for property: Electricity Connected, Natural Gas Connected, Propane, Sewer Connected, Underground Utilities, Water Connected
Community & HOA
Community
- Features: Clubhouse, Fitness Center, Gated, Golf, Lake, Pool, Tennis Court(s)
- Subdivision: Barton Creek Lakeside
HOA
- Has HOA: Yes
- Services included: Security
- HOA fee: $1,781 annually
- HOA name: Barton Creek Lakeside
Location
- Region: Spicewood
Financial & listing details
- Price per square foot: $403/sqft
- Tax assessed value: $844,073
- Annual tax amount: $13,210
- Date on market: 8/4/2026
- Listing terms: Cash,Conventional
- Electric utility on property: Yes
Estimated market value
Not available
Estimated sales range
Not available
Not available
Price history
| Date | Event | Price |
|---|---|---|
| 8/4/2026 | Listed for sale | $1,180,000$403/sqft |
Source:  Unlock MLS #6107144 Report a problem Unlock MLS #6107144 Report a problem | ||
| 5/17/2026 | Listing removed | $1,180,000$403/sqft |
Source: Unlock MLS #8347807 Report a problem | ||
| 3/18/2026 | Listed for sale | $1,180,000+18%$403/sqft |
Source: Unlock MLS #8347807 Report a problem | ||
| 9/25/2025 | Sold | -- |
Source: Agent Provided Report a problem | ||
| 9/2/2025 | Contingent | $999,900$342/sqft |
Source: Unlock MLS #9274195 Report a problem | ||
| 8/27/2025 | Listed for sale | $999,900$342/sqft |
Source: Unlock MLS #9274195 Report a problem | ||
| 8/26/2025 | Contingent | $999,900$342/sqft |
Source: Unlock MLS #9274195 Report a problem | ||
| 8/11/2025 | Pending sale | $999,900$342/sqft |
Source: Unlock MLS #9274195 Report a problem | ||
| 7/31/2025 | Contingent | $999,900$342/sqft |
Source: Unlock MLS #9274195 Report a problem | ||
| 7/1/2025 | Price change | $999,900-2.9%$342/sqft |
Source: Unlock MLS #9274195 Report a problem | ||
| 4/24/2025 | Listed for sale | $1,030,000-14.2%$352/sqft |
Source: Unlock MLS #9274195 Report a problem | ||
| 12/10/2024 | Listing removed | $1,200,000$410/sqft |
Source: Unlock MLS #3316847 Report a problem | ||
| 12/2/2024 | Price change | $1,200,000-3.2%$410/sqft |
Source: Unlock MLS #3316847 Report a problem | ||
| 8/29/2024 | Price change | $1,239,900-3.9%$424/sqft |
Source: Unlock MLS #3316847 Report a problem | ||
| 7/13/2024 | Price change | $1,289,900-0.8%$441/sqft |
Source: Unlock MLS #3316847 Report a problem | ||
| 6/19/2024 | Price change | $1,299,900-3%$444/sqft |
Source: Unlock MLS #3316847 Report a problem | ||
| 4/18/2024 | Listed for sale | $1,339,987-2.2%$458/sqft |
Source: Unlock MLS #3316847 Report a problem | ||
| 3/18/2024 | Listing removed | -- |
Source: Unlock MLS #3316847 Report a problem | ||
| 3/8/2024 | Price change | $1,370,000-1.8%$468/sqft |
Source: Unlock MLS #3316847 Report a problem | ||
| 12/17/2023 | Price change | $1,395,000-6.1%$477/sqft |
Source: Unlock MLS #3316847 Report a problem | ||
| 10/13/2023 | Price change | $1,485,000-3.9%$508/sqft |
Source: Unlock MLS #3316847 Report a problem | ||
| 9/6/2023 | Price change | $1,545,000-6.1%$528/sqft |
Source: Unlock MLS #3316847 Report a problem | ||
| 8/3/2023 | Listed for sale | $1,645,000+236.4%$562/sqft |
Source: Unlock MLS #3316847 Report a problem | ||
| 2/10/2017 | Sold | -- |
Source: Agent Provided Report a problem | ||
| 1/9/2017 | Pending sale | $489,000$167/sqft |
Source: The Elite Property Group #1336513 Report a problem | ||
Public tax history
| Year | Property taxes | Tax assessment |
|---|---|---|
| 2025 | -- | $844,073 -0.8% |
| 2024 | $5,466 +1.2% | $850,880 +10% |
| 2023 | $5,400 -34.4% | $773,527 +10% |
| 2022 | $8,230 +0.7% | $703,206 +10% |
| 2021 | $8,169 | $639,278 +7.1% |
| 2020 | -- | $596,980 +8.7% |
| 2019 | $8,076 | $549,100 +30.5% |
| 2017 | -- | $420,665 +0.5% |
| 2016 | -- | $418,550 |
| 2015 | -- | $418,550 |
| 2014 | -- | $418,550 |
| 2012 | -- | $418,550 |
| 2011 | -- | $418,550 |
| 2010 | -- | $418,550 |
| 2009 | -- | $418,550 +7.4% |
| 2008 | -- | $389,632 +86.2% |
| 2007 | -- | $209,280 |
Find assessor info on the county website
Monthly payment
Est. payment
Payment breakdown
Explore the cost of this home by adjusting the details. Changes won't be saved.Climate risks
Neighborhood: 78669
Nearby schools
GreatSchools rating
- 7/10Spicewood Elementary SchoolGrades: PK-5Distance: 3 mi
- 4/10Marble Falls Middle SchoolGrades: 6-8Distance: 13.2 mi
- 4/10Marble Falls High SchoolGrades: 9-12Distance: 12 mi
Schools provided by the listing agent
- Elementary: Spicewood (Marble Falls ISD)
- Middle: Marble Falls
- High: Marble Falls
- District: Marble Falls ISD
Source: Unlock MLS. This data may not be complete. We recommend contacting the local school district to confirm school assignments for this home.
- $604,3004 bd4 ba2.8k sqft27431 Waterfall Hill Pkwy, Spicewood, TX 78669Off Market

- $--4 bd3 ba3.3k sqft27501 Waterfall Hill Pkwy, Spicewood, TX 78669Sold
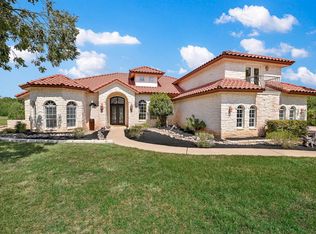
- $860,400-- bd-- ba3.5k sqft107 Waterfall Hill Cv, Spicewood, TX 78669Off Market
- $664,6003 bd2 ba3.5k sqft107 Waterfall Hl, Spicewood, TX 78669Off Market
- $275,0000.62 acres27505 Waterfall Hill Pkwy, Spicewood, TX 78669Lot/Land
- $1,443,200-- bd-- ba3.5k sqft27500 Waterfall Hill Pkwy, Spicewood, TX 78669Off Market
- $275,0000.66 acres27509 Waterfall Hill Pkwy, Spicewood, TX 78669Lot/Land
- $286,425130 sqftWaterfall Hill Pkwy, Spicewood, TX 78669Off Market
A local agent can set up tours, give advice and negotiate with sellers.
A local lender can help you make sure your offer is ready when you are.
Similar homes
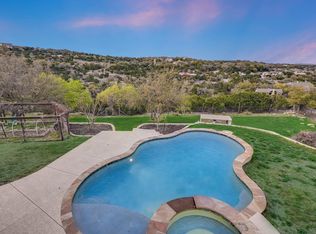
- $1,049,0005 bd5 ba3.9k sqft1001 Wesley Ridge Dr, Spicewood, TX 78669Active
 MLS ID #9099951, Dana Martin, Lake Friends Realty, Inc.. Unlock MLS

 - $1,195,0004 bd3 ba3.7k sqft4408 Blacksmith Cv, Spicewood, TX 78669Active
 MLS ID #6174714, Cheryl Albanese, Compass RE Texas, LLC. Unlock MLS
 - $1,495,0004 bd4 ba3k sqft312 Paleface Point Dr, Spicewood, TX 78669Active
 MLS ID #8116473, Alan Gabriel, Keller Williams Realty. Unlock MLS
 - $839,9994 bd4 ba3.3k sqft515 Wesley Ridge Dr, Spicewood, TX 78669Active
 MLS ID #3622221, Guy Allcorn, Compass RE Texas, LLC. Unlock MLS
 - $1,299,0005 bd3 ba4.1k sqft20409 Cordill Ln, Spicewood, TX 78669ActiveMLS ID #5335538, Cheryl Albanese, Compass RE Texas, LLC. Unlock MLS
- $1,395,0004 bd4 ba4.1k sqft108 High Plains Trl, Spicewood, TX 78669ActiveMLS ID #2215809, Dana Martin, Lake Friends Realty, Inc.. Unlock MLS
- $1,198,0003 bd4 ba2.4k sqft2802 Lohmans Ford Rd #B, Leander, TX 78645ActiveMLS ID #8451492, Sandra Bennett, Compass RE Texas, LLC. Unlock MLS
- $1,125,0004 bd4 ba3.5k sqft6005 Empresa Dr, Austin, TX 78738ActiveMLS ID #7990970, Andrea Parker, eXp Realty, LLC. Unlock MLS
- $1,100,0004 bd4 ba3k sqft303 N Mustang Ave, Cedar Park, TX 78613ActiveMLS ID #4835548, Alex McCormick, Keller Williams Realty. Unlock MLS
- $1,300,0004 bd4 ba4k sqft11604 Shoreview Overlook, Austin, TX 78732ActiveMLS ID #4255636, Sunny Scofield, Orchard Brokerage. Unlock MLS
- $1,300,0004 bd4 ba3.7k sqft203 Bisset Ct, Lakeway, TX 78738ActiveMLS ID #1258412, Jacquelyn Foreman, eXp Realty, LLC. Unlock MLS
- $1,099,0004 bd3 ba3.7k sqft17909 Kingfisher Ridge Dr, Lago Vista, TX 78645ActiveMLS ID #7435703, Bryan Swan, Keller Williams - Lake Travis. Unlock MLS
- $1,195,0004 bd4 ba4k sqft505 Horseback Holw, Austin, TX 78732ActiveMLS ID #9147377, Jon Plum, Kuper Sotheby's Int'l Realty. Unlock MLS
- $1,200,0003 bd4 ba3.5k sqft6302 River Place Blvd, Austin, TX 78730ActiveMLS ID #2583203, Joe Keenan, Compass RE Texas, LLC. Unlock MLS
- $1,250,0004 bd4 ba3.4k sqft3718 Lajitas, Leander, TX 78641ActiveMLS ID #2663714, Vanessa Nunez, Iron Creek Realty. Unlock MLS
- $1,225,0004 bd5 ba3.7k sqft402 Zephyr St, Lakeway, TX 78734ActiveMLS ID #5857357, Mary Lynne Gibbs, Keller Williams - Lake Travis. Unlock MLS
- $1,295,0005 bd4 ba3.3k sqft1601 Coronado, Leander, TX 78641ActiveMLS ID #5620050, Ed Talley, Talley Real Estate. Unlock MLS
- $1,300,0005 bd5 ba4k sqft504 Saddlehorn Dr, Dripping Springs, TX 78620ActiveMLS ID #8404175, Georgia Spencer, KW-Austin Portfolio Real Estate. Unlock MLS
- $1,300,0003 bd3 ba3.4k sqft104 Lakewood Trl, Leander, TX 78641ActiveMLS ID #5339758, Debbie Luzzo, Carlene Bond, Broker. Unlock MLS
- $1,199,9994 bd4 ba3.7k sqft18 Hedgebrook Way, The Hills, TX 78738ActiveMLS ID #5146383, Amber Hart, Keller Williams - Lake Travis. Unlock MLS
