Skip main navigation
Active
  • $1,200,000

    6302 River Place Blvd, Austin, TX 78730

    3beds
    3,502sqft
    : 
    Loading
    Get pre-qualified
    Single Family Residence
    Built in 2005
    0.34 Acres Lot
    $-- Zestimate®
    $343/sqft
    $123/mo HOA

    What's special

    Loads of storageSweeping valley panoramaCommercial-grade appliancesLarge center islandStone countertopsHand-selected masonry stonesOpen layout
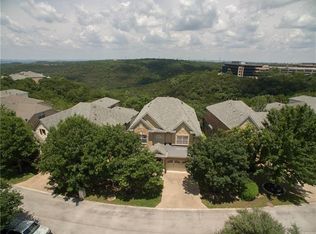
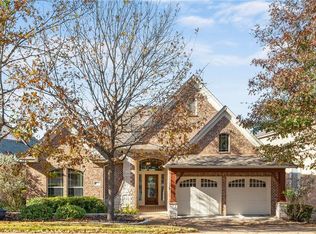
    Set against panoramic Hill Country valley views in the coveted River Place golf community, this Old World European-inspired home delivers timeless craftsmanship on a premium lot backing to protected River Place MUD-owned land. Hand-selected masonry stones were curated and carefully hand-stacked throughout, complementing arched solid wood and iron doors that set the tone from entry. The open layout flows from a well-appointed kitchen featuring a large center island, stone countertops, commercial-grade appliances, and curved breakfast bar into generous living spaces designed for gathering and everyday comfort. A custom wine room modeled after the tasting rooms of Italy provides dedicated storage for 300+ bottles. Three bedrooms on the main level include a privately positioned primary suite overlooking the spectacular protected views, with a spa-inspired bath and spacious walk-in closet with direct laundry access. Upstairs, an oversized bonus flex room with full bath and living area converts easily to a fourth bedroom suite for multigenerational living or serves perfectly as a game room, media room, home office, or workout space. Expansive covered Trex decking beneath a custom pergola frames the sweeping valley panorama, while the lot invites a future pool or terraced hillside yard. Ideal for lock-and-leave living or owners ready to customize. Loads of storage and recent updates including a 2022 roof, new main HVAC, and fresh carpet make this home move-in ready. River Place Elementary is conveniently located across the street. Residents enjoy proximity to hiking trails, Lake Austin, Lake Travis, restaurants, big-box shopping, grocery, major employers, spas, fitness, coffee shops, and quick highway access. Two HOAs total just $123/month with optional River Place Country Club membership available. Zoned to acclaimed Leander ISD, 20 minutes from downtown Austin.
    42 days
    |
    469
    |
    29
    |

    Zillow last checked:

    Listing updated:

    Listed by:

    Joe Keenan (512) 415-7653,

    Compass RE Texas, LLC (512) 575-3644,

    Cara Keenan (512) 917-2326,

    Compass RE Texas, LLC

    Source: Unlock MLS,MLS#: 2583203MLS Logo

    Loading...

      Facts & features

      Interior

      Bedrooms & bathrooms
      • Bedrooms: 3
      • Bathrooms: 4
      • Full bathrooms: 3
      • 1/2 bathrooms: 1
      • Main level bedrooms: 3
      Primary bedroom
      • Features: Ceiling Fan(s), Full Bath, High Ceilings, Tray Ceiling(s)
      • Level: Main
      Bedroom
      • Features: Ceiling Fan(s)
      • Level: Main
      Bedroom
      • Features: Ceiling Fan(s)
      • Level: Main
      Primary bathroom
      • Features: Quartz Counters, Double Vanity, Full Bath, High Ceilings, Primary Bedroom Dressing Room, Separate Shower, Soaking Tub, Walk-In Closet(s), Walk-in Shower
      • Level: Main
      Bathroom
      • Features: Stone Counters, Half Bath
      • Level: Main
      Bathroom
      • Features: Granite Counters, Full Bath
      • Level: Second
      Bathroom
      • Features: Granite Counters, Full Bath
      • Level: Main
      Bonus room
      • Features: Ceiling Fan(s)
      • Level: Second
      Dining room
      • Features: Chandelier, CRWN
      • Level: Main
      Foyer
      • Features: Chandelier, CRWN, High Ceilings, Tray Ceiling(s)
      • Level: Main
      Kitchen
      • Features: Kitchn - Breakfast Area, Breakfast Bar, Kitchen Island, Stone Counters, Dining Area, Gourmet Kitchen, Open to Family Room, Pantry, Plumbed for Icemaker, Recessed Lighting
      • Level: Main
      Laundry
      • Features: Electric Dryer Hookup, Sink, Storage, Washer Hookup
      • Level: Main
      Living room
      • Features: Bookcases, Ceiling Fan(s), Recessed Lighting
      • Level: Main
      Other
      • Features: Beamed Ceilings, High Ceilings, Recessed Lighting, Storage
      • Level: Main
      Heating
      • Central, Fireplace(s), Zoned
      Cooling
      • Ceiling Fan(s), Central Air, Zoned
      Appliances
      • Included: Built-In Gas Oven, Built-In Oven(s), Cooktop, Dishwasher, Disposal, Exhaust Fan, Gas Cooktop, Oven, Gas Oven, Double Oven, Range, RNGHD, Stainless Steel Appliance(s), Vented Exhaust Fan, Warming Drawer, Gas Water Heater
      Features
      • Bookcases, Breakfast Bar, Built-in Features, Ceiling Fan(s), Beamed Ceilings, High Ceilings, Tray Ceiling(s), Chandelier, Granite Counters, Stone Counters, Crown Molding, Double Vanity, Electric Dryer Hookup, Entrance Foyer, French Doors, High Speed Internet, Interior Steps, Kitchen Island, Multiple Dining Areas, Multiple Living Areas, Natural Woodwork, Open Floorplan, Pantry, Primary Bedroom on Main, Recessed Lighting, Smart Thermostat, Soaking Tub, Storage, Walk-In Closet(s), Washer Hookup
      • Flooring: Carpet, Tile, Wood
      • Windows: Double Pane Windows, Low Emissivity Windows, Shutters, Window Coverings, Window Treatments
      • Number of fireplaces: 1
      • Fireplace features: Gas Log, Living Room, Masonry, Raised Hearth, Stone
      Interior area
      • Total interior livable area: 3,502 sqft
      Video & virtual tour

      Property

      Parking
      • Total spaces: 2
      • Parking features: Attached, Concrete, Covered, Door-Multi, Driveway, Enclosed, Garage, Garage Door Opener, Garage Faces Front, Inside Entrance, Outside, Side By Side
      • Attached garage spaces: 2
      Accessibility
      • Accessibility features: None
      Features
      • Levels: Two
      • Stories: 2
      • Patio & porch: Covered, Deck, Rear Porch
      • Exterior features: Balcony, Exterior Steps, Lighting, Private Entrance
      • Pool features: None
      • Spa features: None
      • Fencing: Back Yard, Wrought Iron
      • Has view: Yes
      • View description: Canyon, Hill Country, Panoramic, Park/Greenbelt, Skyline, Trees/Woods
      • Waterfront features: None
      Lot
      • Size: 0.34 Acres
      • Features: Back to Park/Greenbelt, Close to Clubhouse, Curbs, Front Yard, Interior Lot, Landscaped, Native Plants, Near Golf Course, Rock Outcropping, Sloped Down, Sprinkler - In-ground, Trees-Heavy, Trees-Large (Over 40 Ft), Many Trees, Trees-Medium (20 Ft - 40 Ft), Views
      Details
      • Additional structures: Pergola
      • Parcel number: 01503001170000
      • Special conditions: Standard

      Construction

      Type & style
      • Home type: SingleFamily
      • Property subtype: Single Family Residence
      Materials
      • Foundation: Slab
      • Roof: Shingle
      Condition
      • Updated/Remodeled
      • New construction: No
      • Year built: 2005
      Details
      • Builder name: David Weekly

      Utilities & green energy

      • Sewer: Public Sewer
      • Water: Public
      • Utilities for property: Electricity Connected, Natural Gas Connected, Sewer Connected, Underground Utilities, Water Connected

      Community & HOA

      Community
      • Features: Clubhouse, Cluster Mailbox, Common Grounds, Conference/Meeting Room, Curbs, Electronic Payments, Fitness Center, Golf, High Speed Internet, Park, Picnic Area, Planned Social Activities, Playground, Pool, Putting Green, Restaurant, Sauna, Sidewalks, Spa/Hot Tub, Sport Court(s)/Facility, Street Lights, Suburban, Tennis Court(s), Trash Pickup - Door to Door, Underground Utilities
      • Subdivision: River Place Sec 25
      HOA
      • Has HOA: Yes
      • Services included: Common Area Maintenance
      • HOA fee: $123 monthly
      • HOA name: River Place
      Location
      • Region: Austin

      Financial & listing details

      • Price per square foot: $343/sqft
      • Tax assessed value: $734,179
      • Annual tax amount: $16,212
      • Date on market: 5/29/2026
      • Listing terms: Cash,Conventional,FHA,VA Loan
      • Electric utility on property: Yes

        Estimated market value

        Not available

        Estimated sales range

        Not available

        Not available

        Price history

        DateEventPrice
        5/29/2026Listed for sale$1,200,000+100%$343/sqft
        Source: Unlock MLS #2583203 Report a problem
        4/7/2014Sold--
        Source: Agent Provided Report a problem
        3/9/2014Pending sale$599,999$171/sqft
        Source: Private Label Realty #8576295 Report a problem
        1/18/2014Listed for sale$599,999$171/sqft
        Source: Private Label Realty #8576295 Report a problem

        Public tax history

        YearProperty taxesTax assessment
        2025$10,663 -22.9%$734,179 -14.1%
        2024$13,826 +1.6%$854,481 +9.6%
        2023$13,611 -4.2%$779,966 +10%
        2022$14,210 $709,060 +10%
        2021-- $644,600 +10%
        2020$13,657 +3.2%$586,000
        2019$13,236 -2.4%$586,000 +6.1%
        2018$13,559 $552,052 -4.9%
        2017$13,559 -5.3%$580,218 -1.9%
        2016$14,324 $591,309 +4.7%
        2015$14,324 $565,000 +5.3%
        2014$14,324 $536,534 +24.1%
        2013-- $432,407 +2.2%
        2012-- $422,935 -3.5%
        2011-- $438,384 -3.9%
        2010-- $456,387 -12.2%
        2009-- $519,723 +3.3%
        2008-- $503,360 +10%
        2007-- $457,600 -1.5%
        2006-- $464,603
        Find assessor info on the county website

        Monthly payment

        Est. payment

        Payment breakdown

        Explore the cost of this home by adjusting the details. Changes won't be saved.
        All calculations are estimates and provided by Zillow, Inc. for informational purposes only. Actual amounts may vary.
        HOA fees may include property taxes on listings classified as Co-Ops. Contact the listing agent and/or owner for fee details.
        Mortgage interest rates are dependent on a number of factors, including credit score, down payment, and repayment length. Interest rate data provided by Zillow Group Marketplace, Inc. as of 1/1/1970 from various mortgage lenders with which we have lead or other similar arrangements; the Estimated Payment is an average of those rates.
        See how much you could borrow to make a competitive offer.

        Climate risks

        Neighborhood: River Place

        Getting around

        35 / 100
        Car-Dependent
        0 / 100
        No Nearby Transit
        12 / 100
        Somewhat Bikeable

        Nearby schools

        GreatSchools rating
        Schools provided by the listing agent
        • Elementary: River Place
        • Middle: Four Points
        • High: Vandegrift
        • District: Leander ISD

        Source: Unlock MLS. This data may not be complete. We recommend contacting the local school district to confirm school assignments for this home.

        A local agent can set up tours, give advice and negotiate with sellers.

        Browse local experts

        Similar homes