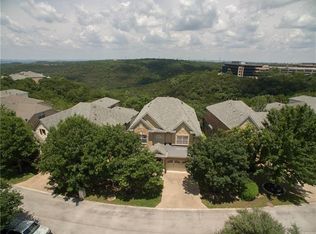
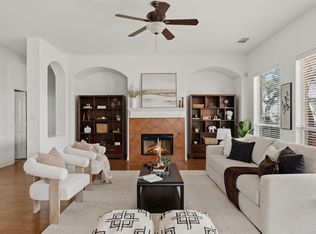
Stunning two-story David Weekley Home in The Enclave at sought-after River Place. Beautifully maintained 3-bedroom, 2.5-bath residence on a premium secluded homesite backing to the Balcones Nature Preserve with million-dollar panoramic hill country canyon views. Enjoy sunrises and sunsets from the expansive veranda under the pergola—ideal for coffee or wine. Light-filled open floor plan with engineered hardwood floors throughout main areas, tile in baths, Berber carpet in bedrooms and game room. Chef’s kitchen features crisp white cabinets, marble countertops, stainless steel appliances and gas cooktop, plus breakfast and formal dining spaces. Spacious primary suite offers stunning views, sitting area, electronic shutters, and luxurious marble bath with dual sinks, jetted tub, separate shower and large walk-in closet accented by colorful glass. Upstairs: two secondary bedrooms, full bath, large game room, media room for home theater, loft and workout area. Highlights include built-ins, crown molding, architectural details and recessed lighting. Current owners completed major big-ticket upgrades that substantially improve the home’s effective age and remove significant future expenses for buyers: both HVAC systems replaced (one 2024, one 2025), complete roof replacement in 2025, and extended outdoor deck with striking Texas Cowboy pool added in 2024. This negative-edge Texas Cowboy pool hovers dramatically over the canyon hillside with infinity appearance—a spectacular focal point and great play space for kids and adults. Enjoy the low-maintenance fully fenced backyard. River Place offers miles of nature trails, parks, playgrounds, picnic areas and optional membership at River Place Country Club for golf, tennis and more. Award-winning Leander ISD schools K-12. One of David Weekley’s winning designs on a premium lot—combining luxury, views and lifestyle in highly desirable Austin.
Active under contract
$1,150,000
6310 River Place Blvd, Austin, TX 78730
3beds
3,430sqft
Single Family Residence
Built in 2005
0.3 Acres Lot
$-- Zestimate®
$335/sqft
$101/mo HOA
What's special
Recessed lightingExtended outdoor deckLight-filled open floor planLarge game roomLoft and workout areaCrown moldingMarble countertops
- 95 days
- 715
- 59
Zillow last checked:
Listing updated:
Listed by:
Jeffrey Schnabel 512-913-7480,
Compass RE Texas, LLC (512) 575-3644
Source: Unlock MLS,MLS#: 8980319
Facts & features
Interior
Bedrooms & bathrooms
- Bedrooms: 3
- Bathrooms: 3
- Full bathrooms: 2
- 1/2 bathrooms: 1
- Main level bedrooms: 1
Heating
- Central, Natural Gas
Cooling
- Ceiling Fan(s), Central Air, Electric
Appliances
- Included: Built-In Oven(s), Convection Oven, Dishwasher, Disposal, Gas Cooktop, Microwave
Features
- Ceiling Fan(s), Chandelier, Crown Molding, Entrance Foyer, French Doors, Granite Counters, Recessed Lighting, Primary Bedroom on Main, Open Floorplan, Pantry, Walk-In Closet(s), Tray Ceiling(s), Gas Dryer Hookup, Electric Dryer Hookup, Multiple Dining Areas, Washer Hookup, Study/Home Office
- Flooring: Carpet, Tile, Wood
- Windows: Blinds, Double Pane Windows
- Number of fireplaces: 1
- Fireplace features: Living Room
Interior area
- Total interior livable area: 3,430 sqft
Property
Parking
- Total spaces: 2
- Parking features: Attached, Garage Door Opener, Garage Faces Front
- Attached garage spaces: 2
Accessibility
- Accessibility features: None
Features
- Levels: Two
- Stories: 2
- Patio & porch: Covered, Deck, Patio, Rear Porch
- Exterior features: Private Yard
- Has private pool: Yes
- Pool features: See Remarks, Outdoor Pool
- Fencing: Back Yard, Wrought Iron
- Has view: Yes
- View description: Hill Country, Panoramic, Park/Greenbelt, Trees/Woods
- Waterfront features: None
Lot
- Size: 0.3 Acres
- Features: Back to Park/Greenbelt, Near Golf Course, Sloped Down, Sprinkler - Automatic, Many Trees, Trees-Moderate
Details
- Additional structures: Pergola
- Parcel number: 01503001150000
- Special conditions: Standard
Construction
Type & style
- Home type: SingleFamily
- Property subtype: Single Family Residence
Materials
- Foundation: Slab
- Roof: Composition
Condition
- Resale
- New construction: No
- Year built: 2005
Details
- Builder name: David Weekley
Utilities & green energy
- Sewer: Public Sewer
- Water: Public
- Utilities for property: Cable Available, Electricity Available, Natural Gas Available, Phone Available
Community & HOA
Community
- Features: BBQ Pit/Grill, Golf, Lake, Park, Picnic Area, Playground, Sidewalks, Sport Court(s)/Facility, Tennis Court(s), Underground Utilities
- Subdivision: River Place
HOA
- Has HOA: Yes
- Services included: Common Area Maintenance
- HOA fee: $1,210 annually
- HOA name: River Place HOA and Enclave Vista Cove HOA
Location
- Region: Austin
Financial & listing details
- Price per square foot: $335/sqft
- Tax assessed value: $700,938
- Annual tax amount: $12,522
- Date on market: 7/10/2026
- Listing terms: Cash,Committed Money,Conventional,FHA,FMHA (Fannie Mae),VA Loan
- Electric utility on property: Yes
Estimated market value
Not available
Estimated sales range
Not available
Not available
Price history
| Date | Event | Price |
|---|---|---|
| 10/3/2026 | Listing removed | $5,000$1/sqft |
Source: Unlock MLS #7535483 Report a problem | ||
| 10/3/2026 | Contingent | $1,150,000$335/sqft |
Source:  Unlock MLS #8980319 Report a problem Unlock MLS #8980319 Report a problem | ||
| 8/15/2026 | Listed for rent | $5,000+42.9%$1/sqft |
Source: Unlock MLS #7535483 Report a problem | ||
| 7/10/2026 | Listed for sale | $1,150,000+27.9%$335/sqft |
Source: Unlock MLS #8980319 Report a problem | ||
| 9/30/2021 | Listing removed | -- |
Source:  HAR #42804932 Report a problem HAR #42804932 Report a problem | ||
| 7/12/2021 | Pending sale | $899,000$262/sqft |
Source: HAR #42804932 Report a problem | ||
| 7/5/2021 | Price change | $899,000-5.4%$262/sqft |
Source: Unlock MLS #8492304 Report a problem | ||
| 6/25/2021 | Listed for sale | $950,000$277/sqft |
Source: Unlock MLS #8492304 Report a problem | ||
| 10/22/2020 | Listing removed | $3,500$1/sqft |
Source: JBGoodwin REALTORS NW #9297875 Report a problem | ||
| 10/9/2020 | Listed for rent | $3,500$1/sqft |
Source: JBGoodwin REALTORS NW #9297875 Report a problem | ||
| 11/2/2016 | Sold | -- |
Source: Agent Provided Report a problem | ||
Public tax history
| Year | Property taxes | Tax assessment |
|---|---|---|
| 2025 | $12,522 -12.3% | $700,938 -11.9% |
| 2024 | $14,286 -25.9% | $796,039 -26.3% |
| 2023 | $19,273 -20.2% | $1,079,972 +0.7% |
| 2022 | $24,156 | $1,072,196 +72.3% |
| 2021 | -- | $622,270 +9.5% |
| 2020 | $13,234 +3.2% | $568,300 |
| 2019 | $12,825 -4.3% | $568,300 +3.3% |
| 2018 | $13,401 | $550,000 -4.1% |
| 2017 | $13,401 +18.9% | $573,635 +5.2% |
| 2016 | $11,271 | $545,138 +10% |
| 2015 | $11,271 | $495,580 +10% |
| 2014 | $11,271 | $450,527 +10% |
| 2013 | -- | $409,570 +2.2% |
| 2012 | -- | $400,871 -3.4% |
| 2011 | -- | $415,043 +2.2% |
| 2010 | -- | $406,099 -11.5% |
| 2009 | -- | $458,869 +3.6% |
| 2008 | -- | $443,127 |
Find assessor info on the county website
Monthly payment
Est. payment
Payment breakdown
Explore the cost of this home by adjusting the details. Changes won't be saved.Climate risks
Neighborhood: River Place
Nearby schools
Schools provided by the listing agent
- Elementary: River Place
- Middle: Four Points
- High: Vandegrift
- District: Leander ISD
Source: Unlock MLS. This data may not be complete. We recommend contacting the local school district to confirm school assignments for this home.


Similar homes
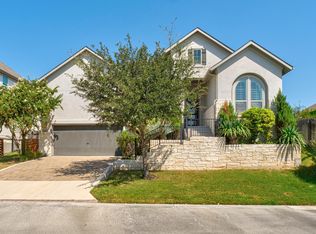
- $1,174,9004 bd3 ba2.6k sqft11619 Lake Stone Dr, Austin, TX 78738Active
 MLS ID #8048875, Patrick Birdsong, Realty of America, LLC. Unlock MLS
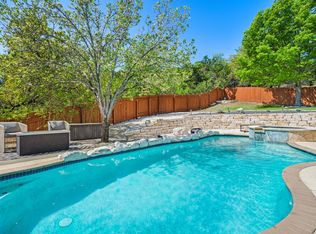
 - $999,5004 bd4 ba3.5k sqft12017 Portobella Dr, Austin, TX 78732Active
 MLS ID #7663377, Craig Smyser, 1835 Realty LLC. Unlock MLS
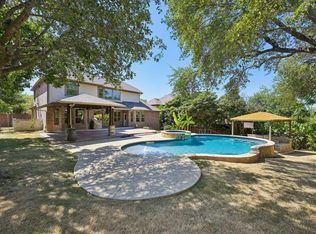
 - $999,9995 bd3 ba3.4k sqft13300 Bright Sky Overlook, Austin, TX 78732Active
 MLS ID #8642499, Gene Arant, Keller Williams - Lake Travis. Unlock MLS
 - $1,299,0004 bd4 ba4.2k sqft6623 Yaupon Dr, Austin, TX 78759Active
 MLS ID #8688270, Jenny Law, Kuper Sotheby's Int'l Realty. Unlock MLS
 - $1,049,0005 bd4 ba3.5k sqft12804 Wooded Lake Ct, Austin, TX 78732ActiveMLS ID #9174981, Jenny Rosas, Compass RE Texas, LLC. Unlock MLS
- $975,0005 bd4 ba3.6k sqft13000 Titus Ct, Austin, TX 78732ActiveMLS ID #9932685, Todd Hower, Todd Hower Realty LLC. Unlock MLS
- $924,8005 bd4 ba3.6k sqft9500 Corbe Dr, Austin, TX 78726ActiveMLS ID #3930737, Vicky Harris, Coldwell Banker Realty. Unlock MLS
- $1,498,4005 bd4 ba4.4k sqft12409 Capella Trl, Austin, TX 78732ActiveMLS ID #1842430, David Beutel, Southern Homes. Unlock MLS
- $999,0004 bd4 ba3.5k sqft12321 Edenvale Path, Austin, TX 78732ActiveMLS ID #5455847, Teri Johnson, Teri Johnson Properties. Unlock MLS
- $1,199,9004 bd5 ba4.2k sqft108 Crest View Dr, Lakeway, TX 78734ActiveMLS ID #2242915, Steven Johnson, Realty Pros of Austin. Unlock MLS
- $1,350,0005 bd6 ba4.1k sqft309 Santaluz Ln, Austin, TX 78732ActiveMLS ID #4019876, Jonny Wells, eXp Realty, LLC. Unlock MLS
- $1,110,0004 bd3 ba3.4k sqft2700 War Wagon Way, Leander, TX 78641ActiveMLS ID #8761202, Jana Xu, Berkshire Hathaway TX Realty. Unlock MLS
- $637,5004 bd3 ba2.6k sqft10711 Twisted Elm Dr, Austin, TX 78726ActiveMLS ID #6932583, Daryl Fojtik, Advantage Austin Properties. Unlock MLS
- $994,9005 bd5 ba3.8k sqft2700 Lothian Dr, Cedar Park, TX 78613ActiveMLS ID #6934705, Jamie Moore, Kuper Sotheby's Int'l Realty. Unlock MLS
- $1,450,0004 bd4 ba3.1k sqft7221 Ellaview Ln, Austin, TX 78759ActiveMLS ID #4342547, Erik Wilson, Sage Wilson Realty. Unlock MLS
- $1,049,0004 bd4 ba3.6k sqft38 Tiburon Dr, The Hills, TX 78738ActiveMLS ID #1315567, Melissa Franklin, Orchard Brokerage. Unlock MLS
- $1,125,0005 bd5 ba4.7k sqft7508 Colibri Dr, Austin, TX 78738ActiveMLS ID #4712649, Julie DaSilva, Avalar Austin. Unlock MLS
- $899,0003 bd3 ba3.1k sqft9402 Bluegrass Dr, Austin, TX 78759ActiveMLS ID #6440217, Geof Sloan, Compass RE Texas, LLC. Unlock MLS
- $949,5004 bd4 ba3.2k sqft11617 Leapwood Pl, Austin, TX 78759ActiveMLS ID #7580582, Ross Speed, Compass RE Texas, LLC. Unlock MLS
- $825,0004 bd4 ba2.9k sqft12025 Montclair Bnd, Austin, TX 78732ActiveMLS ID #1554991, Matt van Winkle, Compass RE Texas, LLC. Unlock MLS
