Exceptional Value & Complete Refresh — Private Great Hills Oasis MAJOR PRICE ADJUSTMENT & NEWLY REFRESHED! This private Northwest Austin retreat in the acclaimed Great Hills neighborhood has just undergone a comprehensive market repositioning, delivering unmatched value priced aggressively below recent market averages and TCAD tax assessments. Designed for how people actually live and work today, this expansive, move-in-ready home offers a rare combination of space, flexibility, and resort-style living. The heart of the home showcases recent upgrades, featuring a brand-new stainless chef's sink and faucet alongside a new propane cooktop, perfect for culinary enthusiasts. Beyond the kitchen, the oversized primary suite functions as a true sanctuary with a dedicated sitting area that easily doubles as a private office, fitness studio, or creative workspace. Multiple living areas and a versatile game room provide flexibility for hosting, relaxing, or creating distinct work and leisure zones—perfect for modern lifestyles. Step outside to your own private oasis: a stunning terraced backyard complete with a pool surrounded by natural limestone, waterfall, and layered outdoor entertaining spaces. Located minutes from top tech employers (Google, Indeed, Amazon, Pickle Research Center) and premier retail at The Arboretum, The Domain, and Gateway Shopping. Zoned for acclaimed Austin ISD schools feeding Anderson High School, with effortless commutes via Hwy 360, Hwy 183, and MoPac. Contact listing agent today for the complete House Updates list and to schedule a private tour of this newly refreshed property.
Active
Price cut: $21K (8/21)
$899,000
9402 Bluegrass Dr, Austin, TX 78759
3beds
3,100sqft
Single Family Residence
Built in 1993
9,692 Square Feet Lot
$-- Zestimate®
$290/sqft
$-- HOA
What's special
One-of-a-kind terraced backyardExpansive thoughtfully designed spacesLayered entertaining spacesVersatile game roomDedicated sitting areaOversized primary suite
- 222 days
- 947
- 48
Zillow last checked:
Listing updated:
Listed by:
Geof Sloan (512) 575-3644,
Compass RE Texas, LLC (512) 575-3644
Source: Unlock MLS,MLS#: 6440217
Facts & features
Interior
Bedrooms & bathrooms
- Bedrooms: 3
- Bathrooms: 3
- Full bathrooms: 2
- 1/2 bathrooms: 1
Heating
- Central, Fireplace(s)
Cooling
- Ceiling Fan(s), Central Air
Appliances
- Included: Built-In Oven(s), Dishwasher, Disposal, Down Draft, Microwave, Propane Cooktop, Refrigerator, Washer/Dryer, Electric Water Heater, Gas Water Heater, Wine Cooler
Features
- See Remarks, Bar, Ceiling Fan(s), Chandelier, Granite Counters, Crown Molding, Double Vanity, Dry Bar, Electric Dryer Hookup, Entrance Foyer, French Doors, Kitchen Island, Multiple Dining Areas, Multiple Living Areas, Pantry, Recessed Lighting, Soaking Tub, Walk-In Closet(s), Washer Hookup
- Flooring: Carpet, Tile, Wood
- Windows: Double Pane Windows
- Number of fireplaces: 1
- Fireplace features: See Remarks, Decorative, Family Room, Gas Log
Interior area
- Total interior livable area: 3,100 sqft
Video & virtual tour
Property
Parking
- Total spaces: 2
- Parking features: Additional Parking, Boat, Garage, Garage Faces Side
- Garage spaces: 2
Accessibility
- Accessibility features: None
Features
- Levels: Two
- Stories: 2
- Patio & porch: Deck, Side Porch
- Exterior features: See Remarks, Exterior Steps, Gutters Partial
- Has private pool: Yes
- Pool features: In Ground, Waterfall
- Fencing: Wood
- Has view: Yes
- View description: Neighborhood
- Waterfront features: None
Lot
- Size: 9,692 Square Feet
- Dimensions: 139 x 72
- Features: Corner Lot, Sprinkler - Automatic, Trees-Large (Over 40 Ft), Trees-Medium (20 Ft - 40 Ft)
Details
- Additional structures: None
- Parcel number: 01540502040000
- Special conditions: Standard
Construction
Type & style
- Home type: SingleFamily
- Property subtype: Single Family Residence
Materials
- Foundation: Slab
- Roof: Asbestos Shingle
Condition
- Resale
- New construction: No
- Year built: 1993
Utilities & green energy
- Sewer: Public Sewer
- Water: Public
- Utilities for property: Cable Connected, Electricity Connected, Internet-Cable, Phone Connected, Propane, Sewer Connected, Water Connected
Community & HOA
Community
- Features: None
- Subdivision: Great Hills 20
HOA
- Has HOA: No
Location
- Region: Austin
Financial & listing details
- Price per square foot: $290/sqft
- Tax assessed value: $1,015,875
- Annual tax amount: $9,123
- Date on market: 3/2/2026
- Listing terms: Cash,Conventional,FHA,VA Loan
- Electric utility on property: Yes
Estimated market value
Not available
Estimated sales range
Not available
Not available
Price history
| Date | Event | Price |
|---|---|---|
| 9/6/2026 | Listed for sale | $899,000$290/sqft |
Source:  Unlock MLS #6440217 Report a problem Unlock MLS #6440217 Report a problem | ||
| 8/29/2026 | Contingent | $899,000$290/sqft |
Source: Unlock MLS #6440217 Report a problem | ||
| 8/21/2026 | Price change | $899,000-2.3%$290/sqft |
Source: Unlock MLS #6440217 Report a problem | ||
| 7/12/2026 | Price change | $920,000-2.5%$297/sqft |
Source: Unlock MLS #6440217 Report a problem | ||
| 6/5/2026 | Price change | $944,000-0.6%$305/sqft |
Source: Unlock MLS #6440217 Report a problem | ||
| 5/13/2026 | Price change | $949,750-1.6%$306/sqft |
Source: Unlock MLS #6440217 Report a problem | ||
| 4/30/2026 | Price change | $964,750-2.6%$311/sqft |
Source: Unlock MLS #6440217 Report a problem | ||
| 4/16/2026 | Price change | $990,000-2%$319/sqft |
Source: Unlock MLS #6440217 Report a problem | ||
| 3/25/2026 | Price change | $1,010,000-1.5%$326/sqft |
Source: Unlock MLS #6440217 Report a problem | ||
| 3/2/2026 | Listed for sale | $1,025,000$331/sqft |
Source: Unlock MLS #6440217 Report a problem | ||
| 10/29/2025 | Listing removed | $1,025,000$331/sqft |
Source: Unlock MLS #5720032 Report a problem | ||
| 9/11/2025 | Price change | $1,025,000-1%$331/sqft |
Source: Unlock MLS #5720032 Report a problem | ||
| 8/13/2025 | Price change | $1,035,000-1.4%$334/sqft |
Source: Unlock MLS #5720032 Report a problem | ||
| 7/17/2025 | Price change | $1,050,000-2.3%$339/sqft |
Source: Unlock MLS #5720032 Report a problem | ||
| 6/6/2025 | Price change | $1,075,000-5.1%$347/sqft |
Source: Unlock MLS #5720032 Report a problem | ||
| 5/12/2025 | Listed for sale | $1,133,250$366/sqft |
Source: Unlock MLS #5720032 Report a problem | ||
Public tax history
| Year | Property taxes | Tax assessment |
|---|---|---|
| 2025 | $9,123 +11.4% | $1,015,875 +8.7% |
| 2024 | $8,192 +11.6% | $934,139 +10% |
| 2023 | $7,341 -25.9% | $849,217 +10% |
| 2022 | $9,910 | $772,015 +10% |
| 2021 | -- | $701,832 +10% |
| 2020 | $10,068 +5% | $638,029 |
| 2019 | $9,587 +1.1% | $638,029 +3.7% |
| 2018 | $9,486 | $615,132 -0.1% |
| 2017 | $9,486 +5.5% | $615,494 +10% |
| 2016 | $8,988 | $559,540 +10% |
| 2015 | $8,988 | $508,673 +10% |
| 2014 | $8,988 | $462,430 +10% |
| 2013 | -- | $420,391 -2.7% |
| 2012 | -- | $432,059 +1.1% |
| 2011 | -- | $427,188 -5.5% |
| 2010 | -- | $452,110 -3.9% |
| 2009 | -- | $470,235 +0% |
| 2008 | -- | $470,122 +10% |
| 2007 | -- | $427,384 +10% |
| 2006 | -- | $388,531 +7.9% |
| 2005 | -- | $360,250 +3.6% |
| 2002 | $8,168 | $347,899 |
Find assessor info on the county website
Monthly payment
Est. payment
Payment breakdown
Explore the cost of this home by adjusting the details. Changes won't be saved.Climate risks
Neighborhood: 78759
Nearby schools
Schools provided by the listing agent
- Elementary: Hill
- Middle: Murchison
- High: Anderson
- District: Austin ISD
Source: Unlock MLS. This data may not be complete. We recommend contacting the local school district to confirm school assignments for this home.

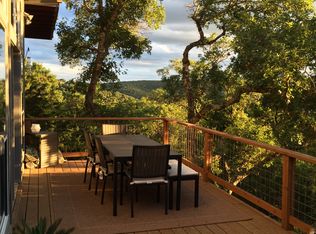
Similar homes
- $949,5004 bd4 ba3.2k sqft11617 Leapwood Pl, Austin, TX 78759Active

 MLS ID #7580582, Ross Speed, Compass RE Texas, LLC. Unlock MLS
 - $799,8004 bd3 ba2.1k sqft11002 Sierra Verde Trl, Austin, TX 78759Active
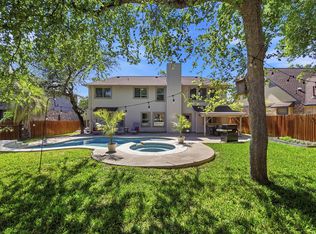 MLS ID #6588083, Monica Dudeck, Coldwell Banker Realty. Unlock MLS
 - $1,090,0005 bd4 ba3.3k sqft7804 Blue Lilly Dr, Austin, TX 78759Active
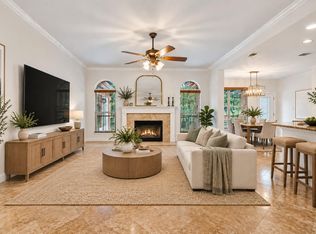 MLS ID #1670075, Sabrina Butler, eXp Realty, LLC. Unlock MLS
 - $1,299,0004 bd4 ba4.2k sqft6623 Yaupon Dr, Austin, TX 78759Active
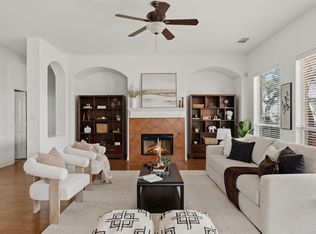 MLS ID #8688270, Jenny Law, Kuper Sotheby's Int'l Realty. Unlock MLS
 - $999,9504 bd3 ba3.1k sqft10805 Spicewood Pkwy, Austin, TX 78750ActiveMLS ID #3885233, John Brandon Faught, Compass RE Texas, LLC. Unlock MLS
- $924,8005 bd4 ba3.6k sqft9500 Corbe Dr, Austin, TX 78726ActiveMLS ID #3930737, Vicky Harris, Coldwell Banker Realty. Unlock MLS
- $899,9904 bd4 ba3.7k sqft604 Navigator Dr, Austin, TX 78717ActiveMLS ID #2597216, Mason Bleasdell, Mark Martin and Company. Unlock MLS
- $995,0003 bd3 ba2.8k sqft11413 Rockwell Pl, Austin, TX 78726ActiveMLS ID #8332888, Melanie Smith, Coldwell Banker Realty. Unlock MLS
- $899,9995 bd4 ba4.1k sqft9812 Whitley Bay Dr, Austin, TX 78717ActiveMLS ID #7697251, Maria Aguirre, Keller Williams - Lake Travis. Unlock MLS
- $875,0004 bd4 ba2.8k sqft12013 Fortuna Cv, Austin, TX 78738ActiveMLS ID #8693044, Amy Mintz, Compass RE Texas, LLC. Unlock MLS
- $1,150,0004 bd5 ba3.8k sqft8504 Sweetness Ln, Austin, TX 78750ActiveMLS ID #9850300, Prita Gujare, Coldwell Banker Realty. Unlock MLS
- $775,0004 bd3 ba3.5k sqft9905 Whitley Bay Dr, Austin, TX 78717ActiveMLS ID #7930737, Tucker Cummings, eXp Realty, LLC. Unlock MLS
- $888,0004 bd3 ba2.2k sqft9608 Streamside Dr, Austin, TX 78736ActiveMLS ID #2931960, Will Mackintosh, Bramlett Partners. Unlock MLS
- $789,0004 bd3 ba3.1k sqft10036 Scull Creek Dr, Austin, TX 78730ActiveMLS ID #7183849, Lucy Yang, Legacy Realty LLC. Unlock MLS
- $999,5004 bd4 ba3.5k sqft12017 Portobella Dr, Austin, TX 78732ActiveMLS ID #7663377, Craig Smyser, 1835 Realty LLC. Unlock MLS
- $679,0003 bd2 ba2.2k sqft2812 Cascade Falls Dr, Austin, TX 78738ActiveMLS ID #1790245, Jeff Taylor, Kuper Sotheby's Int'l Realty. Unlock MLS
- $899,9004 bd3 ba3.1k sqft8008 Ladera Verde Dr, Austin, TX 78739ActiveMLS ID #3905886, Clay Byrne, Keller Williams Realty. Unlock MLS
- $995,0004 bd4 ba3k sqft9720 Anchusa Trl, Austin, TX 78736ActiveMLS ID #6044927, Dawna Cekuta, Kuper Sotheby's Int'l Realty. Unlock MLS
- $884,0004 bd4 ba3.5k sqft7124 Via Dono Dr, Austin, TX 78749ActiveMLS ID #4294292, David Edgerton, All City Real Estate Ltd. Co. Unlock MLS
- $999,9995 bd3 ba3.4k sqft13300 Bright Sky Overlook, Austin, TX 78732ActiveMLS ID #8642499, Gene Arant, Keller Williams - Lake Travis. Unlock MLS
