Location, Location, Location! Welcome to this beautifully maintained 5-bedroom home in the highly sought-after Acclaim section of Avery Ranch. This two-story home offers a spacious and inviting floor plan with beautiful natural light, comfortable living spaces, and a warm atmosphere throughout. Enjoy Avery Ranch amenities, top-rated schools, parks, trails, shopping, dining, and an unbeatable location. This is the home everyone is looking for!
Active
$899,999
9812 Whitley Bay Dr, Austin, TX 78717
5beds
4,183sqft
Single Family Residence
Built in 2004
10,846 Square Feet Lot
$-- Zestimate®
$215/sqft
$65/mo HOA
What's special
Two-story homeComfortable living spacesBeautiful natural lightWarm atmosphere throughout
- 33 days |
- 652 |
- 42 |
Likely to sell faster than
Zillow last checked:
Listing updated:
Listed by:
Maria Aguirre (512) 217-3961,
Keller Williams - Lake Travis (512) 263-9090
Source: Unlock MLS,MLS#: 7697251
Facts & features
Interior
Bedrooms & bathrooms
- Bedrooms: 5
- Bathrooms: 4
- Full bathrooms: 3
- 1/2 bathrooms: 1
- Main level bedrooms: 1
Primary bedroom
- Features: Ceiling Fan(s), Double Vanity, Full Bath, High Ceilings
- Level: Main
Primary bathroom
- Features: Full Bath
- Level: Main
Heating
- Central
Cooling
- Central Air
Appliances
- Included: Built-In Oven(s), Dishwasher, Gas Cooktop
Features
- Ceiling Fan(s), Granite Counters, Double Vanity, Entrance Foyer, French Doors, Primary Bedroom on Main
- Flooring: Carpet, Tile, Wood
- Windows: None
- Number of fireplaces: 1
- Fireplace features: Gas Log, Living Room, Wood Burning
Interior area
- Total interior livable area: 4,183 sqft
Property
Parking
- Total spaces: 3
- Parking features: Garage
- Garage spaces: 3
Accessibility
- Accessibility features: None
Features
- Levels: Two
- Stories: 2
- Patio & porch: None
- Exterior features: Gutters Full, Private Yard
- Pool features: None
- Fencing: Back Yard
- Has view: Yes
- View description: None
- Waterfront features: None
Lot
- Size: 10,846 Square Feet
- Features: Landscaped
Details
- Additional structures: None
- Parcel number: R417299
- Special conditions: Standard
Construction
Type & style
- Home type: SingleFamily
- Property subtype: Single Family Residence
Materials
- Foundation: Slab
- Roof: Shingle
Condition
- Resale
- New construction: No
- Year built: 2004
Utilities & green energy
- Sewer: Public Sewer
- Water: Public
- Utilities for property: Electricity Connected, Water Connected
Community & HOA
Community
- Features: Park, Pool, Tennis Court(s)
- Subdivision: Avery Ranch
HOA
- Has HOA: Yes
- Services included: Common Area Maintenance
- HOA fee: $196 quarterly
- HOA name: Avery Ranch HOA
Location
- Region: Austin
Financial & listing details
- Price per square foot: $215/sqft
- Tax assessed value: $908,737
- Annual tax amount: $19,948
- Date on market: 6/19/2026
- Listing terms: Cash,Conventional,VA Loan
- Electric utility on property: Yes
Estimated market value
Not available
Estimated sales range
Not available
Not available
Price history
| Date | Event | Price |
|---|---|---|
| 6/19/2026 | Listed for sale | $899,999-5.3%$215/sqft |
Source:  Unlock MLS #7697251 Report a problem Unlock MLS #7697251 Report a problem | ||
| 6/10/2026 | Listing removed | $950,000$227/sqft |
Source: Unlock MLS #8942373 Report a problem | ||
| 3/19/2026 | Listing removed | $4,000$1/sqft |
Source: Unlock MLS #4699292 Report a problem | ||
| 1/7/2026 | Listed for sale | $950,000$227/sqft |
Source: Unlock MLS #8942373 Report a problem | ||
| 1/1/2026 | Listing removed | $950,000$227/sqft |
Source: Unlock MLS #5670443 Report a problem | ||
| 12/16/2025 | Listed for rent | $4,000+1.3%$1/sqft |
Source: Unlock MLS #4699292 Report a problem | ||
| 10/29/2025 | Price change | $950,000-2.6%$227/sqft |
Source: Unlock MLS #5670443 Report a problem | ||
| 8/16/2025 | Price change | $975,000-9.3%$233/sqft |
Source: Unlock MLS #5670443 Report a problem | ||
| 6/6/2025 | Listed for sale | $1,075,000+83.8%$257/sqft |
Source: Unlock MLS #5670443 Report a problem | ||
| 10/25/2023 | Listing removed | -- |
Source: Zillow Rentals Report a problem | ||
| 9/27/2023 | Listed for rent | $3,950+27.4%$1/sqft |
Source: Zillow Rentals Report a problem | ||
| 9/11/2019 | Listing removed | $3,100$1/sqft |
Source: Rising Star Realty Services #1953797 Report a problem | ||
| 8/1/2019 | Listed for rent | $3,100+10.7%$1/sqft |
Source: Rising Star Realty Services #1953797 Report a problem | ||
| 12/5/2017 | Listing removed | $2,800$1/sqft |
Source: Weichert Realtors Report a problem | ||
| 10/25/2017 | Price change | $2,800-6.7%$1/sqft |
Source: Weichert Realtors Report a problem | ||
| 10/5/2017 | Price change | $3,000-3.2%$1/sqft |
Source: Weichert Realtors Report a problem | ||
| 9/26/2017 | Price change | $3,100-3.1%$1/sqft |
Source: Weichert Realtors Report a problem | ||
| 9/6/2017 | Listed for rent | $3,200$1/sqft |
Source: JP and Associates Realtors #8242967 Report a problem | ||
| 8/17/2016 | Sold | -- |
Source: Agent Provided Report a problem | ||
| 8/9/2016 | Pending sale | $585,000$140/sqft |
Source: JP and Associates Realtors #3395414 Report a problem | ||
| 8/9/2016 | Listed for sale | $585,000$140/sqft |
Source: JP and Associates Realtors #3395414 Report a problem | ||
Public tax history
| Year | Property taxes | Tax assessment |
|---|---|---|
| 2025 | $19,948 +14.9% | $908,737 +10.4% |
| 2024 | $17,363 -4% | $822,988 -5.4% |
| 2023 | $18,094 -19.3% | $870,093 -11.8% |
| 2022 | $22,409 +29% | $986,952 +42.5% |
| 2021 | $17,368 +11.2% | $692,613 +15.7% |
| 2020 | $15,626 +9.5% | $598,563 +6.6% |
| 2019 | $14,267 +4.5% | $561,494 +4.9% |
| 2018 | $13,648 | $535,019 +3.1% |
| 2017 | $13,648 +3.2% | $519,144 -0.6% |
| 2016 | $13,225 +9.5% | $522,498 +4.2% |
| 2015 | $12,077 | $501,613 +9.9% |
| 2014 | $12,077 | $456,394 +10% |
| 2013 | -- | $414,904 +5.7% |
| 2012 | -- | $392,414 +4.5% |
| 2011 | -- | $375,391 +0.8% |
| 2010 | -- | $372,290 -7.8% |
| 2009 | -- | $403,937 -9.1% |
| 2007 | -- | $444,438 +10.2% |
| 2006 | -- | $403,178 +81.7% |
| 2005 | -- | $221,887 |
Find assessor info on the county website
Monthly payment
Est. payment
Payment breakdown
Explore the cost of this home by adjusting the details. Changes won't be saved.Climate risks
Neighborhood: Avery Ranch
Nearby schools
GreatSchools rating
- 10/10Rutledge Elementary SchoolGrades: K-5Distance: 2 mi
- 8/10Artie L Henry Middle SchoolGrades: 6-8Distance: 2.2 mi
- 8/10Vista Ridge High SchoolGrades: 9-12Distance: 1.9 mi
Schools provided by the listing agent
- Elementary: Rutledge
- Middle: Artie L Henry
- High: Vista Ridge
- District: Leander ISD
Source: Unlock MLS. This data may not be complete. We recommend contacting the local school district to confirm school assignments for this home.
- $864,400-- bd-- ba3.8k sqft9808 Whitley Bay Dr, Austin, TX 78717Off Market
- $1,104,7004 bd-- ba4.4k sqft9816 Whitley Bay Dr, Austin, TX 78717Off Market
- $758,0004 bd2 ba3.3k sqft9733 Bundoran Dr, Austin, TX 78717Off Market

- $749,9004 bd3 ba3.1k sqft9804 Bundoran Dr, Austin, TX 78717For Sale
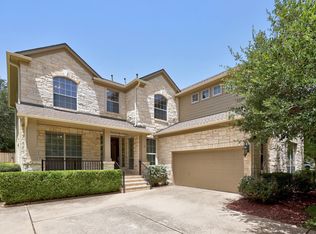
- $825,3004 bd4 ba3.6k sqft9809 Whitley Bay Dr, Austin, TX 78717Off Market
- $820,1003 bd3 ba3.6k sqft9801 Bundoran Dr, Austin, TX 78717Off Market
- $1,235,0005 bd4 ba4.9k sqft9813 Whitley Bay Dr, Austin, TX 78717Off Market
- $811,400-- bd3 ba3.7k sqft9729 Bundoran Dr, Austin, TX 78717Off Market
A local agent can set up tours, give advice and negotiate with sellers.
Similar homes
- $950,0004 bd4 ba3.7k sqft604 Navigator Dr, Austin, TX 78717Active

 MLS ID #1075050, Mason Bleasdell, Mark Martin and Company. Unlock MLS
 - $745,0004 bd3 ba3.1k sqft15616 Prestancia Dr, Austin, TX 78717Active
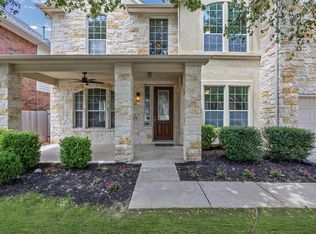 MLS ID #8641254, Hugh Nguyen, Capital Realty. Unlock MLS
 - $800,0004 bd3 ba3k sqft16429 Broadbay Dr, Austin, TX 78717Active
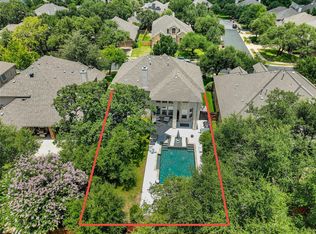 MLS ID #2857447, Rela Manigsaca, Compass RE Texas, LLC. Unlock MLS
 - $894,0004 bd4 ba3.8k sqft4004 Buckhaven Cv, Cedar Park, TX 78613Active
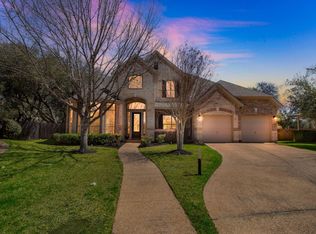 MLS ID #2520267, Kathleen Wainwright, Bramlett Partners. Unlock MLS
 - $799,9904 bd4 ba3.1k sqft13900 Tyburn Trl, Austin, TX 78717ActiveMLS ID #1863260, Mezbin Maknojia, Team West Real Estate LLC. Unlock MLS
- $650,0005 bd3 ba3.3k sqft14525 Ballyclarc Dr, Austin, TX 78717ActiveMLS ID #3227211, Kevin McCord, Bramlett Partners. Unlock MLS
- $899,0004 bd4 ba4.5k sqft1303 Quiet Creek Dr, Cedar Park, TX 78613ActiveMLS ID #1535779, Forrest Higdon, Keller Williams Realty. Unlock MLS
- $985,0005 bd4 ba4.2k sqft3502 Hidden Oaks Cv, Round Rock, TX 78681ActiveMLS ID #2742854, Jonny Wells, eXp Realty, LLC. Unlock MLS
- $865,0004 bd4 ba3.3k sqft615 Glacial Stream Ln, Cedar Park, TX 78613ActiveMLS ID #7874799, Chad Yoon, Chad Realty Group. Unlock MLS
- $849,0004 bd3 ba3.4k sqft114 N Saddle Ridge Dr, Cedar Park, TX 78613ActiveMLS ID #8436652, Matthew Hoyt, Res and Ranch LLC. Unlock MLS
- $635,0003 bd3 ba2.7k sqft9613 Indina Hills Dr, Austin, TX 78717ActiveMLS ID #2343852, Jacki Duncan, Starlit Properties. Unlock MLS
- $888,8886 bd4 ba4k sqft4323 Angelico Ln, Round Rock, TX 78681ActiveMLS ID #3515753, Yiwen Wendy Chen, Keller Williams Realty. Unlock MLS
- $959,0005 bd4 ba3.6k sqft9500 Corbe Dr, Austin, TX 78726ActiveMLS ID #3465648, David Money, All City Real Estate Ltd. Co. Unlock MLS
- $694,9004 bd3 ba3.2k sqft1440 Hargis Creek Trl, Austin, TX 78717ActiveMLS ID #9880405, Ignatius Cruz, REKonnection, LLC. Unlock MLS
- $875,0005 bd4 ba3.7k sqft2263 Hamlet Cir, Round Rock, TX 78664ActiveMLS ID #4705496, Molly Simpson, Magnolia Realty Round Rock. Unlock MLS
- $825,0005 bd4 ba3.7k sqft2628 Dalea St, Round Rock, TX 78681ActiveMLS ID #3861426, Chad Yoon, Chad Realty Group. Unlock MLS
- $849,7004 bd3 ba3.4k sqft12113 Portobella Dr, Austin, TX 78732ActiveMLS ID #6155537, Michael Seid, All City Real Estate Ltd. Co. Unlock MLS
- $785,0004 bd3 ba3.3k sqft8311 Lofty Ln, Round Rock, TX 78681ActiveMLS ID #9062635, Drew Griffin, Compass RE Texas, LLC. Unlock MLS
- $850,0004 bd4 ba3.9k sqft1124 Castle Path, Round Rock, TX 78681ActiveMLS ID #4625768, Philip Hutson, Compass RE Texas, LLC. Unlock MLS
- $800,0004 bd4 ba3.5k sqft3433 Alexandrite Way, Round Rock, TX 78681ActiveMLS ID #3267594, Angie McWethy, Magnolia Realty Round Rock. Unlock MLS
